
1455 Lancashire Drive SE, Grand Rapids, MI 49508
Local realty services provided by:ERA Prime Real Estate Group
1455 Lancashire Drive SE,Grandrapids, MI 49508
$345,000
- 4 Beds
- 2 Baths
- 3,248 sq. ft.
- Single family
- Active
Upcoming open houses
- Sat, Oct 2402:00 pm - 04:00 pm
- Sun, Oct 2502:00 pm - 04:00 pm
Listed by: kelly a stein-lloyd
Office: greenridge realty (caledonia)
MLS#:65026056372
Source:MI_REALCOMP
Price summary
- Price:$345,000
- Price per sq. ft.:$106.22
About this home
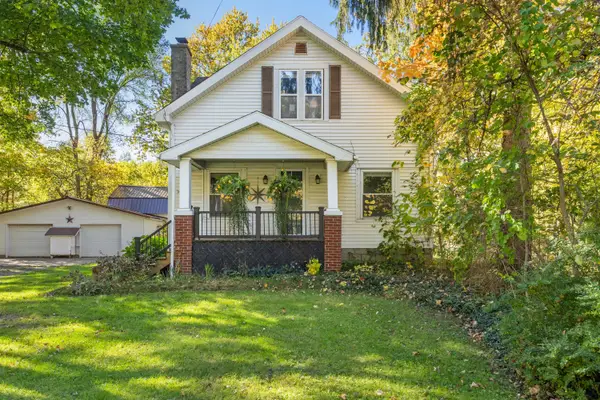
Rare Find! Spacious Ranch on a Double Lot with an In-Ground Pool! Welcome to this charming 1,600-square-foot ranch offering 4 bedrooms, 2 full bathrooms, and comfortable, traditional living spaces filled with warmth and character. The cozy living room provides an inviting atmosphere for relaxing or gathering with family and friends. The kitchen offers abundant cabinetry, generous countertop space, and a functional layout perfect for everyday living and meal preparation. The basement features a large family room, two additional bedrooms, a spacious laundry room, and plenty of room for storage, providing flexibility to accommodate a variety of needs. Step outside and discover what truly sets this property apart! Situated on a rare double lot, this home offers an exceptional amount of outdoor space.The beautiful in-ground pool is the centerpiece of the fenced-in backyard, creating the perfect setting for summer gatherings, entertaining, or simply relaxing in your own private retreat. A spacious two-stall garage provides ample room for vehicles, tools, and additional storage. With its rare double lot, inviting living spaces, and backyard designed for entertaining, this property offers a wonderful opportunity to enjoy comfortable living both inside and out. Don't miss your chance to make it yours! Reserved: shelving in family room....
Contact an agent
Home facts
- Year built:1955
- Listing ID #:65026056372
- Added:1 day(s) ago
- Updated:October 23, 2026 at 06:07 AM
Rooms and interior
- Bedrooms:4
- Total bathrooms:2
- Full bathrooms:2
- Rooms Total:13
- Flooring:Carpet, Laminate
- Basement Description:Full
- Living area:3,248 sq. ft.
Heating and cooling
- Cooling:Central Air
- Heating:Forced Air, Natural Gas
Structure and exterior
- Roof:Composition
- Year built:1955
- Building area:3,248 sq. ft.
- Lot area:0.48 Acres
- Lot Features:Level
- Architectural Style:Ranch
- Construction Materials:Brick
- Exterior Features:Garden, Patio
- Foundation Description:Basement
Utilities
- Water:Public
- Sewer:Public Sewer
Finances and disclosures
- Price:$345,000
- Price per sq. ft.:$106.22
- Tax amount:$2,811
Features and amenities
- Appliances:Dishwasher, Disposal, Refrigerator
- Laundry features:In Basement
- Pool features:In Ground
Parking
- Parking description:Attached, Paved
- Garage spaces:2

New listings near 1455 Lancashire Drive SE
- New
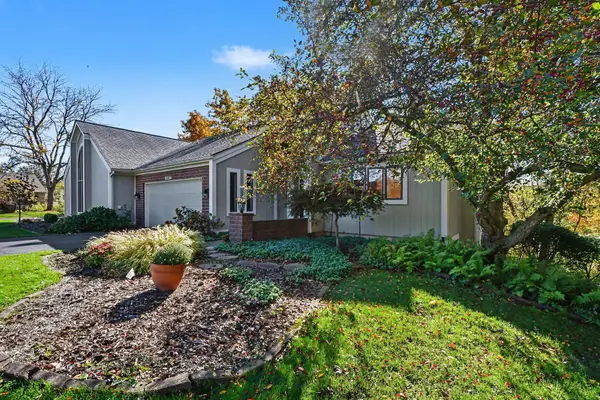 $459,900Active3 beds 3 baths2,178 sq. ft.
2294 S Thrush Court Se, Grand Rapids, MI 49546
MLS# 26056370Listed by: GREENRIDGE REALTY (CASCADE) - Open Sun, 1 to 3pmNew
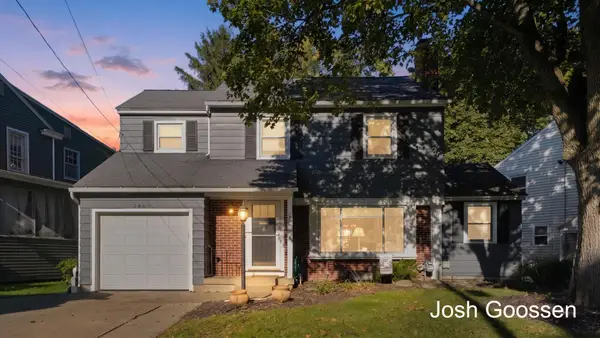 $359,900Active3 beds 3 baths1,757 sq. ft.
2463 College Avenue SE, GrandRapids, MI 49507
MLS# 65026056182Listed by: KELLER WILLIAMS GR EAST - New
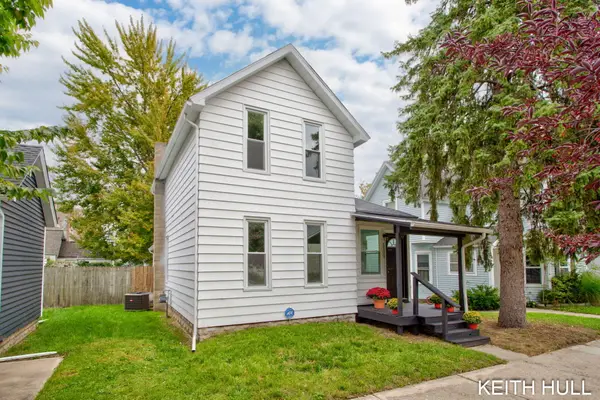 $359,900Active4 beds 2 baths1,478 sq. ft.
1109 Baldwin Street SE, GrandRapids, MI 49506
MLS# 65026056248Listed by: CITY2SHORE REAL ESTATE (GR) - New
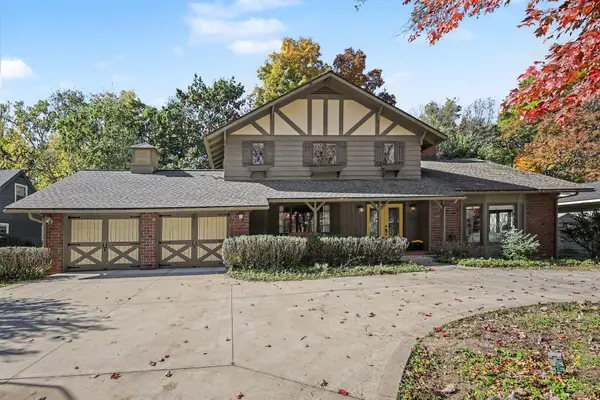 $650,000Active4 beds 4 baths3,291 sq. ft.
2535 Annchester Drive SE, GrandRapids, MI 49506
MLS# 65026056287Listed by: RE/MAX OF GRAND RAPIDS (FH) - Open Sun, 2 to 4pmNew
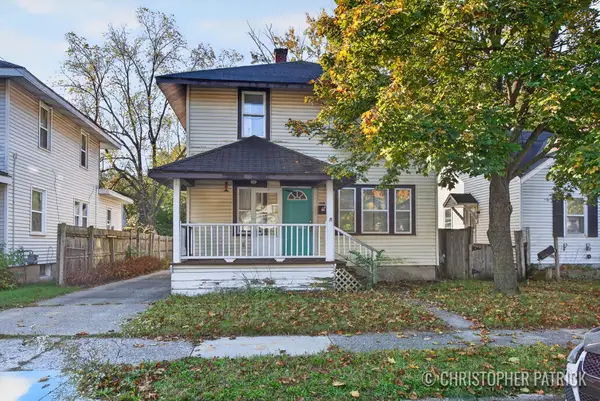 $250,000Active3 beds 2 baths1,544 sq. ft.
1018 Merrifield Street SE, GrandRapids, MI 49507
MLS# 65026056294Listed by: KELLER WILLIAMS REALTY RIVERTOWN - New
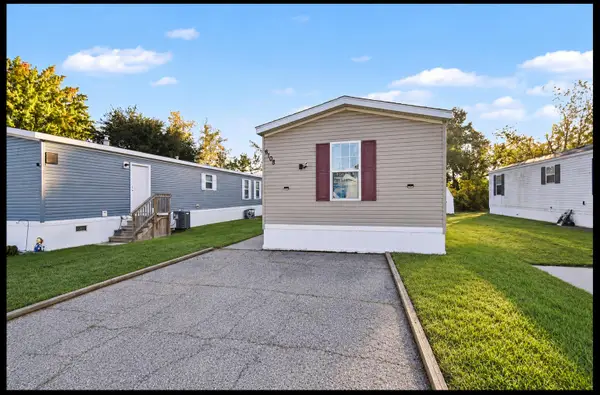 $59,900Active3 beds 2 baths1,000 sq. ft.
6108 Skipton Drive Sw, Grand Rapids, MI 49548
MLS# 26056297Listed by: CITY2SHORE ARETE COLLECTION INC - New
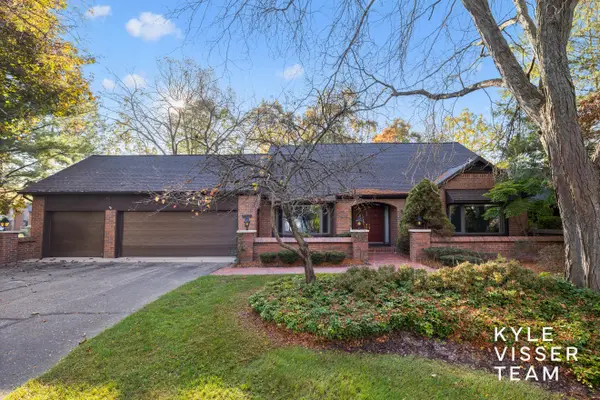 $575,000Active3 beds 3 baths4,096 sq. ft.
6178 S Gatehouse Drive Se #60, Grand Rapids, MI 49546
MLS# 26056270Listed by: RESIDE GRAND RAPIDS - New
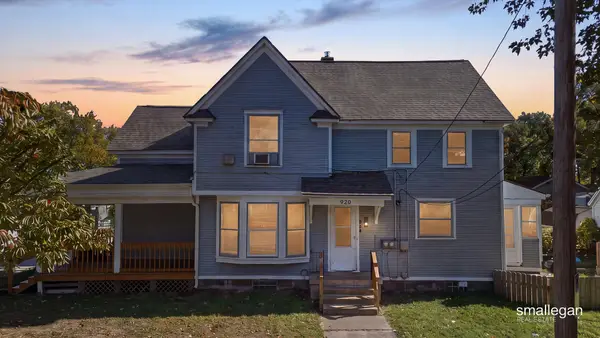 $320,000Active-- beds -- baths
934 10th Street NW, GrandRapids, MI 49504
MLS# 65026056217Listed by: SMALLEGAN REAL ESTATE - New
 $340,000Active3 beds 2 baths1,675 sq. ft.
1633 Kinney Avenue Nw, Grand Rapids, MI 49534
MLS# 26056227Listed by: J HARPE REALTY LLC


Protect your home and budget from life's surprises with an Assurant Home Warranty, backed by a partner that supports you through every step of homeownership. Explore Plans.
© 2023 - 2026 ERA Franchise Systems LLC. All rights reserved. ERA Franchise Systems LLC fully supports the principles of the Fair Housing Act and the Equal Opportunity Act. ERA, ERA Real Estate powered, and their respective logos are registered service marks of ERA Franchise Systems LLC. Each office is independently owned and operated.