
1546 Powers Avenue NW, Grand Rapids, MI 49504
Local realty services provided by:ERA Prime Real Estate Group
1546 Powers Avenue NW,Grandrapids, MI 49504
$275,000
- 3 Beds
- 2 Baths
- 1,246 sq. ft.
- Single family
- Active
Listed by: lucas howard, malinda root
Office: keller williams gr east
MLS#:65026045245
Source:MI_REALCOMP
Price summary
- Price:$275,000
- Price per sq. ft.:$137.5
About this home
Welcome home to 1546 Powers Avenue NW! This nicely updated and lovingly maintained home offers 3 bedrooms, 1 and half baths, fully fenced backyard, newer windows, hardwood floors, fresh paint, and just down the block from Richmond Park and close to West Side favorite restaurants, grocery stores, & more. The main floor offers a semiprivate entrance with coat closet that opens to a cozy living room full of natural light, 2 bedrooms off to the right, 1 full bath in between, and a very spacious kitchen located at the back of them home leading to the back yard. The kitchen features stainless appliances, center island, spacious eating area, additional pantry closets, and a built-in desk area. Upstairs is the 3rd and VERY spacious bedroom with an abundance of storage available. The lower level offers the laundry area and 1/2 bath that is ready for updating and finishing to the new owner's preference. Outside you will enjoy the fully fenced back yard and single lane driveway deep enough for mult...
Contact an agent
Home facts
- Year built:1949
- Listing ID #:65026045245
- Added:1 day(s) ago
- Updated:August 27, 2026 at 04:07 AM
Rooms and interior
- Bedrooms:3
- Total bathrooms:2
- Full bathrooms:1
- Half bathrooms:1
- Rooms Total:5
- Flooring:Carpet, Wood
- Basement Description:Full
- Living area:1,246 sq. ft.
Heating and cooling
- Cooling:Central Air
- Heating:Forced Air, Natural Gas
Structure and exterior
- Roof:Composition
- Year built:1949
- Building area:1,246 sq. ft.
- Lot area:0.2 Acres
- Lot Features:Level
- Architectural Style:Cape Cod
- Construction Materials:Aluminum Siding
- Exterior Features:Patio, Porch
- Foundation Description:Basement
Utilities
- Water:Public
- Sewer:Public Sewer, Storm Drain
Finances and disclosures
- Price:$275,000
- Price per sq. ft.:$137.5
- Tax amount:$1,782
Features and amenities
- Appliances:Dishwasher, Dryer, Microwave, Range, Refrigerator, Washer
- Laundry features:In Basement
Parking
- Parking description:Carport, Paved

New listings near 1546 Powers Avenue NW
- New
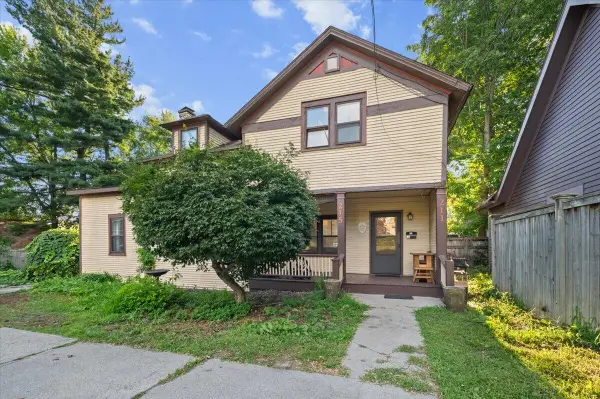 $355,000Active-- beds -- baths
211 Charles Avenue SE, GrandRapids, MI 49503
MLS# 65026045284Listed by: GRAND RIVER REALTY - New
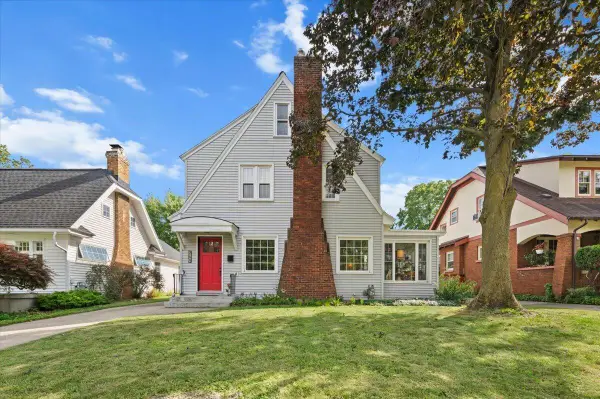 $387,000Active3 beds 2 baths1,901 sq. ft.
264 Hobart Street SE, GrandRapids, MI 49507
MLS# 65026045285Listed by: GRAND RIVER REALTY - Open Sun, 2 to 4pmNew
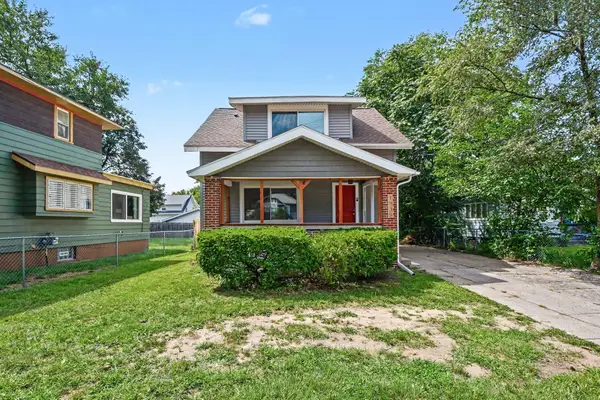 $235,000Active3 beds 2 baths1,162 sq. ft.
1735 Kalamazoo Avenue SE, GrandRapids, MI 49507
MLS# 65026045194Listed by: BERKSHIRE HATHAWAY HOMESERVICES MICHIGAN REAL ESTATE (SOUTH) - New
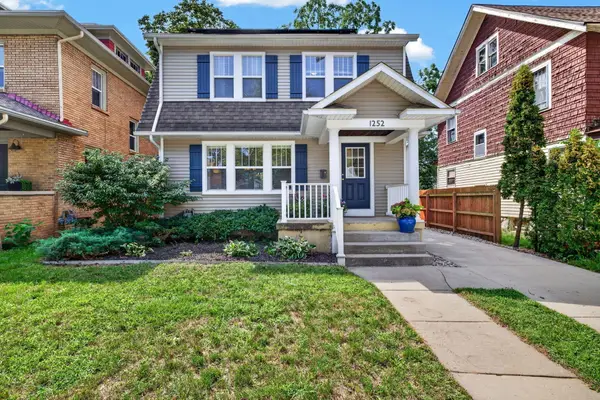 $325,000Active3 beds 2 baths1,560 sq. ft.
1252 SE Sherman Street SE, GrandRapids, MI 49506
MLS# 65026045203Listed by: KELLER WILLIAMS GR EAST - New
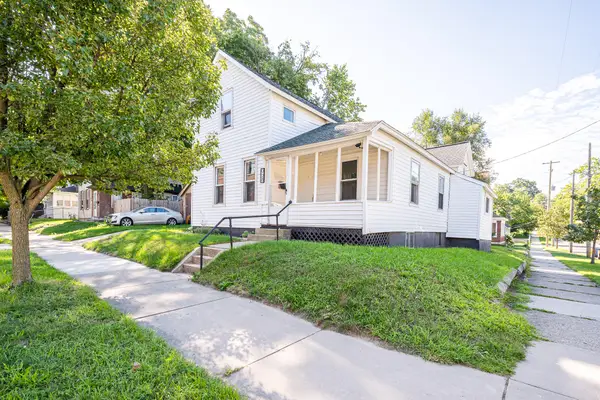 $225,000Active3 beds 2 baths1,344 sq. ft.
928 Baxter Street Se, Grand Rapids, MI 49506
MLS# 26045201Listed by: FIVE STAR REAL ESTATE (ADA) - New
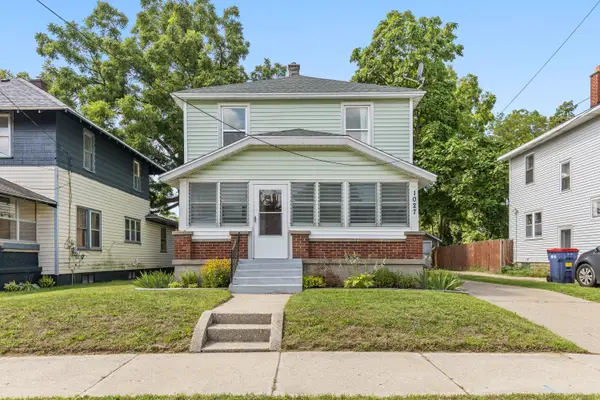 $260,000Active3 beds 2 baths1,296 sq. ft.
1027 Dallas Avenue Se, Grand Rapids, MI 49507
MLS# 26045106Listed by: RE/MAX SUNQUEST REALTY - Open Sat, 10:30am to 12:30pmNew
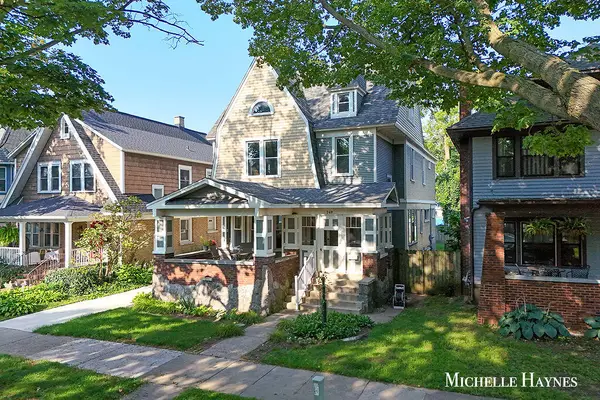 $499,900Active-- beds 3 baths
349 Richard Terrace Se, Grand Rapids, MI 49506
MLS# 26045099Listed by: BELLABAY REALTY LLC - Open Sat, 2 to 4pmNew
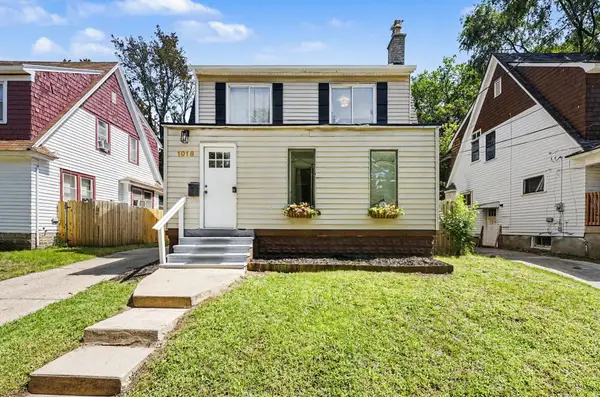 $299,900Active3 beds 3 baths1,783 sq. ft.
1018 Cooper Avenue SE, GrandRapids, MI 49507
MLS# 65026045065Listed by: BERKSHIRE HATHAWAY HOMESERVICES MICHIGAN REAL ESTATE (SOUTH) - New
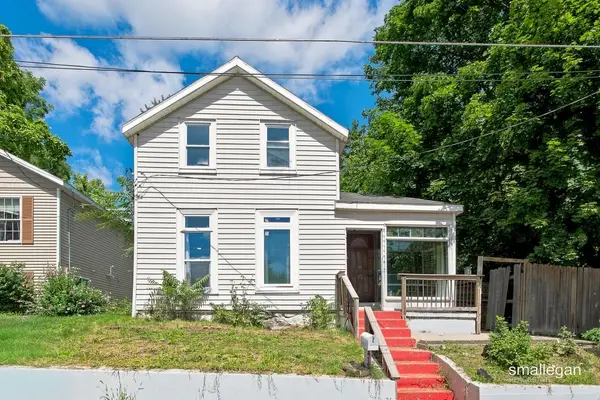 $189,900Active4 beds 1 baths1,404 sq. ft.
413 Breens Court Sw, Grand Rapids, MI 49503
MLS# 26045030Listed by: SMALLEGAN REAL ESTATE


Protect your home and budget from life's surprises with an Assurant Home Warranty, backed by a partner that supports you through every step of homeownership. Explore Plans.
© 2023 - 2026 ERA Franchise Systems LLC. All rights reserved. ERA Franchise Systems LLC fully supports the principles of the Fair Housing Act and the Equal Opportunity Act. ERA, ERA Real Estate powered, and their respective logos are registered service marks of ERA Franchise Systems LLC. Each office is independently owned and operated.