
264 Hobart Street SE, Grand Rapids, MI 49507
Local realty services provided by:ERA Prime Real Estate Group
264 Hobart Street SE,Grandrapids, MI 49507
$387,000
- 3 Beds
- 2 Baths
- 1,901 sq. ft.
- Single family
- Active
Listed by: scott rider
Office: grand river realty
MLS#:65026045285
Source:MI_REALCOMP
Price summary
- Price:$387,000
- Price per sq. ft.:$142.75
About this home
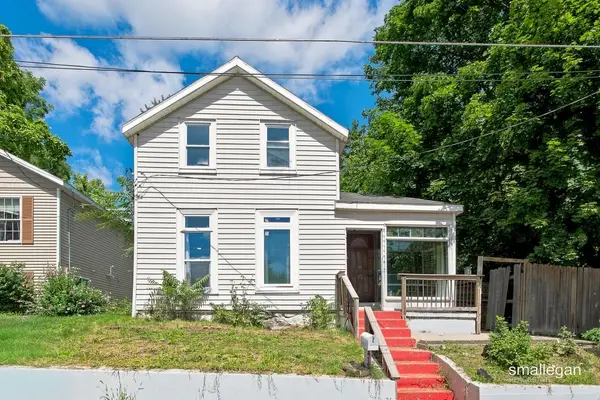
Historic charm, smart updates, and a prime Garfield Park location come together in this 3 bedroom, 1.5 bath home. The inviting main level features a fireplace, built-in bookshelves, sun room, formal dining room, and an updated kitchen with new refrigerator, range, and hood. Recent updates include PEX plumbing, a new water heater, and refreshed bathrooms. A versatile basement rec room adds bonus living space, while the fenced in yard, covered deck, and large 2 stall garage deliver the outdoor space and storage. Full of character and thoughtfully updated, this is a Garfield Park home with style, substance, and room to make it your own.
Contact an agent
Home facts
- Year built:1924
- Listing ID #:65026045285
- Added:1 day(s) ago
- Updated:August 27, 2026 at 06:01 AM
Rooms and interior
- Bedrooms:3
- Total bathrooms:2
- Full bathrooms:1
- Half bathrooms:1
- Rooms Total:9
- Flooring:Carpet, Laminate, Wood
- Basement Description:Full
- Living area:1,901 sq. ft.
Heating and cooling
- Cooling:Ceiling Fans, Wall Units
- Heating:Hot Water, Natural Gas, Passive Solar, Solar
Structure and exterior
- Roof:Composition
- Year built:1924
- Building area:1,901 sq. ft.
- Lot area:0.18 Acres
- Lot Features:Level
- Architectural Style:Traditional
- Construction Materials:Vinyl Siding
- Exterior Features:Porch
- Foundation Description:Basement
Utilities
- Water:Public
- Sewer:Public Sewer
Finances and disclosures
- Price:$387,000
- Price per sq. ft.:$142.75
- Tax amount:$4,837
Features and amenities
- Appliances:Dishwasher, Disposal, Dryer, Freezer, Range, Refrigerator, Washer, Water Softener Owned
- Laundry features:In Basement
Parking
- Parking description:Concrete, Detached, Garage Door Opener, Paved
- Garage spaces:2

New listings near 264 Hobart Street SE
- New
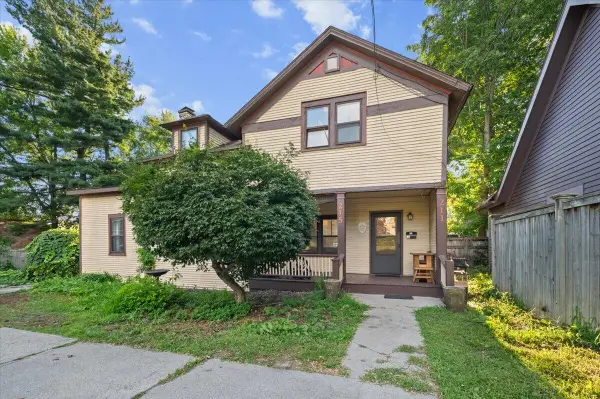 $355,000Active-- beds -- baths
211 Charles Avenue SE, GrandRapids, MI 49503
MLS# 65026045284Listed by: GRAND RIVER REALTY - New
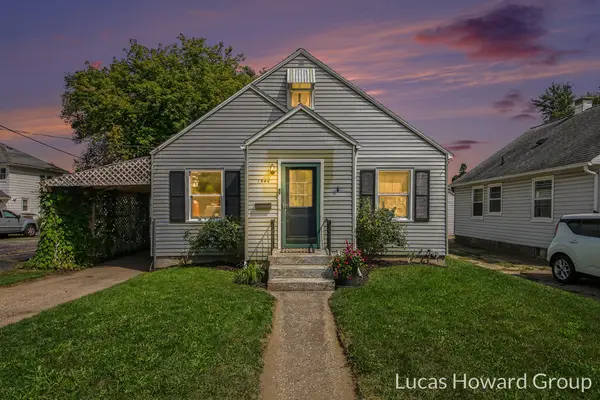 $275,000Active3 beds 2 baths1,246 sq. ft.
1546 Powers Avenue NW, GrandRapids, MI 49504
MLS# 65026045245Listed by: KELLER WILLIAMS GR EAST - Open Sun, 2 to 4pmNew
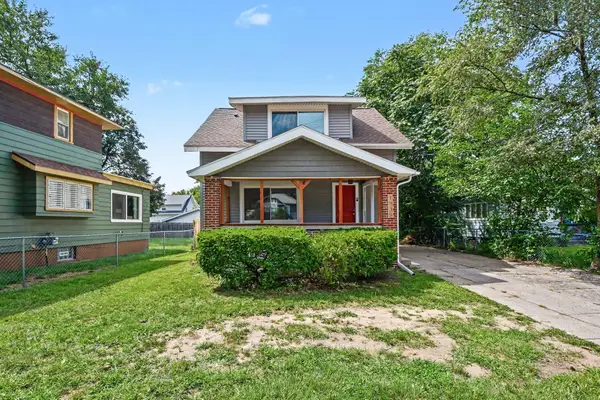 $235,000Active3 beds 2 baths1,162 sq. ft.
1735 Kalamazoo Avenue SE, GrandRapids, MI 49507
MLS# 65026045194Listed by: BERKSHIRE HATHAWAY HOMESERVICES MICHIGAN REAL ESTATE (SOUTH) - New
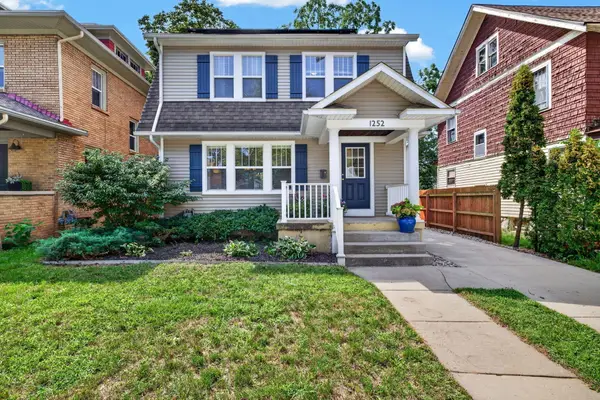 $325,000Active3 beds 2 baths1,560 sq. ft.
1252 SE Sherman Street SE, GrandRapids, MI 49506
MLS# 65026045203Listed by: KELLER WILLIAMS GR EAST - New
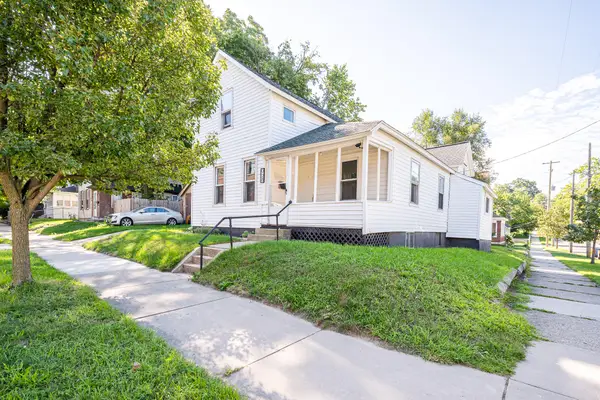 $225,000Active3 beds 2 baths1,344 sq. ft.
928 Baxter Street Se, Grand Rapids, MI 49506
MLS# 26045201Listed by: FIVE STAR REAL ESTATE (ADA) - New
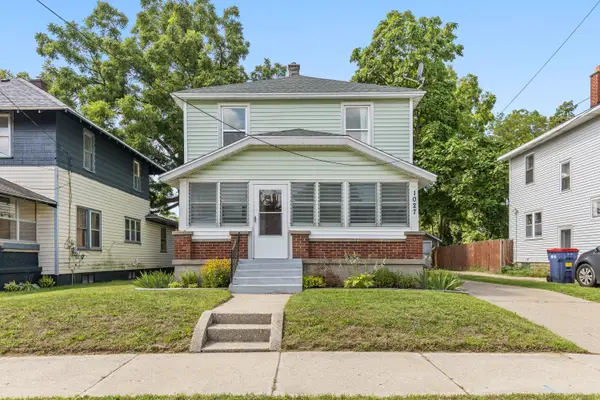 $260,000Active3 beds 2 baths1,296 sq. ft.
1027 Dallas Avenue Se, Grand Rapids, MI 49507
MLS# 26045106Listed by: RE/MAX SUNQUEST REALTY - Open Sat, 10:30am to 12:30pmNew
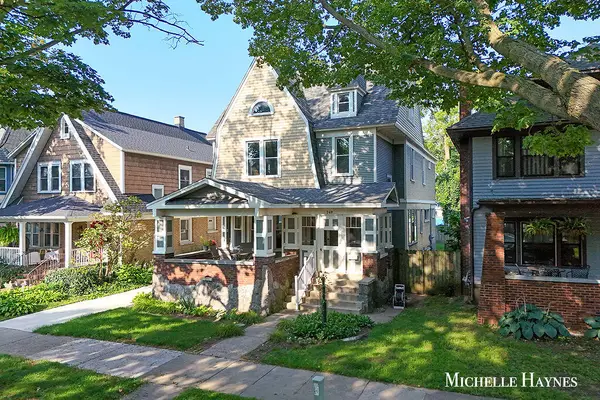 $499,900Active-- beds 3 baths
349 Richard Terrace Se, Grand Rapids, MI 49506
MLS# 26045099Listed by: BELLABAY REALTY LLC - Open Sat, 2 to 4pmNew
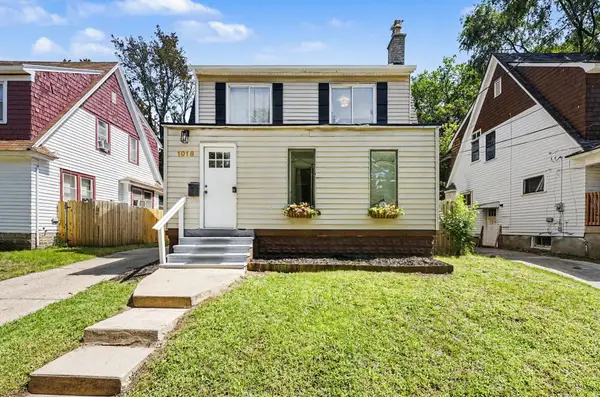 $299,900Active3 beds 3 baths1,783 sq. ft.
1018 Cooper Avenue SE, GrandRapids, MI 49507
MLS# 65026045065Listed by: BERKSHIRE HATHAWAY HOMESERVICES MICHIGAN REAL ESTATE (SOUTH) - New
 $189,900Active4 beds 1 baths1,404 sq. ft.
413 Breens Court Sw, Grand Rapids, MI 49503
MLS# 26045030Listed by: SMALLEGAN REAL ESTATE


Protect your home and budget from life's surprises with an Assurant Home Warranty, backed by a partner that supports you through every step of homeownership. Explore Plans.
© 2023 - 2026 ERA Franchise Systems LLC. All rights reserved. ERA Franchise Systems LLC fully supports the principles of the Fair Housing Act and the Equal Opportunity Act. ERA, ERA Real Estate powered, and their respective logos are registered service marks of ERA Franchise Systems LLC. Each office is independently owned and operated.