
160 Burr Oak Street NE, Grand Rapids, MI 49505
Local realty services provided by:ERA Prime Real Estate Group
160 Burr Oak Street NE,Grandrapids, MI 49505
$399,900
- 2 Beds
- 2 Baths
- 2,567 sq. ft.
- Single family
- Active
Upcoming open houses
- Sat, Oct 0312:00 pm - 02:00 pm
- Sun, Oct 0401:00 pm - 03:00 pm
Listed by: michelle l coulier
Office: 616 realty llc.
MLS#:65026052501
Source:MI_REALCOMP
Price summary
- Price:$399,900
- Price per sq. ft.:$77.89
About this home
Welcome to this INCREDIBLE home in the highly sought-after Creston neighborhood, overflowing with authentic charm, character, and gorgeous original woodwork throughout. The moment you step inside, you are greeted by a huge open floor plan that effortlessly connects the light-filled living, dining, and kitchen areas, creating a warm and welcoming atmosphere that is perfect for both daily life and hosting guests. The main level features generously sized rooms with a flexible layout currently configured as a 2-bedroom home, with ample space to easily adapt a room into a 3rd bedroom or office. You'll love the convenience of two baths on the main floor, including a spacious primary suite with its own private ensuite. Downstairs, the expansive lower level offers a massive amount of room, making it an incredible setup for storage, a workshop, or converting into additional finished living space to significantly expand your footprint. The basement offers a bonus toilet and shower as well! Outback, the property sits on an unusually large lot that offers far more space and outdoor privacy than most homes near downtown Grand Rapids. Adding to the exceptional convenience, it features dual driveways with access from both Coit and Burr Oak. Complete with a 2-stall garage, this Creston gem places you just steps from beloved neighborhood parks, cafes, and local shops, while keeping you just minutes from the heart of downtown. Don't let a property this special pass you by! This one will not last long!...
Contact an agent
Home facts
- Year built:1915
- Listing ID #:65026052501
- Added:1 day(s) ago
- Updated:October 02, 2026 at 04:18 PM
Rooms and interior
- Bedrooms:2
- Total bathrooms:2
- Full bathrooms:2
- Rooms Total:7
- Flooring:Wood
- Basement Description:Bath Stubbed, Full
- Living area:2,567 sq. ft.
Heating and cooling
- Cooling:Ceiling Fans, Window Units
- Heating:Hot Water, Natural Gas, Radiant
Structure and exterior
- Roof:Composition, Shingle
- Year built:1915
- Building area:2,567 sq. ft.
- Lot area:0.32 Acres
- Lot Features:Corner Lot
- Architectural Style:Craftsman, Ranch
- Construction Materials:Brick
- Exterior Features:Deck, Porch, Screened
- Foundation Description:Basement
Utilities
- Water:Public
- Sewer:Public Sewer
Finances and disclosures
- Price:$399,900
- Price per sq. ft.:$77.89
- Tax amount:$5,227
Features and amenities
- Appliances:Dishwasher, Disposal, Microwave, Range, Refrigerator
- Laundry features:Gas Dryer Hookup, In Basement, Washer Hookup
- Amenities:Window Treatments
Parking
- Parking description:Detached
- Garage spaces:2

New listings near 160 Burr Oak Street NE
- New
 $229,900Active2 beds 1 baths936 sq. ft.
223 Leyden Avenue SW, GrandRapids, MI 49504
MLS# 65026052532Listed by: HELLO HOMES GR - New
 $310,000Active-- beds 2 baths
1131 Race Street Ne, Grand Rapids, MI 49503
MLS# 26052561Listed by: BERKSHIRE HATHAWAY HOMESERVICES MICHIGAN REAL ESTATE (MAIN) - New
 $365,000Active4 beds 2 baths2,112 sq. ft.
2210 Skyline Drive NW, GrandRapids, MI 49504
MLS# 65026052519Listed by: 616 REALTY LLC - Open Sat, 4 to 6pmNew
 $249,900Active3 beds 1 baths1,050 sq. ft.
1004 Garfield Avenue NW, GrandRapids, MI 49504
MLS# 65026052526Listed by: BP REALTY - New
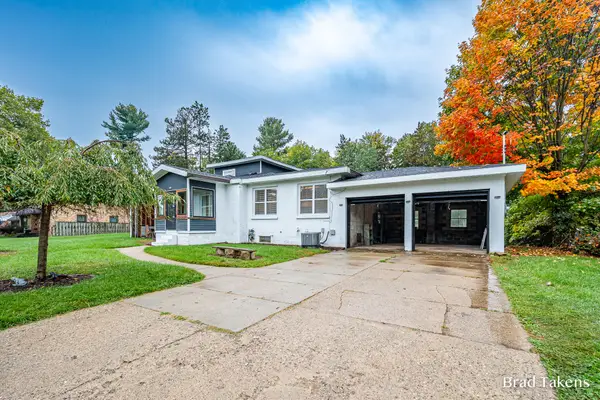 $350,000Active4 beds 2 baths2,157 sq. ft.
1559 Laughlin Drive NW, GrandRapids, MI 49504
MLS# 65026052505Listed by: ROGERS NEIGHBORHOOD REALTY - New
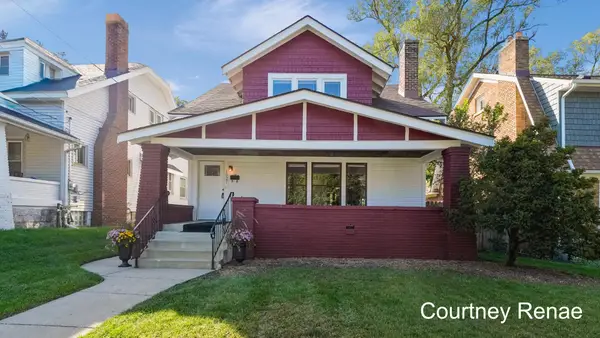 $290,000Active4 beds 3 baths1,598 sq. ft.
1027 SE Underwood Avenue SE, GrandRapids, MI 49506
MLS# 65026052498Listed by: FIVE STAR REAL ESTATE (ADA) - Open Sun, 1 to 3pmNew
 $485,000Active2 beds 3 baths1,349 sq. ft.
826 Fairview Avenue NE Unit: 3, GrandRapids, MI 49503
MLS# 65026052444Listed by: 616 REALTY LLC - New
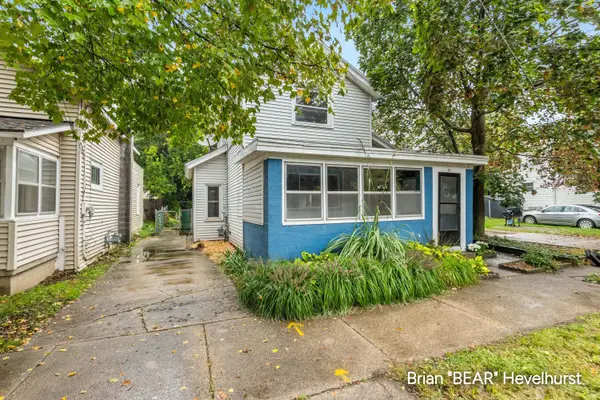 $204,900Active3 beds 1 baths998 sq. ft.
711 Veto Street NW, GrandRapids, MI 49504
MLS# 65026052462Listed by: RE/MAX OF GRAND RAPIDS (FH) - Open Sat, 10:30am to 12pmNew
 $295,000Active3 beds 1 baths1,612 sq. ft.
1055 NE Crescent Street NE, GrandRapids, MI 49503
MLS# 71026052427Listed by: HOMEREALTY, LLC


Protect your home and budget from life's surprises with an Assurant Home Warranty, backed by a partner that supports you through every step of homeownership. Explore Plans.
© 2023 - 2026 ERA Franchise Systems LLC. All rights reserved. ERA Franchise Systems LLC fully supports the principles of the Fair Housing Act and the Equal Opportunity Act. ERA, ERA Real Estate powered, and their respective logos are registered service marks of ERA Franchise Systems LLC. Each office is independently owned and operated.