
160 S Parklane Drive Ne, Grand Rapids, MI 49505
Local realty services provided by:ERA Reardon Realty
160 S Parklane Drive Ne,Grand Rapids, MI 49505
$470,000
- 4 Beds
- 2 Baths
- 2,238 sq. ft.
- Single family
- Pending
Listed by: corrin e wiersema, rachel l gallegos
Office: keller williams harbortown
MLS#:26043906
Source:MI_MICHRIC
Price summary
- Price:$470,000
- Price per sq. ft.:$286.94
About this home
Welcome to this beautifully updated classic colonial home, perfectly positioned on a peaceful, tree-lined street. Step inside to a warm and inviting living room anchored by a cozy fireplace and a custom built-in bookcase. The fully renovated kitchen is a chef's dream, with refinished cabinetry, quartz countertops, new appliances, hot water dispenser, integrated glass rinser, and garden window. The kitchen flows effortlessly into a dining area complete with its own gas fireplace, that leads right into an expansive family room designed for relaxing and entertaining. Inside the light-filled 4-season sunroom, you'll find skylights, new pine ceilings, new windows, and serene views through every season. To complete the main floor, you can unwind in the stunning main-floor bathroom, featuring a tiled shower, deep soaking tub, and a toilet with a bidet attachment. Upstairs, refinished hardwood flooring runs throughout three bedrooms, accompanied by a second completely renovated full bath. The basement adds valuable space with a 4th bedroom, laundry, and ample storage. Other major updates include a newer AC, furnace, and water heater. Outside, the private, fully fenced-in backyard, is complete with a patio, mature trees, native plantings, and a lush succulent garden. The location itself is unbeatable as you have direct access to Riverside Park, and are just blocks away from Creston favorites like Kingma's Market and Sparrows Coffee. Don't miss out on this turn-key home!...
Contact an agent
Home facts
- Year built:1956
- Listing ID #:26043906
- Added:46 day(s) ago
- Updated:October 06, 2026 at 08:46 AM
Rooms and interior
- Bedrooms:4
- Total bathrooms:2
- Full bathrooms:2
- Rooms Total:10
- Kitchen Description:Dishwasher, Microwave, Range, Refrigerator
- Basement:Yes
- Living area:2,238 sq. ft.
Heating and cooling
- Heating:Forced Air
- Central air:Yes
Structure and exterior
- Year built:1956
- Building area:2,238 sq. ft.
- Lot area:0.15 Acres
- Construction Materials:Brick, Vinyl Siding
Utilities
- Water:Public
Finances and disclosures
- Price:$470,000
- Price per sq. ft.:$286.94
- Tax amount:$4,312 (2025)
Features and amenities
- Laundry features:Washer
Parking
- Garage:Yes
- Garage spaces:2
New listings near 160 S Parklane Drive Ne
- New
 $229,900Active3 beds 2 baths1,369 sq. ft.
1101 Baxter Street Se, Grand Rapids, MI 49506
MLS# 26053027Listed by: RE/MAX PREMIER - New
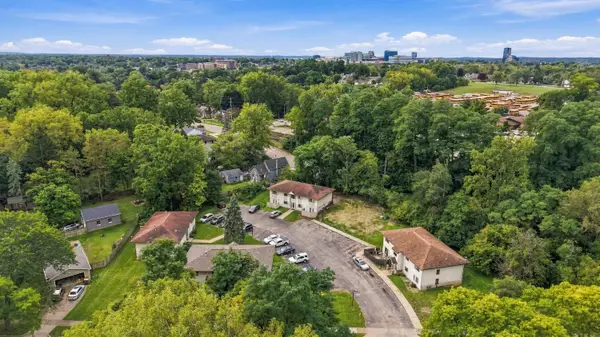 $1,849,700Active-- beds -- baths
802-820+ NE Carrier Creek Boulevard Ne #802-820+, Grand Rapids, MI 49503
MLS# 26053020Listed by: SOLID ROCK REAL ESTATE LLC - New
 $425,000Active3 beds 2 baths2,063 sq. ft.
1573 E Terrace Street NE, GrandRapids, MI 49503
MLS# 65026052981Listed by: GREENRIDGE REALTY (EGR)
- New
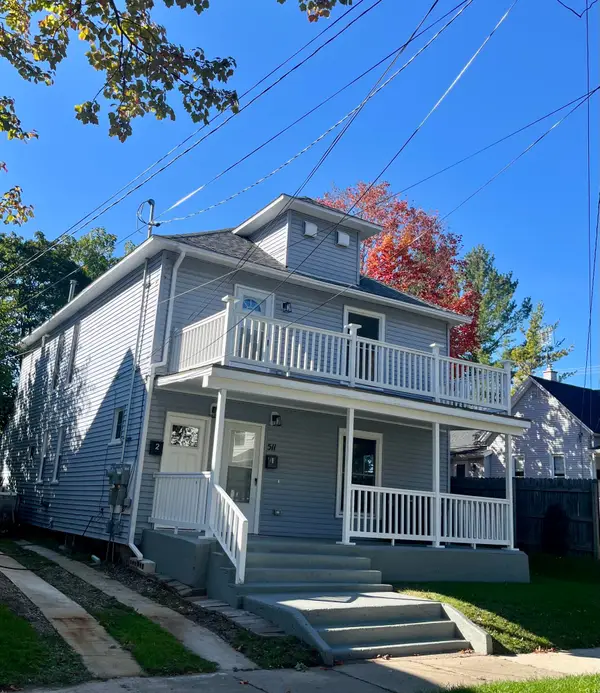 $405,000Active-- beds 2 baths
511 NE Emerald Avenue Ne, Grand Rapids, MI 49503
MLS# 26052992Listed by: COLDWELL BANKER SCHMIDT REALTORS - New
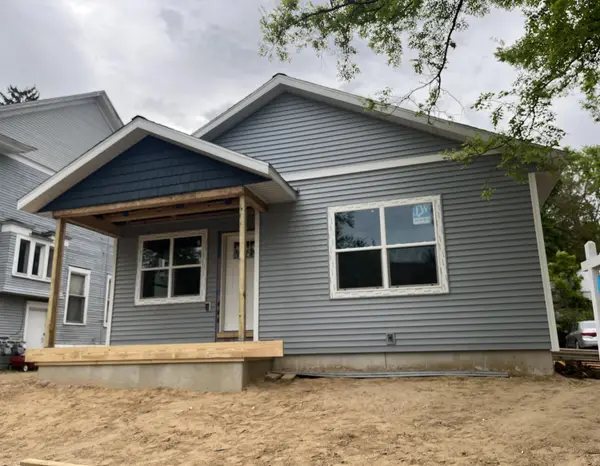 $240,000Active3 beds 1 baths1,094 sq. ft.
812 Kalamazoo Avenue SE, GrandRapids, MI 49507
MLS# 65026052903Listed by: EDISON BROKERS & CO LLC - New
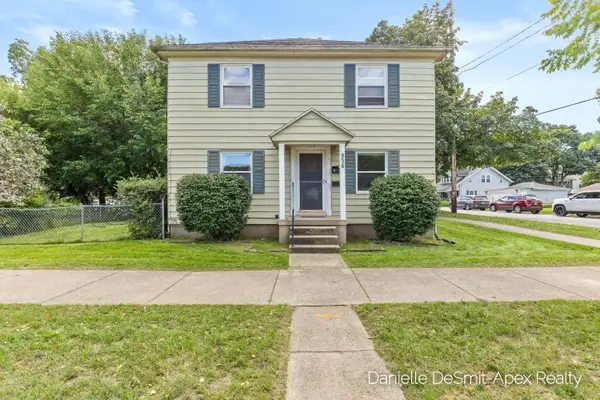 $275,500Active-- beds 2 baths
956 Hovey Street Sw, Grand Rapids, MI 49504
MLS# 26052856Listed by: APEX REALTY GROUP - Open Thu, 5:30 to 7:30pmNew
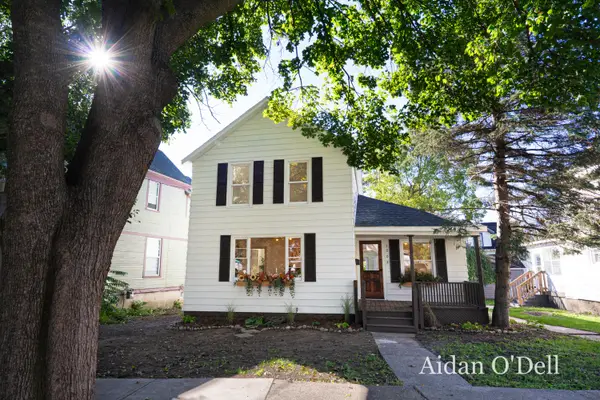 $249,900Active3 beds 1 baths1,351 sq. ft.
1002 Butterworth Street Sw, Grand Rapids, MI 49504
MLS# 26052798Listed by: PLACE REAL ESTATE - New
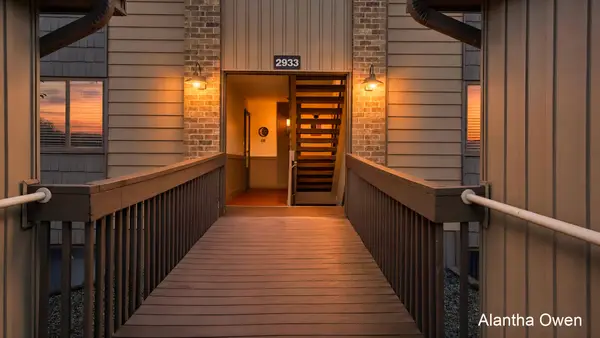 $209,900Active2 beds 1 baths1,075 sq. ft.
2933 Byron Center Avenue Sw #B, Grand Rapids, MI 49519
MLS# 26052802Listed by: 1 PERCENT LISTS MERIDIAN - New
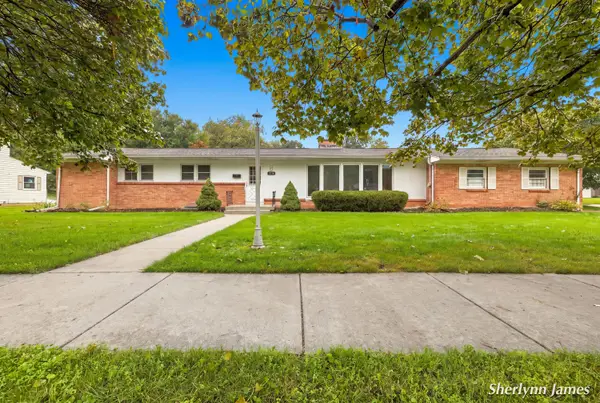 $330,000Active4 beds 4 baths2,130 sq. ft.
2714 Brooklane Avenue Se, Grand Rapids, MI 49507
MLS# 26052774Listed by: RE/MAX OF GRAND RAPIDS (FH) - New
 $429,900Active3 beds 2 baths2,035 sq. ft.
1820 Coit Avenue NE, GrandRapids, MI 49505
MLS# 65026052750Listed by: 616 REALTY LLC


Protect your home and budget from life's surprises with an Assurant Home Warranty, backed by a partner that supports you through every step of homeownership. Explore Plans.
© 2023 - 2026 ERA Franchise Systems LLC. All rights reserved. ERA Franchise Systems LLC fully supports the principles of the Fair Housing Act and the Equal Opportunity Act. ERA, ERA Real Estate powered, and their respective logos are registered service marks of ERA Franchise Systems LLC. Each office is independently owned and operated.