
1611 Woodward Avenue SE, Grand Rapids, MI No
Local realty services provided by:ERA Prime Real Estate Group
1611 Woodward Avenue SE,Grandrapids, MI No
$365,000
- 3 Beds
- 2 Baths
- 1,927 sq. ft.
- Single family
- Active
Listed by: kelley rahilly
Office: re/max of grand rapids (fh)
MLS#:65026038800
Source:MI_REALCOMP
Price summary
- Price:$365,000
- Price per sq. ft.:$189.41
About this home
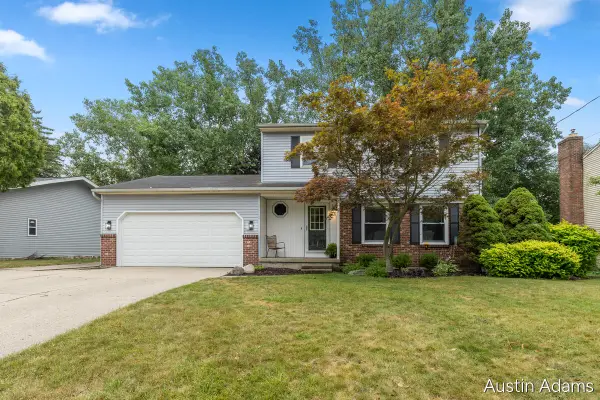
Eastgate Neighborhood! You will fall in love with the tri-level layout designed for both comfort and everyday living! The living room, complete with a cozy fireplace is open to the eating area and updated kitchen. Upstairs are 3 generous size bedrooms and an updated bathroom. For easy access and convenience the second full bath and laundry area are right off the 2 stall attached garage. Downstairs is a large family room and plenty of storage space. Enjoy outdoor living with the fully fenced backyard, spacious composite deck, storage shed, and garden area -- a perfect and private retreat in the city! The long list of updates include roof (2017), composite deck (2019), shed (2020), exterior painted (2021), Pella windows (2023), refinished wood floors, fresh paint, updated bathrooms, chimney cap (2026), chimney rain caps (2026), bedroom doors (2026), carpet (2026), and garage door opener (2026). This home is ready for new owners to create memories and experience all it has to offer! Superconvenient location with schools, shopping, restaurants, and downtown Grand Rapids within minutes of your front door!...
Contact an agent
Home facts
- Year built:1959
- Listing ID #:65026038800
- Added:1 day(s) ago
- Updated:July 28, 2026 at 06:02 PM
Rooms and interior
- Bedrooms:3
- Total bathrooms:2
- Full bathrooms:2
- Rooms Total:5
- Basement Description:Full
- Living area:1,927 sq. ft.
Heating and cooling
- Cooling:Ceiling Fans, Central Air
- Heating:Forced Air, Natural Gas
Structure and exterior
- Year built:1959
- Building area:1,927 sq. ft.
- Lot area:0.18 Acres
- Construction Materials:Brick, Vinyl Siding
- Exterior Features:Deck, Garden
- Foundation Description:Basement
- Levels:Tri-Level
Utilities
- Water:Public
- Sewer:Public Sewer
Finances and disclosures
- Price:$365,000
- Price per sq. ft.:$189.41
- Tax amount:$2,313
Features and amenities
- Appliances:Dishwasher, Dryer, Microwave, Range, Refrigerator, Washer
- Laundry features:Lower Level
Parking
- Parking description:Attached, Garage Door Opener
- Garage spaces:2

New listings near 1611 Woodward Avenue SE
- Open Sun, 2 to 3:30pm
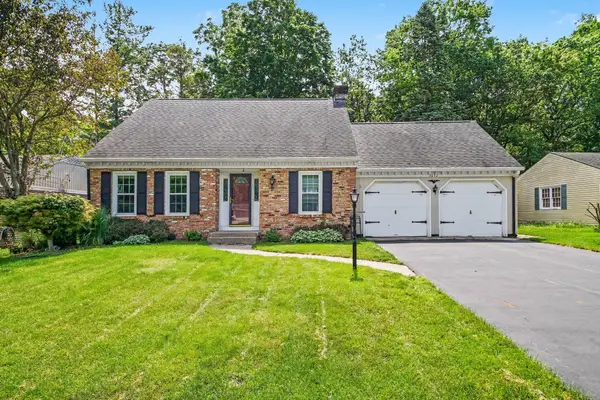 $335,000Active3 beds 3 baths2,227 sq. ft.
3632 Chamberlain Avenue SE, GrandRapids, MI No
MLS# 65026033890Listed by: COLDWELL BANKER SCHMIDT REALTORS - New
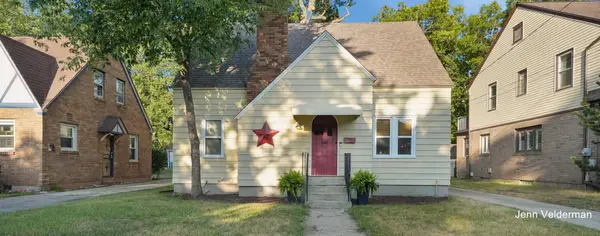 $399,900Active5 beds 3 baths2,136 sq. ft.
1236 Benjamin Avenue SE, GrandRapids, MI No
MLS# 65026038016Listed by: FIVE STAR REAL ESTATE (EASTOWN) - New
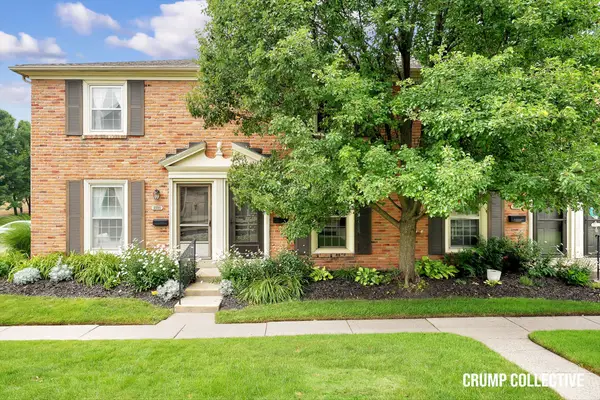 $235,000Active2 beds 2 baths1,036 sq. ft.
2502 Village Drive SE Building: 0 Unit: 99, GrandRapids, MI Yes
MLS# 65026038111Listed by: BELLABAY REALTY (SW) - Open Wed, 3:30 to 5:30pm
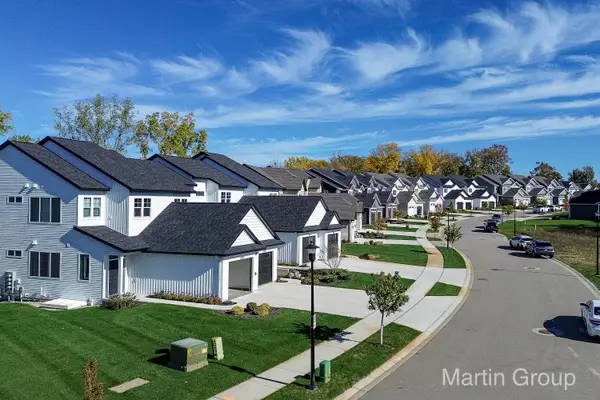 $374,900Active2 beds 2 baths1,180 sq. ft.
2247 Watertown Way NE, GrandRapids, MI Yes
MLS# 65026002233Listed by: GREENRIDGE REALTY (EGR) - Open Wed, 3:30 to 5:30pm
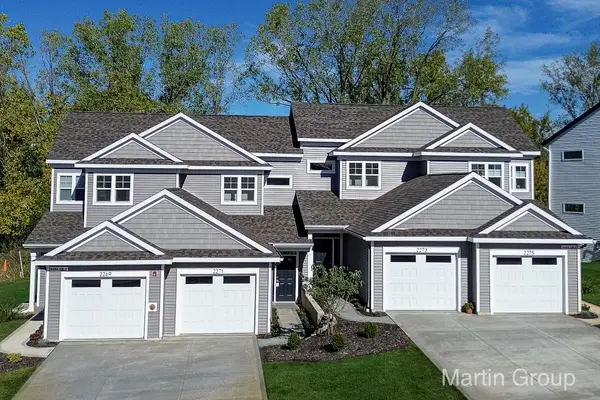 $349,900Active3 beds 3 baths1,505 sq. ft.
2221 Watertown Way NE, GrandRapids, MI Yes
MLS# 65026013411Listed by: GREENRIDGE REALTY (EGR) - Open Wed, 3:30 to 5:30pm
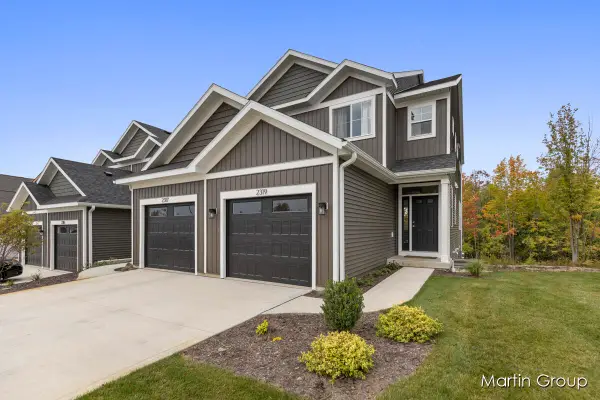 $345,900Active2 beds 2 baths1,215 sq. ft.
2213 Watertown Way NE, GrandRapids, MI Yes
MLS# 65026015259Listed by: GREENRIDGE REALTY (EGR) 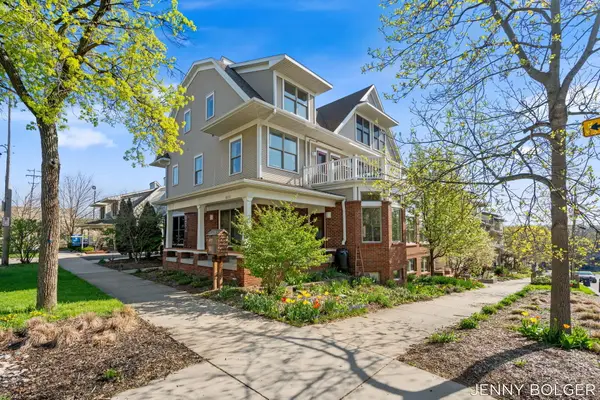 $334,000Active2 beds 2 baths1,119 sq. ft.
800 Livingston Avenue NE, GrandRapids, MI Yes
MLS# 65026018906Listed by: BELLABAY REALTY (NORTH)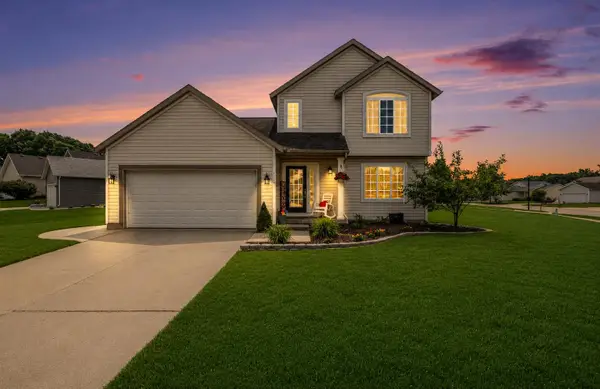 $364,900Pending3 beds 2 baths1,320 sq. ft.
730 Splitrail Avenue NW, GrandRapids, MI No
MLS# 65026028792Listed by: ASCENT REAL ESTATE GROUP- Open Sat, 11am to 1pmNew
 $369,900Active3 beds 3 baths2,072 sq. ft.
2110 Fawnwood Drive Se, Grand Rapids, MI 49508
MLS# 26038798Listed by: FIVE STAR REAL ESTATE (MAIN)


Protect your home and budget from life's surprises with an Assurant Home Warranty, backed by a partner that supports you through every step of homeownership. Explore Plans.
© 2023 - 2026 ERA Franchise Systems LLC. All rights reserved. ERA Franchise Systems LLC fully supports the principles of the Fair Housing Act and the Equal Opportunity Act. ERA, ERA Real Estate powered, and their respective logos are registered service marks of ERA Franchise Systems LLC. Each office is independently owned and operated.