
3632 Chamberlain Avenue SE, Grand Rapids, MI No
Local realty services provided by:ERA Prime Real Estate Group
3632 Chamberlain Avenue SE,Grandrapids, MI No
$335,000
- 3 Beds
- 3 Baths
- 2,227 sq. ft.
- Single family
- Active
Upcoming open houses
- Sun, Aug 0202:00 pm - 03:30 pm
Listed by: kevin r southwick
Office: coldwell banker schmidt realtors
MLS#:65026033890
Source:MI_REALCOMP
Price summary
- Price:$335,000
- Price per sq. ft.:$122.49
About this home
Welcome to 3632 Chamberlain AVE SE, a 3-bedroom, 2.5-bath brick Cape Cod combining timeless style with a remarkably quiet, wooded backdrop. Inside, beautiful wood flooring runs through the entryway hallway, leading back toward the kitchen. At the front of the home is a spacious living room centered around an elegant decorative fireplace with a classic white mantel. Moving inward, the kitchen features a floor-to-ceiling brick accent wall with a built-in oven and a unique indoor brick grill station. This space flows freely into a second living area highlighted by warm wood paneling, exposed beams, a vaulted ceiling, and a sliding glass door. The main level hosts the primary ensuite, which features a double closet, a double vanity, a tiled shower, and a private slider to the backyard. Also on the main floor is a formal dining room that offers great flexibility to easily function as a nursery, home office, or additional bedroom space, alongside a convenient half bath.Upstairs, you will find the remaining two bedrooms and a second full bathroom. The lower level offers excellent functional space, with a finished walkout basement featuring a built-in bar area, laundry, and storage. Head out the basement door and up a few steps to access the wood deck and paver patio. From here, you can relax and enjoy the heavily wooded view with Plaster Creek flowing right behind your property. Complete with an attached 2-stall garage, this home offers a quiet lifestyle while keeping you just a 15-minute drive from downtown Grand Rapids and everything the city is known for--including the Medical Mile, a thriving arts scene, and our award-winning craft food and beverage culture. The possibilities are endless, and this home should be on your must-see list. Schedule your tour today!...
Contact an agent
Home facts
- Year built:1965
- Listing ID #:65026033890
- Added:1 day(s) ago
- Updated:July 28, 2026 at 07:59 PM
Rooms and interior
- Bedrooms:3
- Total bathrooms:3
- Full bathrooms:2
- Half bathrooms:1
- Rooms Total:10
- Flooring:Carpet, Tile, Vinyl, Wood
- Kitchen Description:Pantry
- Basement Description:Daylight, Full, Partially Finished
- Living area:2,227 sq. ft.
Heating and cooling
- Cooling:Central Air
- Heating:Baseboard, Forced Air, Natural Gas, Radiant
Structure and exterior
- Roof:Asphalt, Composition, Shingle
- Year built:1965
- Building area:2,227 sq. ft.
- Lot area:0.28 Acres
- Lot Features:Hilly Ravine, Landscaped Ground Cover, Level, Wooded
- Architectural Style:Cape Cod
- Construction Materials:Brick, Vinyl Siding
- Exterior Features:Deck, Patio
Utilities
- Water:Public
- Sewer:Public Sewer
Finances and disclosures
- Price:$335,000
- Price per sq. ft.:$122.49
- Tax amount:$2,890
Features and amenities
- Appliances:Cooktop, Dishwasher, Disposal, Dryer, Microwave, Oven, Refrigerator, Washer
- Laundry features:In Basement, Laundry Chute
- Amenities:Central Vacuum, Pantry, Window Treatments
Parking
- Parking description:Asphalt, Attached, Garage Door Opener, Garage Faces Front
- Garage spaces:2

New listings near 3632 Chamberlain Avenue SE
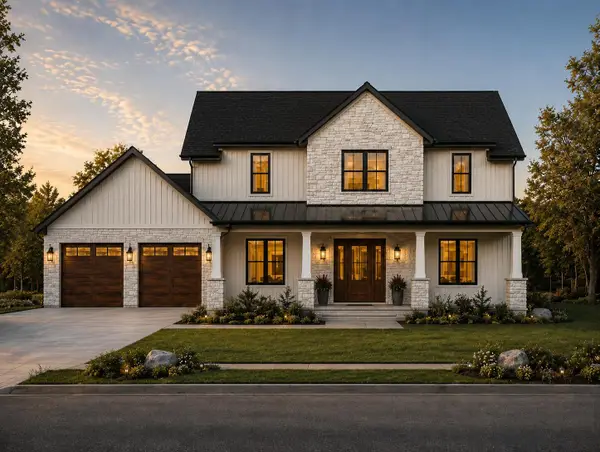 $1,250,000Pending4 beds 4 baths3,800 sq. ft.
5530 Blackberry Bluff Avenue SE, Kentwood, MI Yes
MLS# 65026031693Listed by: KELLER WILLIAMS GR NORTH- New
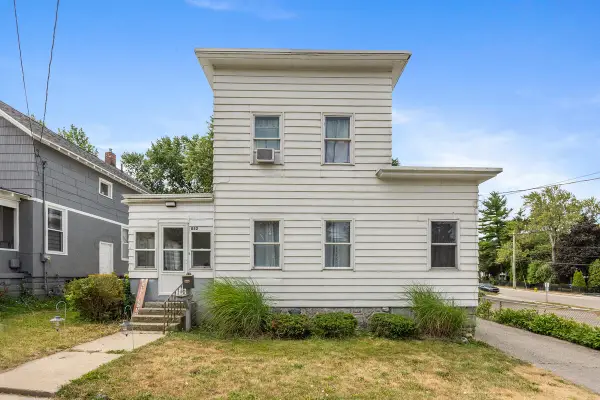 $260,000Active3 beds 2 baths1,487 sq. ft.
852 Leonard Street NE, GrandRapids, MI No
MLS# 65026037983Listed by: KELLER WILLIAMS PROFESSIONALS - New
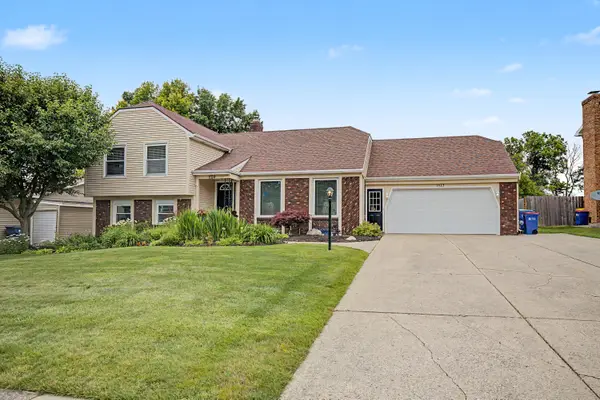 $410,000Active4 beds 4 baths2,398 sq. ft.
1823 S Norwalk Drive SE, GrandRapids, MI No
MLS# 65026038299Listed by: FIVE STAR REAL ESTATE (M6) - New
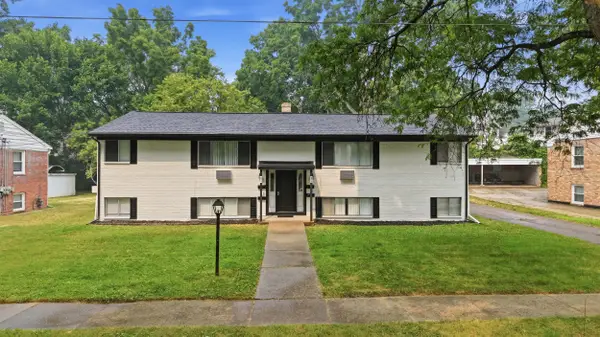 $630,000Active-- beds -- baths3,684 sq. ft.
813 NE Carrier Creek Boulevard NE, GrandRapids, MI 49503
MLS# 65026038922Listed by: CENTURY 21 AFFILIATED (GR) - New
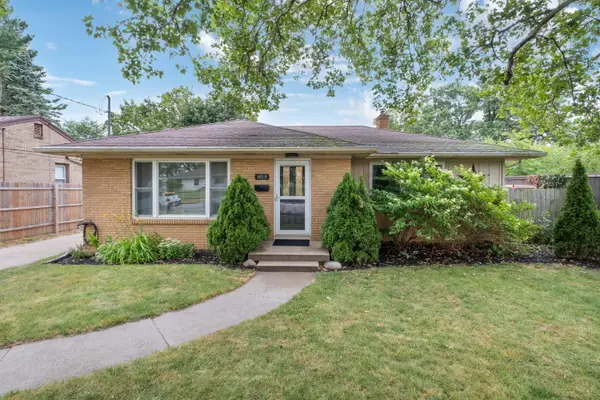 $335,000Active3 beds 2 baths1,903 sq. ft.
1859 Evergreen Street SE, GrandRapids, MI No
MLS# 65026038940Listed by: MOXIE REAL ESTATE + DEVELOPMENT - New
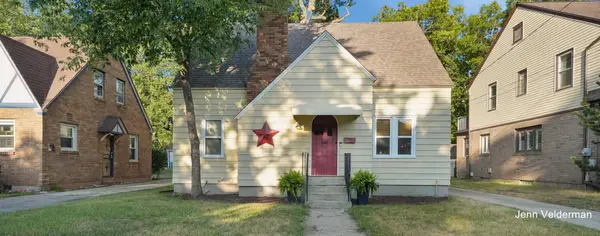 $399,900Active5 beds 3 baths2,136 sq. ft.
1236 Benjamin Avenue SE, GrandRapids, MI No
MLS# 65026038016Listed by: FIVE STAR REAL ESTATE (EASTOWN) - New
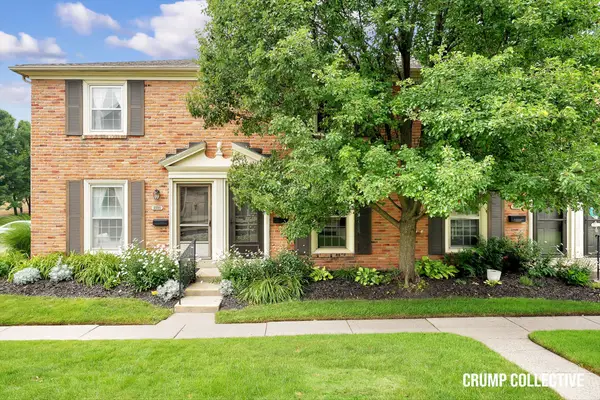 $235,000Active2 beds 2 baths1,036 sq. ft.
2502 Village Drive SE Building: 0 Unit: 99, GrandRapids, MI Yes
MLS# 65026038111Listed by: BELLABAY REALTY (SW) - Open Wed, 3:30 to 5:30pm
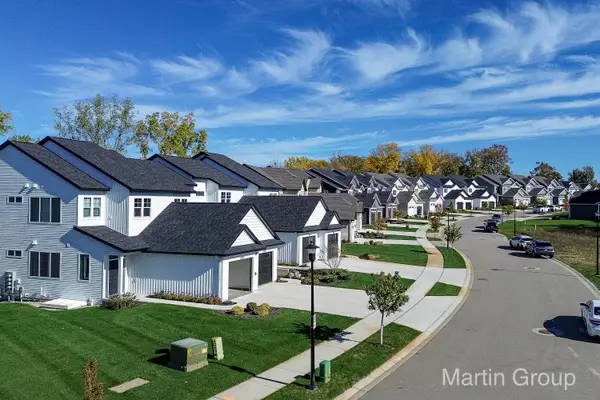 $374,900Active2 beds 2 baths1,180 sq. ft.
2247 Watertown Way NE, GrandRapids, MI Yes
MLS# 65026002233Listed by: GREENRIDGE REALTY (EGR) - Open Wed, 3:30 to 5:30pm
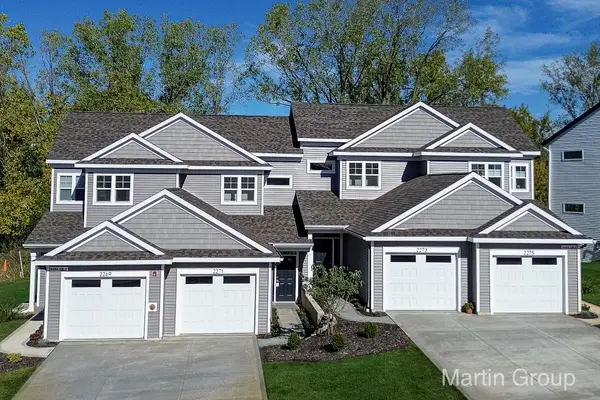 $349,900Active3 beds 3 baths1,505 sq. ft.
2221 Watertown Way NE, GrandRapids, MI Yes
MLS# 65026013411Listed by: GREENRIDGE REALTY (EGR)


Protect your home and budget from life's surprises with an Assurant Home Warranty, backed by a partner that supports you through every step of homeownership. Explore Plans.
© 2023 - 2026 ERA Franchise Systems LLC. All rights reserved. ERA Franchise Systems LLC fully supports the principles of the Fair Housing Act and the Equal Opportunity Act. ERA, ERA Real Estate powered, and their respective logos are registered service marks of ERA Franchise Systems LLC. Each office is independently owned and operated.