
1628 Kalamazoo Avenue SE, Grand Rapids, MI 49507
Local realty services provided by:ERA Prime Real Estate Group
1628 Kalamazoo Avenue SE,Grandrapids, MI 49507
$239,000
- 4 Beds
- 1 Baths
- 1,092 sq. ft.
- Single family
- Active
Listed by: bernard c schaefer
Office: schaefer real estate
MLS#:65026052667
Source:MI_REALCOMP
Price summary
- Price:$239,000
- Price per sq. ft.:$139.28
About this home
NICE HOME. New kitchen, New Bathroom, New Windows, New Electric service, Refinished Hardwood floors, New carpet and vinyl. Convenient parking behind the house. Home warranty available. This home presents an excellent opportunity in a desirable location. Be part of the Boston Square Renaissance. Great location just blocks from Martin Luther King Jr Park/Pool, Hall Street Bakery, Mulick Park, schools, local amenities like Corewell Health, Early Learning Center/Daycare, Senior Neighbors, and Meijer.
Contact an agent
Home facts
- Year built:1925
- Listing ID #:65026052667
- Added:1 day(s) ago
- Updated:October 03, 2026 at 03:03 AM
Rooms and interior
- Bedrooms:4
- Total bathrooms:1
- Full bathrooms:1
- Rooms Total:7
- Flooring:Carpet, Vinyl, Wood
- Basement Description:Full
- Living area:1,092 sq. ft.
Heating and cooling
- Cooling:Ceiling Fans
- Heating:Forced Air, Natural Gas
Structure and exterior
- Roof:Shingle
- Year built:1925
- Building area:1,092 sq. ft.
- Lot area:0.12 Acres
- Lot Features:Corner Lot
- Architectural Style:Traditional
- Construction Materials:Wood Siding
- Exterior Features:Covered, Porch
- Foundation Description:Basement
Utilities
- Water:Public
- Sewer:Public Sewer, Storm Drain
Finances and disclosures
- Price:$239,000
- Price per sq. ft.:$139.28
- Tax amount:$1,228
Features and amenities
- Appliances:Dishwasher, Microwave, Range, Refrigerator
- Laundry features:In Basement
Parking
- Parking description:Shared Driveway

New listings near 1628 Kalamazoo Avenue SE
- New
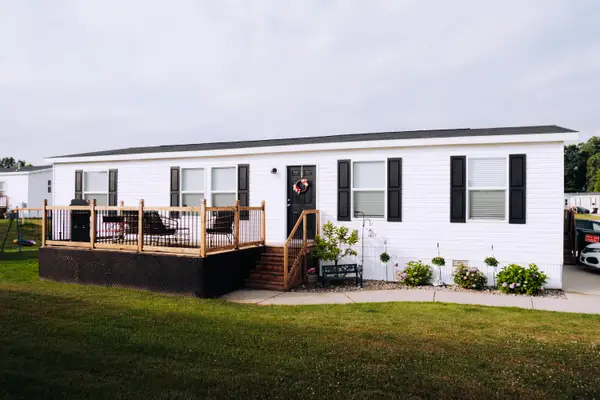 $99,900Active3 beds 2 baths1,404 sq. ft.
11710 Torrey Trail Nw, Grand Rapids, MI 49534
MLS# 26052714Listed by: FIVE STAR REAL ESTATE - Open Sat, 10:30am to 12:30pmNew
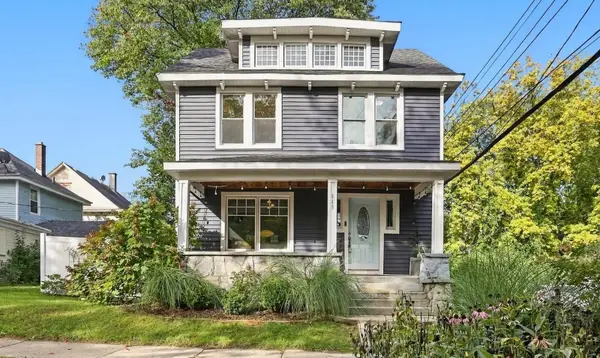 $339,000Active3 beds 1 baths2,150 sq. ft.
449 Giddings Avenue SE, GrandRapids, MI 49506
MLS# 65026052653Listed by: 616 REALTY LLC - New
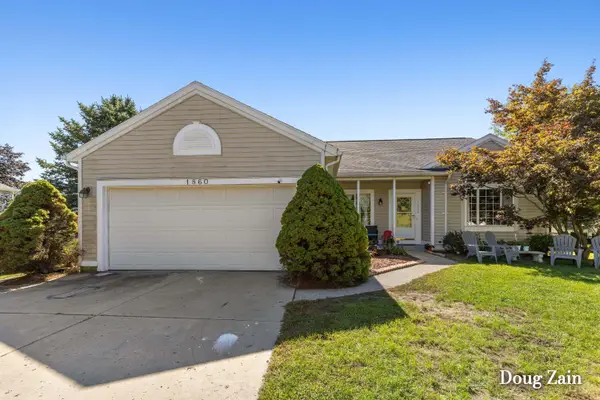 Listed by ERA$389,900Active3 beds 2 baths1,860 sq. ft.
1860 Sandrel Drive Ne, Grand Rapids, MI 49505
MLS# 26052651Listed by: ERA REARDON REALTY GREAT LAKES - New
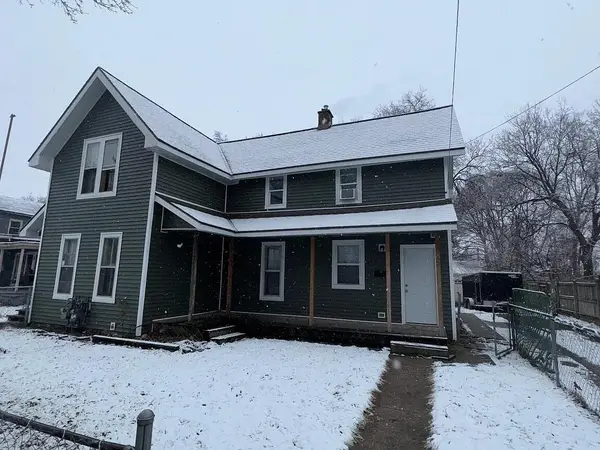 $349,900Active-- beds -- baths2,026 sq. ft.
47 Straight Avenue SW, GrandRapids, MI 49504
MLS# 64026052618Listed by: PEARSE REALTY, INC. - New
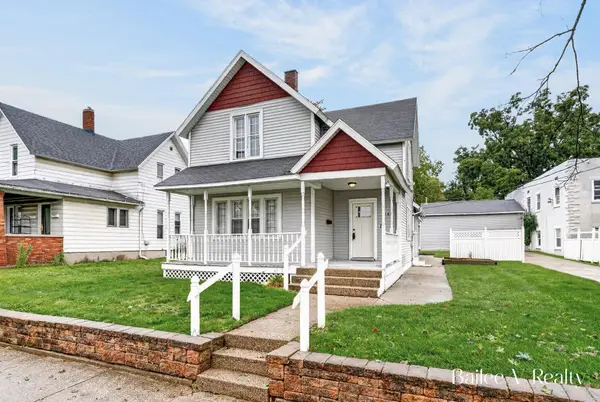 $329,000Active5 beds 2 baths2,310 sq. ft.
1049 Second Street NW, GrandRapids, MI 49504
MLS# 67026052616Listed by: FIVE STAR REAL ESTATE WHITEHALL - Open Sat, 10am to 12pmNew
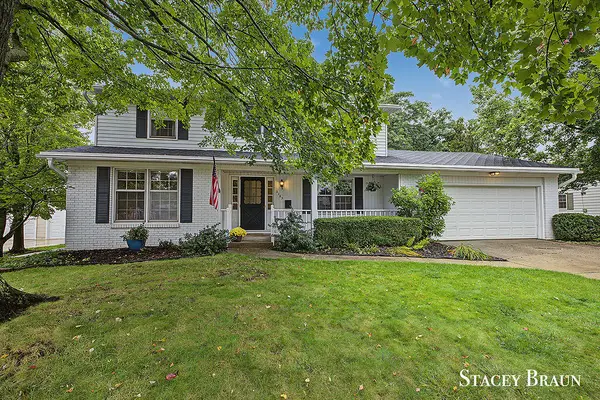 $435,000Active4 beds 3 baths2,451 sq. ft.
2165 SE Shawnee Drive SE, GrandRapids, MI 49506
MLS# 65026052590Listed by: KISHMAN REALTY LLC - New
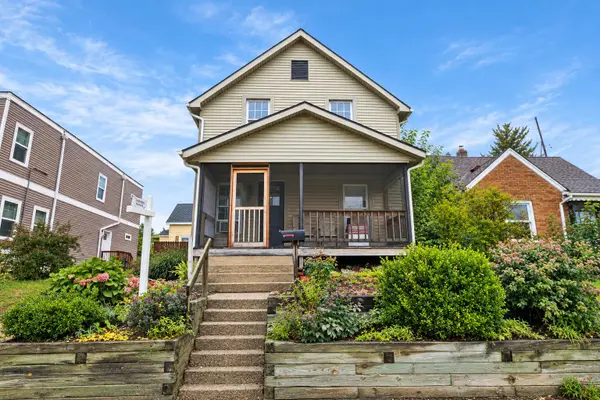 $310,000Active-- beds -- baths1,672 sq. ft.
1131 Race Street NE, GrandRapids, MI 49503
MLS# 65026052561Listed by: BERKSHIRE HATHAWAY HOMESERVICES MICHIGAN REAL ESTATE (MAIN) - New
 $229,900Active2 beds 1 baths936 sq. ft.
223 Leyden Avenue SW, GrandRapids, MI 49504
MLS# 65026052532Listed by: HELLO HOMES GR - New
 $365,000Active4 beds 2 baths2,112 sq. ft.
2210 Skyline Drive NW, GrandRapids, MI 49504
MLS# 65026052519Listed by: 616 REALTY LLC


Protect your home and budget from life's surprises with an Assurant Home Warranty, backed by a partner that supports you through every step of homeownership. Explore Plans.
© 2023 - 2026 ERA Franchise Systems LLC. All rights reserved. ERA Franchise Systems LLC fully supports the principles of the Fair Housing Act and the Equal Opportunity Act. ERA, ERA Real Estate powered, and their respective logos are registered service marks of ERA Franchise Systems LLC. Each office is independently owned and operated.