
1761 Fulton Street W, Grand Rapids, MI 49504
Local realty services provided by:ERA Prime Real Estate Group
1761 Fulton Street W,Grandrapids, MI 49504
$399,000
- 5 Beds
- 2 Baths
- 2,080 sq. ft.
- Single family
- Active
Listed by: mijung matthysse
Office: greenridge realty (kentwood)
MLS#:65026050335
Source:MI_REALCOMP
Price summary
- Price:$399,000
- Price per sq. ft.:$191.83
About this home
Welcome to this beautifully updated 5-bedroom, 2-bathroom home on the west side! The bright main floor features a spacious living area and a modern kitchen with ample storage, flowing into the dining room. This level includes two bedrooms and a full bath connected to the primary suite. Downstairs offers three more bedrooms, a second full bath, a spacious rec room, and a laundry area. Enjoy major peace of mind with extensive recent upgrades, including new flooring throughout, updated exterior siding, replacement double-pane windows, a newer roof, updated central A/C, and an upgraded electrical panel. Outside, enjoy a private backyard with a vegetable garden and a unique former pool house with a half bath and full plumbing--perfect for entertaining. Don't miss this turn-key home!
Contact an agent
Home facts
- Year built:1966
- Listing ID #:65026050335
- Added:1 day(s) ago
- Updated:September 22, 2026 at 10:14 AM
Rooms and interior
- Bedrooms:5
- Total bathrooms:2
- Full bathrooms:2
- Rooms Total:5
- Basement Description:Daylight, Finished
- Living area:2,080 sq. ft.
Heating and cooling
- Cooling:Ceiling Fans, Central Air
- Heating:Forced Air, Natural Gas
Structure and exterior
- Year built:1966
- Building area:2,080 sq. ft.
- Lot area:0.28 Acres
- Construction Materials:Aluminum Siding
- Levels:Bi-Level
Utilities
- Water:Public
- Sewer:Public Sewer
Finances and disclosures
- Price:$399,000
- Price per sq. ft.:$191.83
- Tax amount:$3,793
Features and amenities
- Appliances:Cooktop, Dishwasher, Disposal, Dryer, Microwave, Refrigerator, Washer
- Laundry features:Lower Level
Parking
- Parking description:Attached, Paved
- Garage spaces:2

New listings near 1761 Fulton Street W
- New
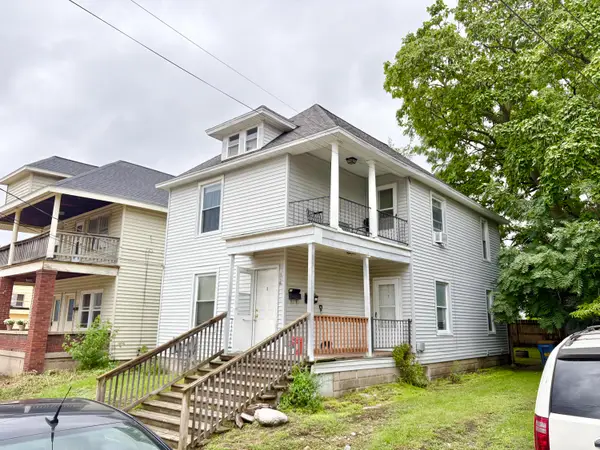 $259,900Active-- beds -- baths1,714 sq. ft.
316 Lane Avenue SW, GrandRapids, MI 49504
MLS# 65026050343Listed by: DEVRIES HOMES - New
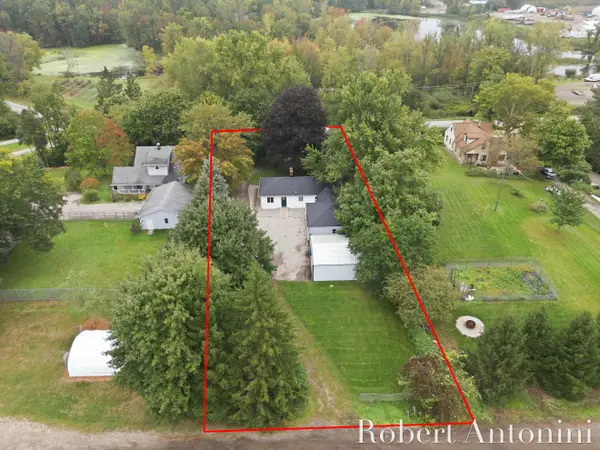 $325,000Active3 beds 2 baths1,803 sq. ft.
3630 Michigan Street Ne, Grand Rapids, MI 49525
MLS# 26050307Listed by: COLDWELL BANKER SCHMIDT REALTORS - New
 $294,000Active4 beds 2 baths2,137 sq. ft.
3756 Summit View Drive Ne, Grand Rapids, MI 49525
MLS# 26050300Listed by: COLDWELL BANKER SCHMIDT REALTORS - New
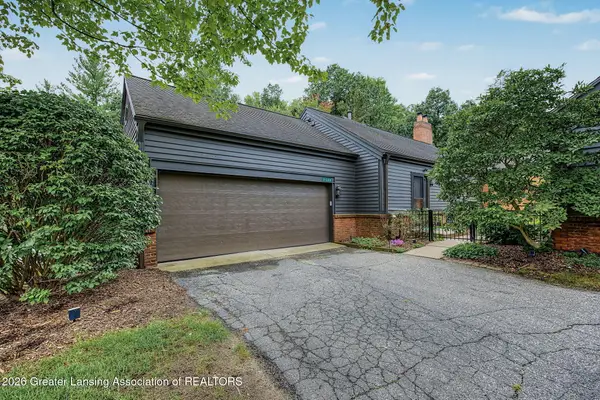 $450,000Active3 beds 3 baths2,550 sq. ft.
2660 Wyndham Drive #Se, Grand Rapids, MI 49546
MLS# 299346Listed by: HOWARD HANNA REAL ESTATE EXECUTIVES - New
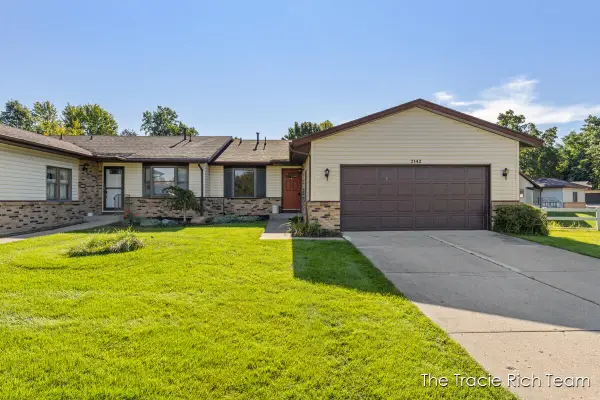 $285,000Active2 beds 2 baths2,053 sq. ft.
2142 Remington Way NE, GrandRapids, MI 49505
MLS# 65026050182Listed by: RE/MAX UNITED (MAIN) - Open Wed, 5 to 6:30pmNew
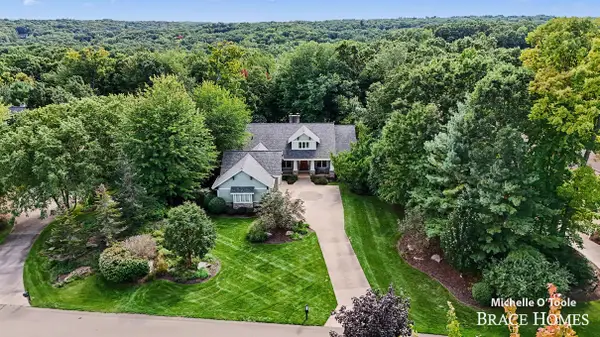 $1,100,000Active5 beds 6 baths5,214 sq. ft.
4260 S Oak Pointe Court Ne, Grand Rapids, MI 49525
MLS# 26050085Listed by: BERKSHIRE HATHAWAY HOMESERVICES MICHIGAN REAL ESTATE (MAIN) - New
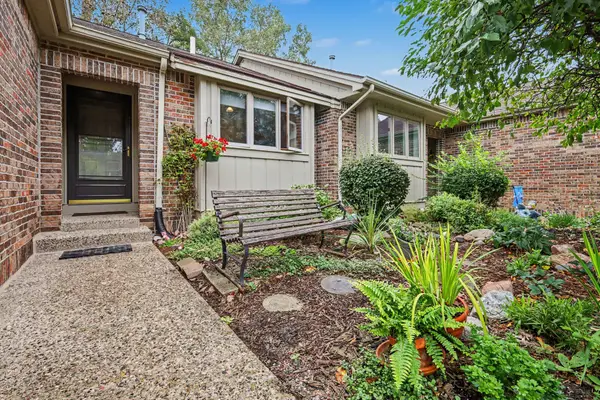 $245,000Active2 beds 2 baths1,479 sq. ft.
3114 Maple Villa Drive SE, GrandRapids, MI 49508
MLS# 65026050066Listed by: RE/MAX OF GRAND RAPIDS (STNDL) - New
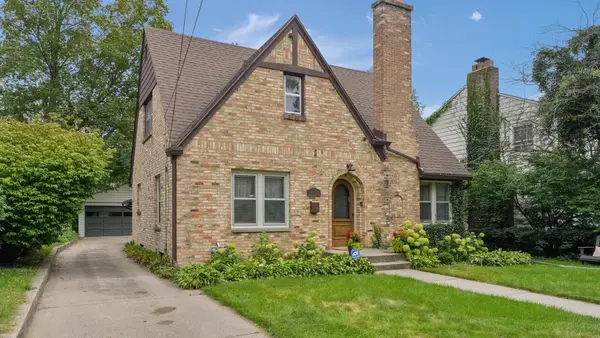 $479,900Active3 beds 3 baths1,826 sq. ft.
1340 Giddings Avenue SE, GrandRapids, MI 49506
MLS# 65026050045Listed by: ICON REALTY GROUP LLC - New
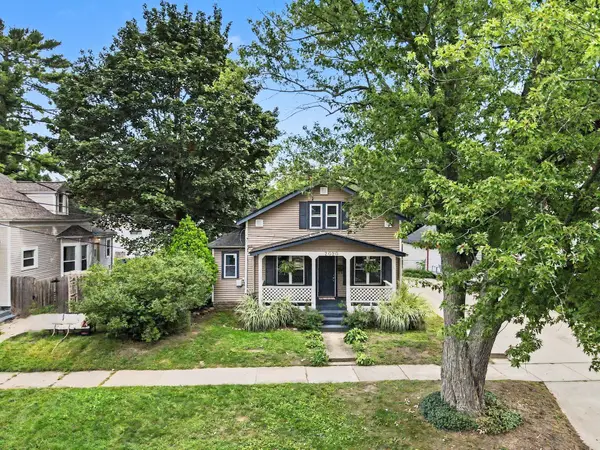 $355,000Active3 beds 3 baths1,662 sq. ft.
2020 Lafayette Avenue Ne, Grand Rapids, MI 49505
MLS# 26050043Listed by: COLDWELL BANKER WOODLAND SCHMIDT


Protect your home and budget from life's surprises with an Assurant Home Warranty, backed by a partner that supports you through every step of homeownership. Explore Plans.
© 2023 - 2026 ERA Franchise Systems LLC. All rights reserved. ERA Franchise Systems LLC fully supports the principles of the Fair Housing Act and the Equal Opportunity Act. ERA, ERA Real Estate powered, and their respective logos are registered service marks of ERA Franchise Systems LLC. Each office is independently owned and operated.