
2005 Jefferson Drive Se, Grand Rapids, MI 49507
Local realty services provided by:ERA Reardon Realty
2005 Jefferson Drive Se,Grand Rapids, MI 49507
$325,000
- 3 Beds
- 2 Baths
- 2,012 sq. ft.
- Single family
- Active
Listed by: matthew luce
Office: real5
MLS#:26056117
Source:MI_MICHRIC
Price summary
- Price:$325,000
- Price per sq. ft.:$196.97
About this home
Garfield Park stretches out across the street from this mid-century modern brick ranch, where large windows fill your living space with natural light. Settle in with a good book, or let dinner with friends linger in the separate dining room, with the kitchen nearby to keep you in the conversation. Three main-floor bedrooms offer you space for guests or a home office. The primary bedroom connects to the full bath, also accessible from the hall; a second bedroom has its own half bath. Downstairs, a fireplace anchors the family room for movie nights or a quieter place to unwind. The adjoining recreation area gives hobbies, workouts, or game nights room to grow, with laundry and unfinished storage nearby. An attached two-car garage keeps you sheltered on your way inside. Whether your afternoon takes you into the park or to nearby Alger Heights, you'll return to space to gather and places to make your own. Updates include a newer furnace, plus the roof and central air conditioning in 2023.
Contact an agent
Home facts
- Year built:1955
- Listing ID #:26056117
- Added:1 day(s) ago
- Updated:October 22, 2026 at 04:54 PM
Rooms and interior
- Bedrooms:3
- Total bathrooms:2
- Full bathrooms:1
- Half bathrooms:1
- Rooms Total:8
- Kitchen Description:Dishwasher, Microwave, Range, Refrigerator
- Basement:Yes
- Basement Description:Daylight
- Living area:2,012 sq. ft.
Heating and cooling
- Heating:Forced Air
- Central air:Yes
Structure and exterior
- Year built:1955
- Building area:2,012 sq. ft.
- Lot area:0.25 Acres
- Construction Materials:Brick
Utilities
- Water:Public
Finances and disclosures
- Price:$325,000
- Price per sq. ft.:$196.97
- Tax amount:$9,072 (2025)
Features and amenities
- Laundry features:Washer
Parking
- Garage:Yes
- Garage spaces:2
New listings near 2005 Jefferson Drive Se
- Coming Soon
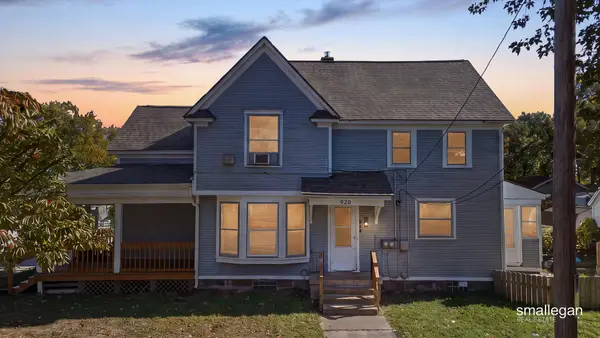 $320,000Coming Soon-- beds 2 baths
934 10th Street Nw, Grand Rapids, MI 49504
MLS# 26056217Listed by: SMALLEGAN REAL ESTATE - New
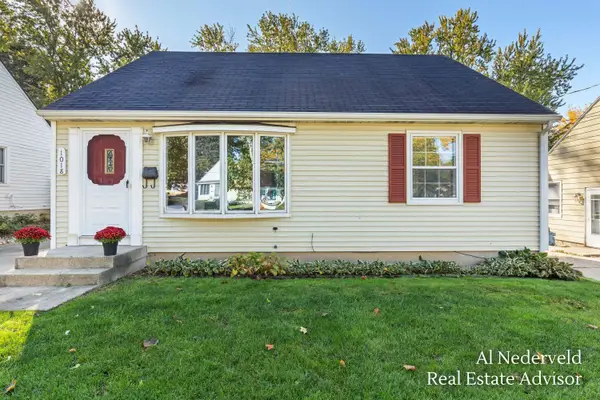 $294,900Active3 beds 2 baths1,555 sq. ft.
1018 Kentwood Drive NE, GrandRapids, MI 49505
MLS# 65026056204Listed by: GREENRIDGE REALTY (EGR)
- New
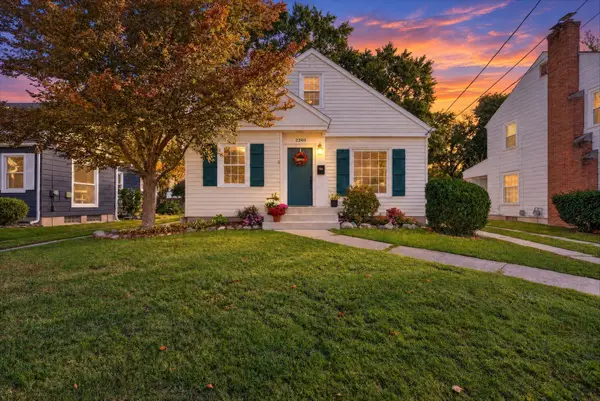 $360,000Active4 beds 2 baths1,962 sq. ft.
2340 College Avenue SE, GrandRapids, MI 49507
MLS# 65026056214Listed by: FIVE STAR REAL ESTATE (TALLMADGE) - New
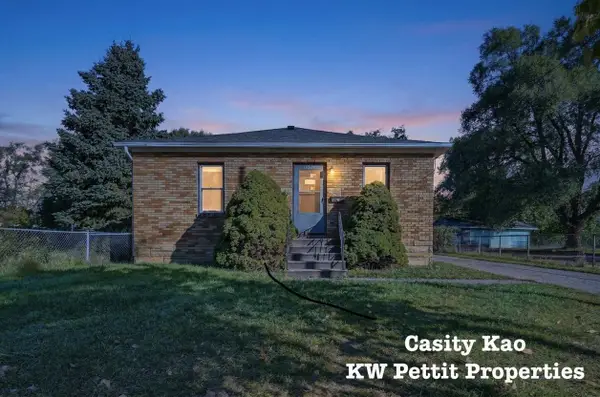 $259,900Active3 beds 1 baths1,102 sq. ft.
1247 Mason Street NE, GrandRapids, MI 49503
MLS# 65026056171Listed by: KELLER WILLIAMS GR NORTH - New
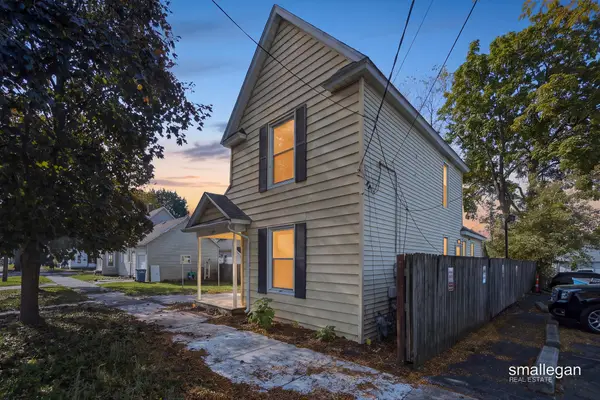 $295,000Active4 beds 2 baths1,340 sq. ft.
15 Gunnison Avenue SW, GrandRapids, MI 49504
MLS# 65026056178Listed by: SMALLEGAN REAL ESTATE - New
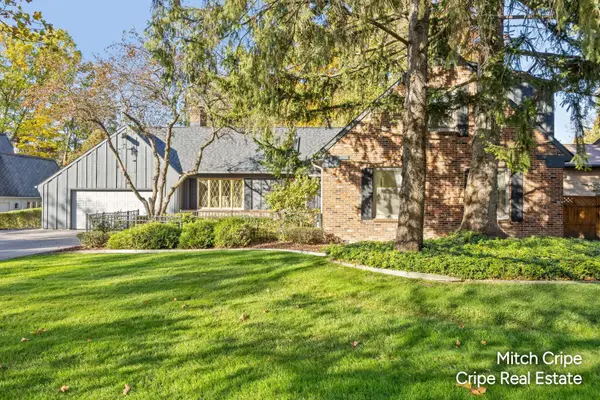 $700,000Active4 beds 4 baths3,872 sq. ft.
2539 Alger Street Se, Grand Rapids, MI 49546
MLS# 26056174Listed by: COLDWELL BANKER SCHMIDT REALTORS - New
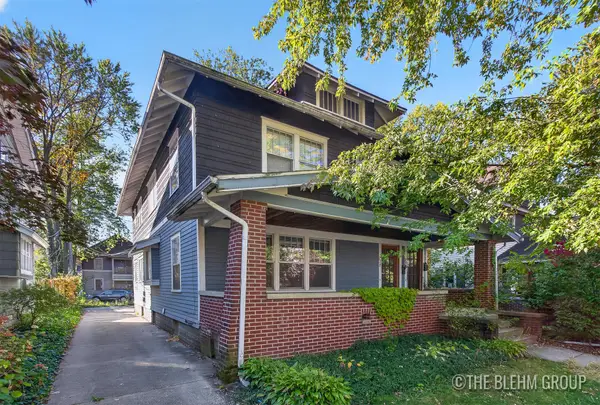 $484,900Active-- beds -- baths2,576 sq. ft.
730 Lockwood Street NE, GrandRapids, MI 49503
MLS# 65026056163Listed by: KELLER WILLIAMS GR NORTH - New
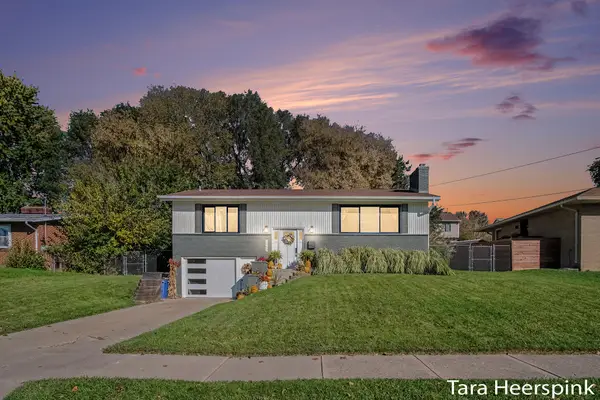 $349,900Active3 beds 2 baths1,681 sq. ft.
1443 Sweet Street NE, GrandRapids, MI 49505
MLS# 65026056164Listed by: REVIVE REALTY - New
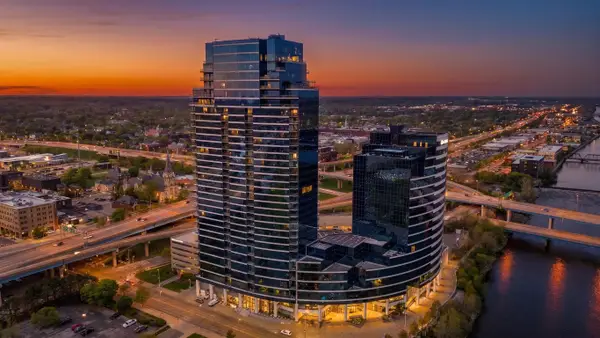 $355,000Active2 beds 2 baths1,495 sq. ft.
335 Bridge Street Nw #801, Grand Rapids, MI 49504
MLS# 26056146Listed by: REDFIN CORPORATION - Open Sat, 10 to 11:30amNew
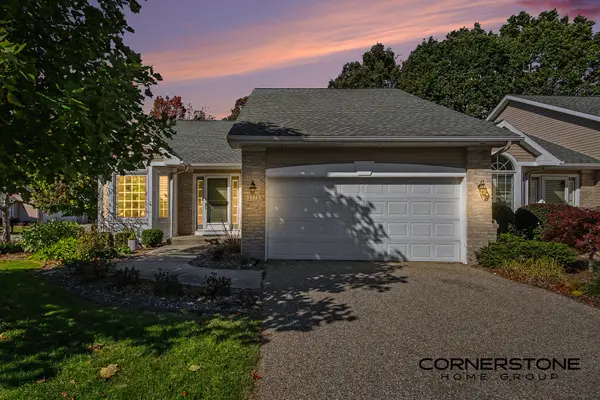 $439,900Active2 beds 3 baths2,246 sq. ft.
1773 Turnstone Lane NE, GrandRapids, MI 49505
MLS# 65026056138Listed by: CORNERSTONE HOME GROUP


Protect your home and budget from life's surprises with an Assurant Home Warranty, backed by a partner that supports you through every step of homeownership. Explore Plans.
© 2023 - 2026 ERA Franchise Systems LLC. All rights reserved. ERA Franchise Systems LLC fully supports the principles of the Fair Housing Act and the Equal Opportunity Act. ERA, ERA Real Estate powered, and their respective logos are registered service marks of ERA Franchise Systems LLC. Each office is independently owned and operated.