
2126 S Cross Creek Drive SE, Grand Rapids, MI 49508
Local realty services provided by:ERA Prime Real Estate Group
2126 S Cross Creek Drive SE,Grandrapids, MI 49508
- 2 Beds
- 3 Baths
- - sq. ft.
- Single family
- Sold
Listed by: allen g nederveld
Office: greenridge realty (egr)
MLS#:65026045449
Source:MI_REALCOMP
Sorry, we are unable to map this address
Price summary
- Price:
- Monthly HOA dues:$405
About this home
2126 South Cross Creek is a lovely, bright, uplifting condominium in a peaceful, private location in the popular Cross Creek West development. This ideally located condo offers 2,498 square feet of open, cheerful, wisely finished living space overlooking a most serine, private and natural ravine. The well-planned layout, including a large two-stall attached garage, provides ample room for long-term, comfortable and efficient living and entertaining. Located within easy access and convenience to all that the Grand Rapids area offers, this condo presents a solid long-term ownership opportunity with straightforward maintenance and the stability of condo living. New roof in 2024 and new furnace in 2021 add to the comfort and peace of mind! Seller request possession for up to 45 days after close.
Contact an agent
Home facts
- Year built:1993
- Subdivision & Development:CROSS CREEK WEST
- Listing ID #:65026045449
- Added:55 day(s) ago
- Updated:October 22, 2026 at 07:26 AM
Rooms and interior
- Bedrooms:2
- Total bathrooms:3
- Full bathrooms:2
- Half bathrooms:1
- Rooms Total:4
- Flooring:Carpet, Laminate, Tile, Vinyl, Wood
- Bathrooms Description:Jetted Tub
- Kitchen Description:Pantry
- Basement Description:Daylight, Finished, Full, Walk-Out Access
Heating and cooling
- Cooling:Ceiling Fans, Central Air
- Heating:Forced Air, Natural Gas
Structure and exterior
- Roof:Composition, Shingle
- Year built:1993
- Lot Features:Hilly Ravine, Landscaped Ground Cover, Sprinklers, Wooded
- Architectural Style:Common Entry Building, Ranch
- Construction Materials:Brick, Vinyl Siding
- Exterior Features:Balcony, Covered, Deck, Patio
- Foundation Description:Basement, Crawl Space
Utilities
- Water:Public
- Sewer:Public Sewer, Storm Drain
Finances and disclosures
- Price:
- Tax amount:$3,587
Features and amenities
- Appliances:Cooktop, Dishwasher, Disposal, Dryer, Freezer, Microwave, Oven, Range, Refrigerator, Washer
- Laundry features:Laundry Room, Main Level, Sink
- Amenities:Pantry, Vaulted Ceilings, Window Treatments
Parking
- Parking description:Asphalt, Attached, Garage Door Opener, Garage Faces Front
- Garage spaces:2

New listings near 2126 S Cross Creek Drive SE
- New
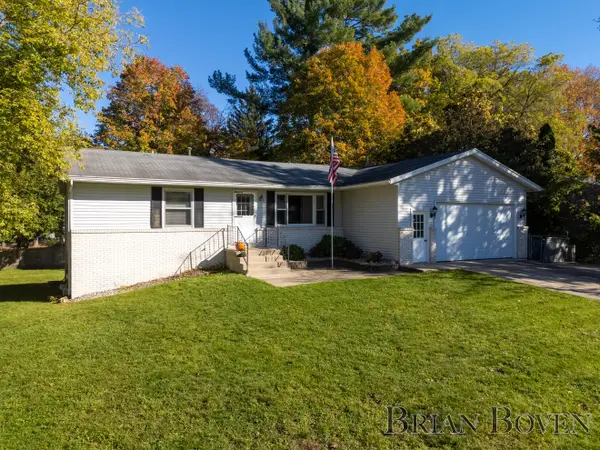
 $375,000Active3 beds 3 baths2,352 sq. ft.
3559 Megan Court Nw, Grand Rapids, MI 49534
MLS# 26055919Listed by: FIVE STAR REAL ESTATE (MAIN) - New
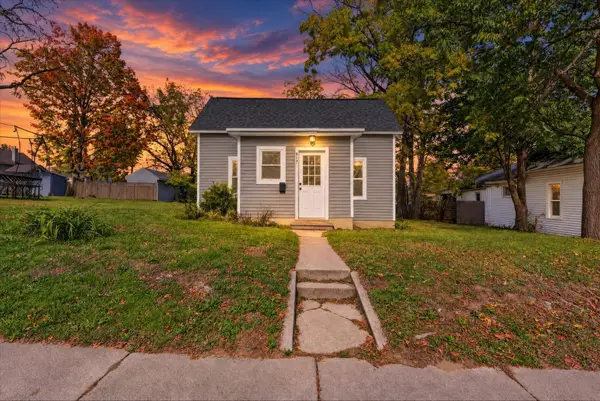
 $350,000Active3 beds 2 baths1,960 sq. ft.
1568 Gridley Avenue Nw, Grand Rapids, MI 49534
MLS# 26056087Listed by: FIVE STAR REAL ESTATE (COURTLAND) - New
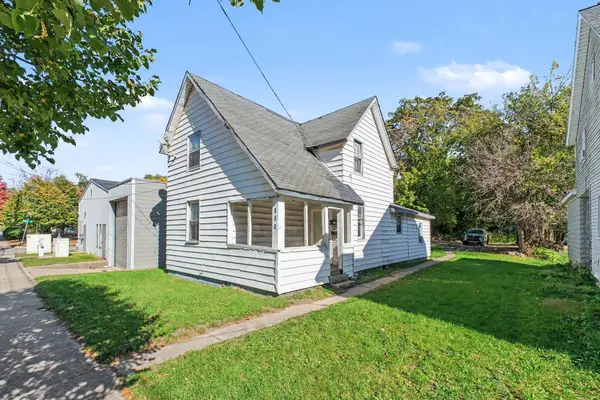
 $215,000Active2 beds 1 baths771 sq. ft.
917 Innes Street Ne, Grand Rapids, MI 49503
MLS# 26056047Listed by: BELLABAY REALTY LLC - New
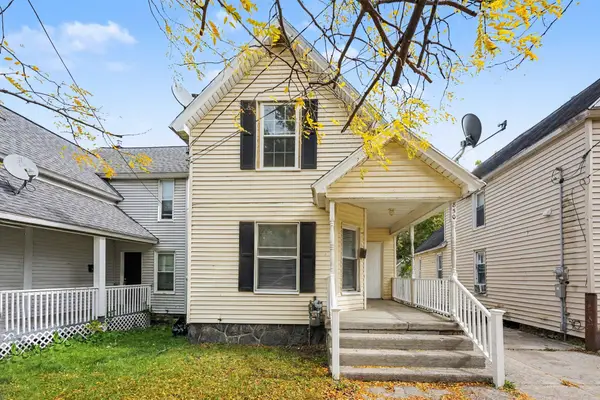
 $249,900Active-- beds 2 baths
856 Lafayette Avenue Ne, Grand Rapids, MI 49503
MLS# 26056053Listed by: PAUL BUNCE REAL ESTATE - New
 $189,900Active4 beds 1 baths880 sq. ft.
850 Lafayette Avenue Ne, Grand Rapids, MI 49503
MLS# 26056055Listed by: PAUL BUNCE REAL ESTATE - New
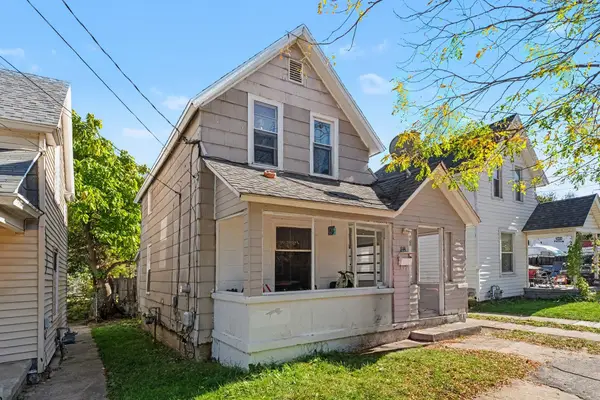 $189,900Active4 beds 1 baths1,066 sq. ft.
844 Lafayette Avenue Ne, Grand Rapids, MI 49503
MLS# 26056056Listed by: PAUL BUNCE REAL ESTATE - Open Fri, 5 to 7pmNew
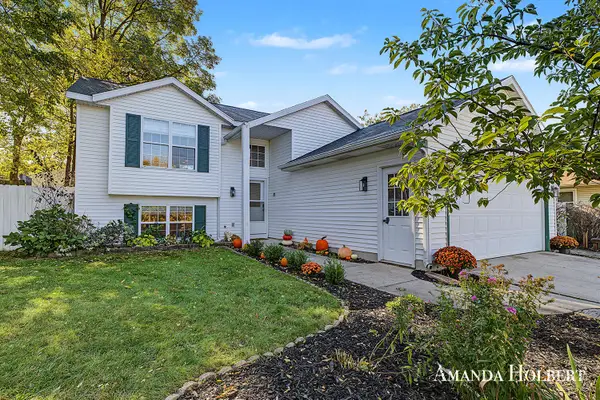 $385,000Active4 beds 2 baths1,610 sq. ft.
1242 4 Mile Road Ne, Grand Rapids, MI 49525
MLS# 26056058Listed by: BELLABAY REALTY (NORTH) - New
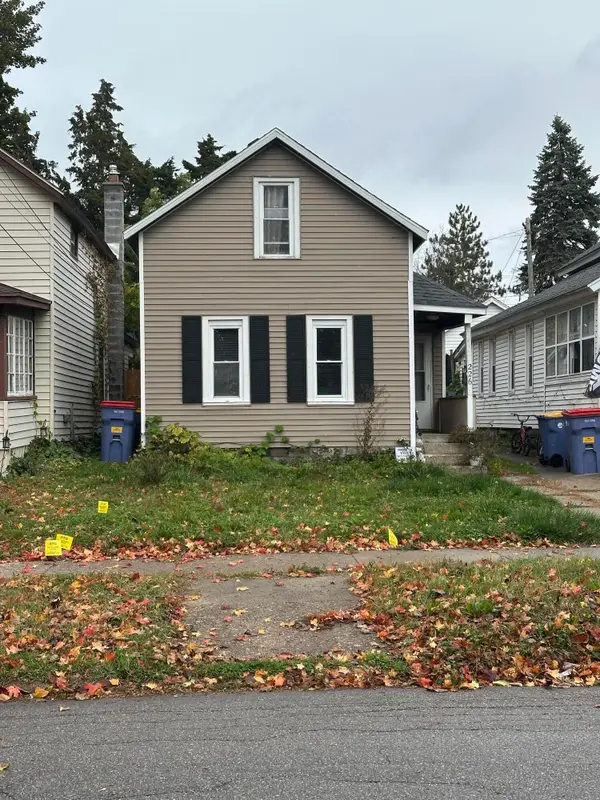 $194,900Active3 beds 1 baths967 sq. ft.
226 Lane Avenue Sw, Grand Rapids, MI 49504
MLS# 26056060Listed by: EXP REALTY LLC - New
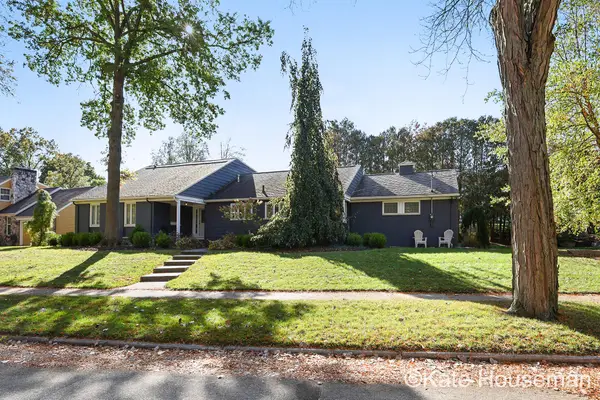 $675,000Active3 beds 5 baths4,100 sq. ft.
2121 East Shiawassee Drive Se, Grand Rapids, MI 49506
MLS# 26056081Listed by: COLDWELL BANKER SCHMIDT REALTORS - Open Thu, 5 to 7pmNew
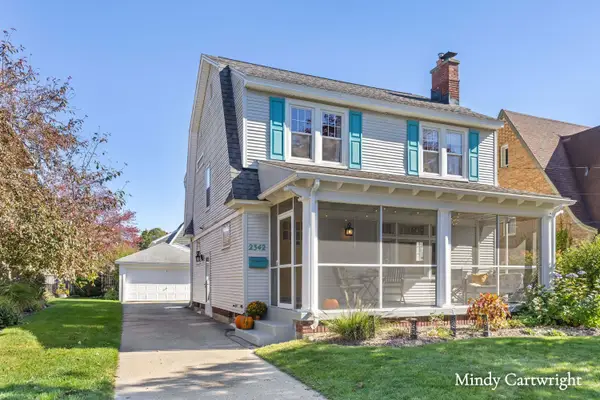 $419,000Active5 beds 2 baths2,208 sq. ft.
2342 Paris Avenue Se, Grand Rapids, MI 49507
MLS# 26056029Listed by: GREENRIDGE REALTY (EGR)


Protect your home and budget from life's surprises with an Assurant Home Warranty, backed by a partner that supports you through every step of homeownership. Explore Plans.
© 2023 - 2026 ERA Franchise Systems LLC. All rights reserved. ERA Franchise Systems LLC fully supports the principles of the Fair Housing Act and the Equal Opportunity Act. ERA, ERA Real Estate powered, and their respective logos are registered service marks of ERA Franchise Systems LLC. Each office is independently owned and operated.