
2121 East Shiawassee Drive Se, Grand Rapids, MI 49506
Local realty services provided by:ERA Greater North Properties
2121 East Shiawassee Drive Se,Grand Rapids, MI 49506
$675,000
- 3 Beds
- 5 Baths
- 4,100 sq. ft.
- Single family
- Active
Listed by: kate w houseman
Office: coldwell banker schmidt realtors
MLS#:26056081
Source:MI_MICHRIC
Price summary
- Price:$675,000
- Price per sq. ft.:$212.4
About this home
Spacious, versatile, and ideally located! This sprawling 3-bedroom (ORIGINALLY 5-BEDROOM) home offers the flexibility to easily return to its original layout. This 4.5-bath home offers approximately 4,100 square feet of finished living space. Situated kitty-corner from Grand Rapids Christian Middle School and within walking distance of Grand Rapids Christian High School, Immaculate Heart of Mary, St. Paul the Apostle Catholic schools, Breton Village shopping, and restaurants, this home offers an exceptional location. The expansive main floor features generously sized rooms, including a welcoming living room with FP, a formal dining room, a spacious family room with a second FP, and an oversized bonus room/office originally designed as two bedrooms. The primary suite features hardwood flooring, an updated private bath, and three closets, while a beautifully remodeled second full bath, convenient main-floor laundry, and a half bath complete the main level. Upstairs, you'll find two spacious bedrooms, a full bath, and a walk-in attic offering additional possibilities for future finished living space. The finished lower level provides even more room to spread out, featuring another family room, exercise room, flex room, a fourth full bathroom accessible from a storage room, and three generous storage rooms. Additional highlights include a new roof replacement and windows (2013), updated air conditioning & new furnace (2024), and a water heater 2025. Outside, enjoy a private backyard with a large concrete patio, perfect for relaxing or entertaining. generous living space, a flexible floor plan, many updates, and an outstanding location, this home offers a wonderful opportunity to make it your own!...
Contact an agent
Home facts
- Year built:1960
- Subdivision & Development:Indian Village
- Listing ID #:26056081
- Added:1 day(s) ago
- Updated:October 22, 2026 at 07:53 PM
Rooms and interior
- Bedrooms:3
- Total bathrooms:5
- Full bathrooms:4
- Half bathrooms:1
- Rooms Total:12
- Kitchen Description:Dishwasher, Disposal, Range, Refrigerator
- Basement:Yes
- Living area:4,100 sq. ft.
Heating and cooling
- Heating:Forced Air
- Central air:Yes
Structure and exterior
- Year built:1960
- Building area:4,100 sq. ft.
- Lot area:0.43 Acres
- Construction Materials:Vinyl Siding
Utilities
- Water:Public
Finances and disclosures
- Price:$675,000
- Price per sq. ft.:$212.4
- Tax amount:$4,841 (2026)
Features and amenities
- Laundry features:Washer
Parking
- Garage:Yes
- Garage spaces:2
New listings near 2121 East Shiawassee Drive Se
- New
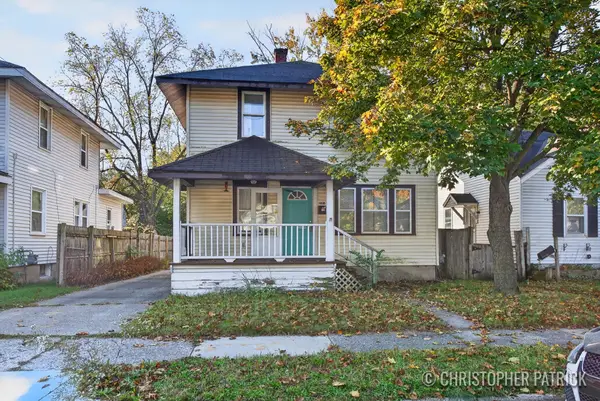 $250,000Active3 beds 2 baths1,544 sq. ft.
1018 Merrifield Street Se, Grand Rapids, MI 49507
MLS# 26056294Listed by: KELLER WILLIAMS REALTY RIVERTOWN - New
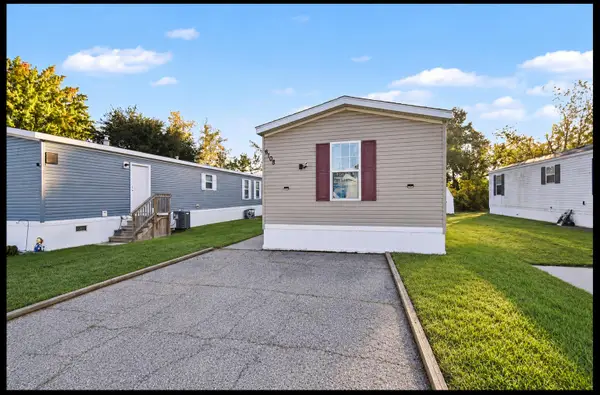 $59,900Active3 beds 2 baths1,000 sq. ft.
6108 Skipton Drive Sw, Grand Rapids, MI 49548
MLS# 26056297Listed by: CITY2SHORE ARETE COLLECTION INC - New
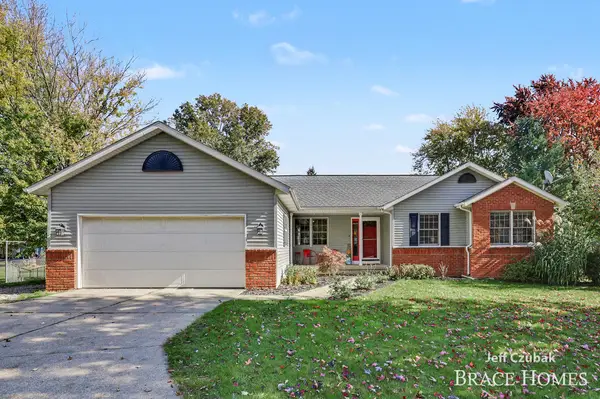 $449,000Active5 beds 3 baths2,225 sq. ft.
2174 Lamont Court Nw, Grand Rapids, MI 49534
MLS# 26056266Listed by: BERKSHIRE HATHAWAY HOMESERVICES MICHIGAN REAL ESTATE (MAIN) - New
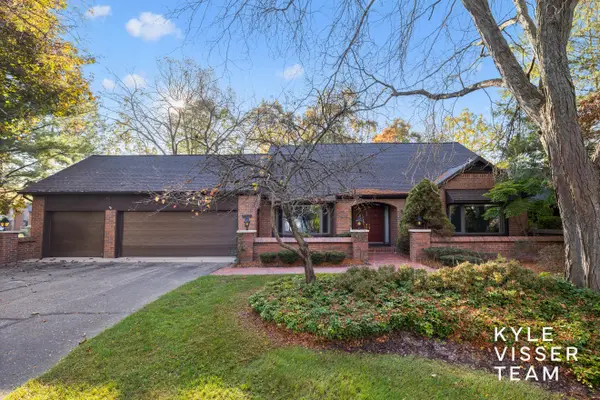 $575,000Active3 beds 3 baths4,096 sq. ft.
6178 S Gatehouse Drive Se #60, Grand Rapids, MI 49546
MLS# 26056270Listed by: RESIDE GRAND RAPIDS - New
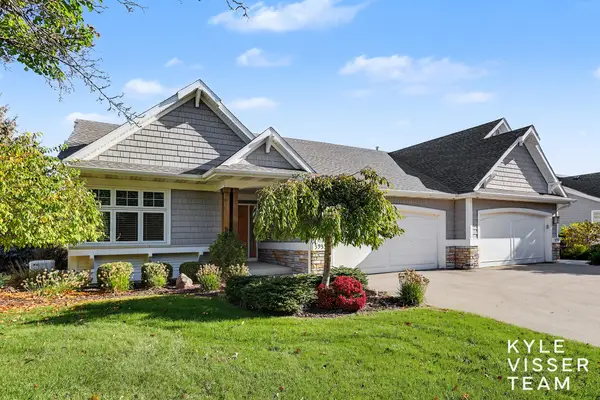 $759,000Active2 beds 3 baths2,584 sq. ft.
3935 Crystal Waters Lane Ne, Grand Rapids, MI 49525
MLS# 26056281Listed by: RESIDE GRAND RAPIDS - New
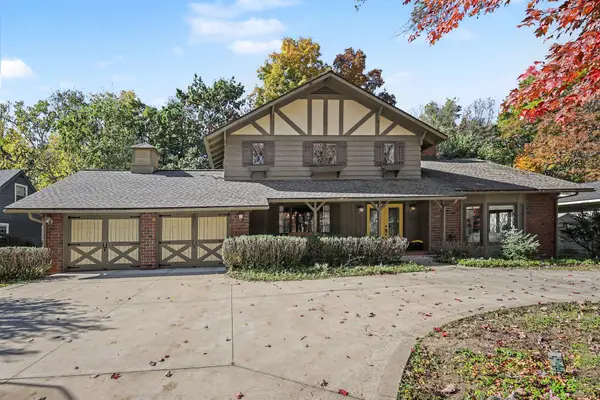 $650,000Active4 beds 4 baths3,291 sq. ft.
2535 Annchester Drive Se, Grand Rapids, MI 49506
MLS# 26056287Listed by: RE/MAX OF GRAND RAPIDS (FH) - New
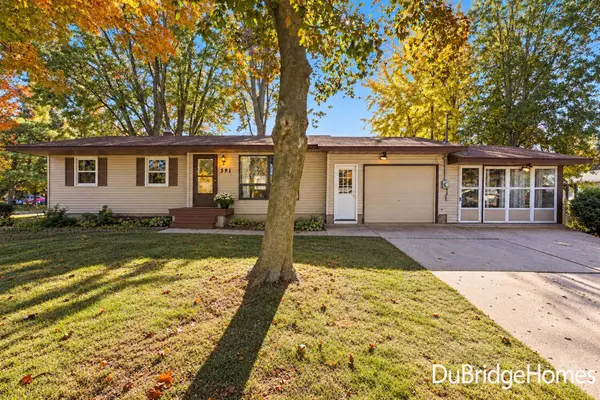 $299,900Active3 beds 1 baths1,496 sq. ft.
591 Fairway Drive Nw, Grand Rapids, MI 49534
MLS# 26056290Listed by: BERKSHIRE HATHAWAY HOMESERVICES MICHIGAN REAL ESTATE (MAIN) - New
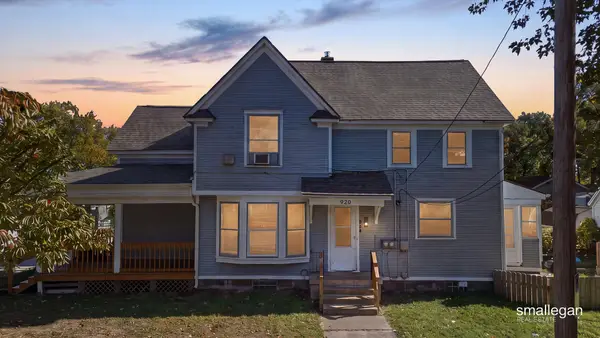 $320,000Active-- beds -- baths
934 10th Street NW, GrandRapids, MI 49504
MLS# 65026056217Listed by: SMALLEGAN REAL ESTATE
- Open Sun, 1 to 3pmNew
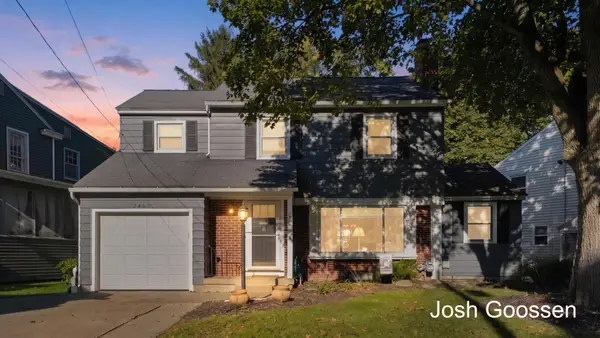 $359,900Active3 beds 3 baths1,757 sq. ft.
2463 College Avenue Se, Grand Rapids, MI 49507
MLS# 26056182Listed by: KELLER WILLIAMS GR EAST - New
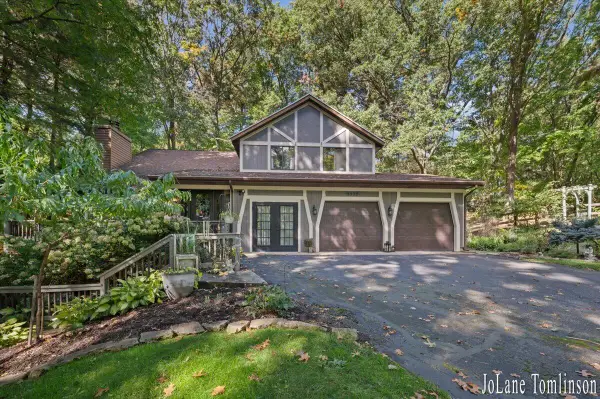 $630,000Active4 beds 4 baths4,100 sq. ft.
3525 Wild Rose Lane Ne, Grand Rapids, MI 49525
MLS# 26056239Listed by: BUSKARD GROUP REAL ESTATE


Protect your home and budget from life's surprises with an Assurant Home Warranty, backed by a partner that supports you through every step of homeownership. Explore Plans.
© 2023 - 2026 ERA Franchise Systems LLC. All rights reserved. ERA Franchise Systems LLC fully supports the principles of the Fair Housing Act and the Equal Opportunity Act. ERA, ERA Real Estate powered, and their respective logos are registered service marks of ERA Franchise Systems LLC. Each office is independently owned and operated.