
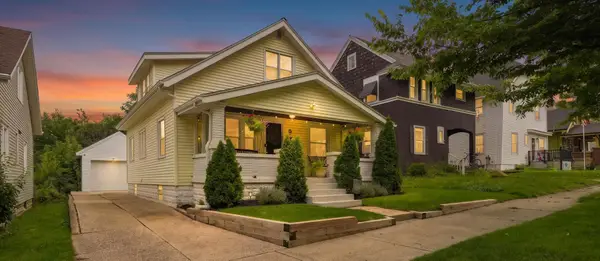
2138 Houseman Avenue NE, Grand Rapids, MI 49505
Local realty services provided by:ERA Prime Real Estate Group
2138 Houseman Avenue NE,Grandrapids, MI 49505
$295,000
- 3 Beds
- 2 Baths
- 1,260 sq. ft.
- Single family
- Active
Listed by: erin c fester
Office: gr home team
MLS#:65026042176
Source:MI_REALCOMP
Price summary
- Price:$295,000
- Price per sq. ft.:$163.34
About this home
Lovely home on tree lined street with sidewalks. Huge fenced backyard with garden areas, brick patio, and even a dog kennel or secure storage area for your bikes and tools. Brick patio off the back of the home is private and the perfect place for grilling and get-togethers. Theis 1940's home has been lovingly cared for to keep original character like hardwood floors, fireplace, and cove ceilings in place while updating to today's living needs. NEW ROOF in 2021, some replacement windows, forced air furnace and central AC make this a great home! Kitchen remodel in 2012 included new cabinetry, solid surface counters, stainless steel appliances, and tile flooring. The main floor features a spacious living room with hardwood floors plus a second living space that is a great family room/office/sunroom with tile floors and sliders to the fenced backyard. One stall garage and off-street parking plus open clean basement with laundry and utility sink included. Offer Deadline Mon 8/17 at noon.
Contact an agent
Home facts
- Year built:1942
- Listing ID #:65026042176
- Added:1 day(s) ago
- Updated:August 12, 2026 at 10:00 PM
Rooms and interior
- Bedrooms:3
- Total bathrooms:2
- Full bathrooms:1
- Half bathrooms:1
- Rooms Total:7
- Flooring:Tile, Wood
- Kitchen Description:Pantry
- Basement Description:Full
- Living area:1,260 sq. ft.
Heating and cooling
- Cooling:Ceiling Fans, Central Air
- Heating:Forced Air, Natural Gas
Structure and exterior
- Roof:Asphalt
- Year built:1942
- Building area:1,260 sq. ft.
- Lot area:0.16 Acres
- Lot Features:Level
- Architectural Style:Traditional
- Construction Materials:Vinyl Siding
- Exterior Features:Garden, Patio
- Foundation Description:Basement
Utilities
- Water:Public
- Sewer:Public Sewer, Storm Drain
Finances and disclosures
- Price:$295,000
- Price per sq. ft.:$163.34
- Tax amount:$2,499
Features and amenities
- Appliances:Dishwasher, Dryer, Microwave, Range, Refrigerator, Washer
- Laundry features:Lower Level, Sink
- Amenities:Pantry, Window Treatments
Parking
- Parking description:Concrete, Detached, Garage Faces Front, Unpaved
- Garage spaces:1

New listings near 2138 Houseman Avenue NE
- New
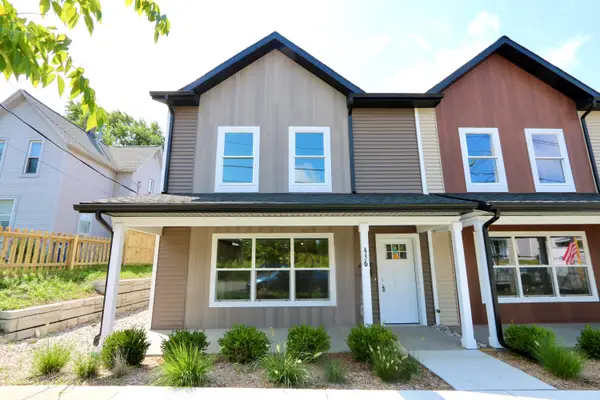 $231,700Active4 beds 2 baths1,525 sq. ft.
436 Pleasant Street SW, GrandRapids, MI 49503
MLS# 65026042281Listed by: EDISON BROKERS & CO LLC - Open Sun, 2 to 3:30pmNew
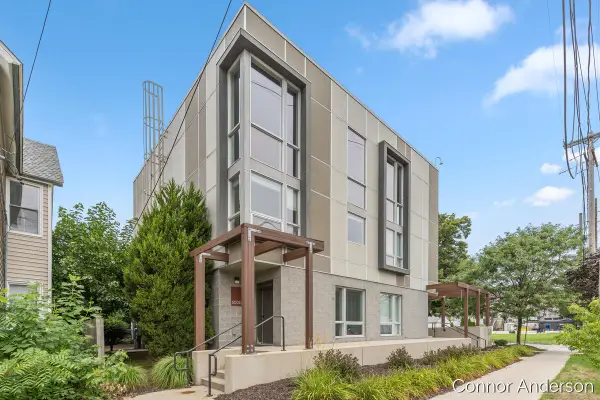 $210,000Active1 beds 1 baths688 sq. ft.
600 Douglas Street NW Unit: 600B, GrandRapids, MI 49504
MLS# 65026042307Listed by: RESIDE GRAND RAPIDS - New
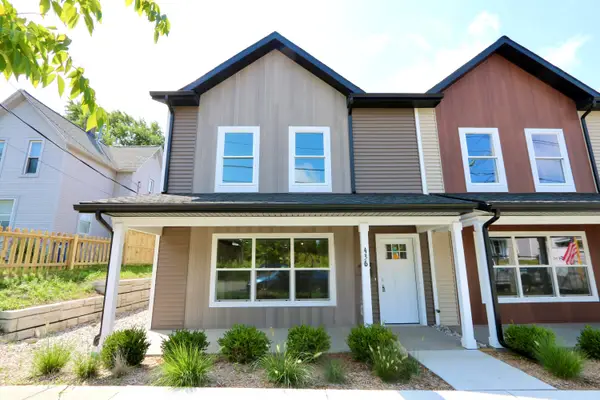 $231,700Active4 beds 2 baths1,525 sq. ft.
440 Pleasant Street SW, GrandRapids, MI 49503
MLS# 65026042314Listed by: EDISON BROKERS & CO LLC - New
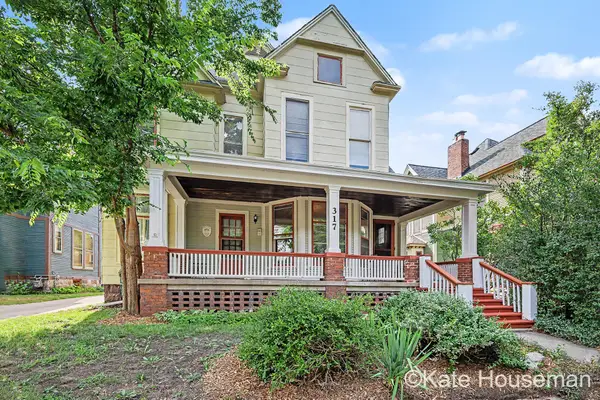 $549,000Active-- beds 4 baths
317 Union Avenue Se, Grand Rapids, MI 49503
MLS# 26042259Listed by: COLDWELL BANKER SCHMIDT REALTORS - New
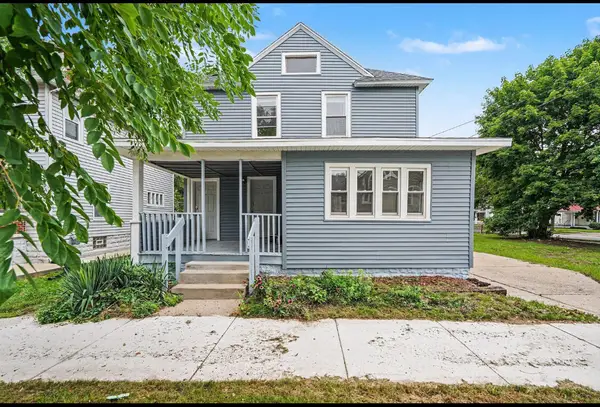 Listed by ERA$340,000Active-- beds 2 baths
1107 11th Street Nw, Grand Rapids, MI 49504
MLS# 26042304Listed by: ERA REARDON REALTY GREAT LAKES (TRUFANT) - Open Sun, 12 to 1:30pmNew
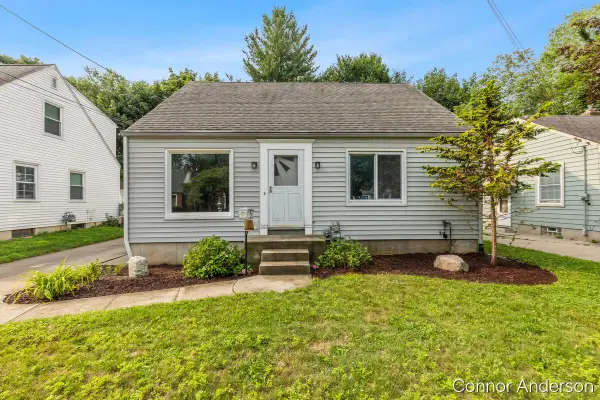 $280,000Active3 beds 2 baths1,175 sq. ft.
310 Rosemary Street SE, GrandRapids, MI 49507
MLS# 65026042222Listed by: RESIDE GRAND RAPIDS - New
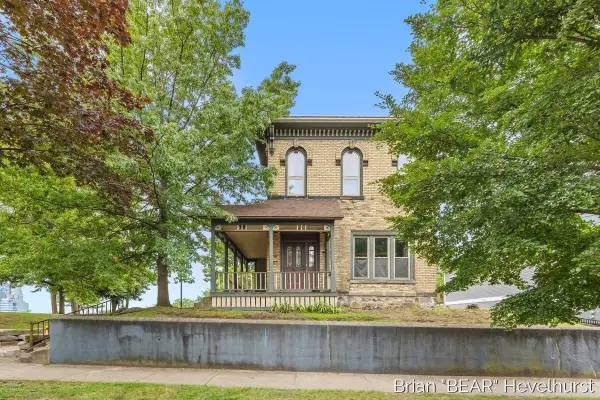 $399,900Active2 beds 1 baths1,523 sq. ft.
827 Fairview Avenue NE, GrandRapids, MI 49503
MLS# 65026042248Listed by: RE/MAX OF GRAND RAPIDS (FH) - Open Fri, 3:30 to 5:30pmNew
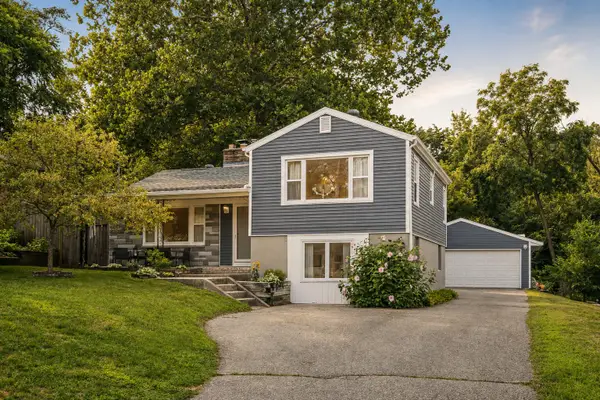 $325,000Active3 beds 2 baths1,500 sq. ft.
2935 Gerald Avenue NE, GrandRapids, MI 49505
MLS# 65026042140Listed by: FIVE STAR REAL ESTATE (E. DIVISION) - New
 $344,900Active3 beds 2 baths1,500 sq. ft.
9 Dean Street NE, GrandRapids, MI 49505
MLS# 65026042148Listed by: FIVE STAR REAL ESTATE (MAIN)


Protect your home and budget from life's surprises with an Assurant Home Warranty, backed by a partner that supports you through every step of homeownership. Explore Plans.
© 2023 - 2026 ERA Franchise Systems LLC. All rights reserved. ERA Franchise Systems LLC fully supports the principles of the Fair Housing Act and the Equal Opportunity Act. ERA, ERA Real Estate powered, and their respective logos are registered service marks of ERA Franchise Systems LLC. Each office is independently owned and operated.