
2660 Wyndham Drive #Se, Grand Rapids, MI 49546
Local realty services provided by:ERA Reardon Realty
2660 Wyndham Drive #Se,Grand Rapids, MI 49546
$450,000
- 3 Beds
- 3 Baths
- 2,550 sq. ft.
- Condominium
- Active
Listed by: tracey hernly & co., tracey hernly
Office: howard hanna real estate executives
MLS#:299346
Source:MI_GLAR
Price summary
- Price:$450,000
- Price per sq. ft.:$165.68
- Monthly HOA dues:$595
About this home
Where serene views meet maintenance-free living! Welcome home to this meticulous 3 bedroom, 2.5 bath condo offering an incredible combination of comfort, convenience, and peaceful surroundings. Step inside to an updated kitchen featuring crisp white cabinetry, stainless steel appliances, abundant storage, and a breakfast bar that opens to the dining area. The spacious living room is a place you'll never want to leave! Soaring ceilings and oversized windows showcase gorgeous wooded views while filling the room with natural light, and the fireplace creates the perfect cozy retreat. The adjoining formal dining area flows seamlessly into the kitchen and offers a sliding glass door leading to the rear deck - an ideal spot to relax and enjoy the private, tree-lined setting. The large primary suite features a double vanity and beautiful walk-in tiled shower. Main-floor laundry adds everyday convenience, while the finished lower level provides additional living space complete with a second fireplace. A 2-car attached garage offers plenty of parking and storage. Outside, enjoy beautiful walking trails, peaceful rural views, mature trees, and a picturesque pond - all while being within walking distance of shopping, restaurants, parks, and more. The serenity of nature with the convenience of everything nearby, 2660 Wyndham Drive offers the best of both worlds. Call today to schedule your private tour; this is one you'll want to see!...
Contact an agent
Home facts
- Year built:1986
- Subdivision & Development:None
- Listing ID #:299346
- Added:1 day(s) ago
- Updated:September 21, 2026 at 06:50 PM
Rooms and interior
- Bedrooms:3
- Total bathrooms:3
- Full bathrooms:2
- Half bathrooms:1
- Rooms Total:9
- Kitchen Description:Dishwasher, Disposal, Microwave, Oven, Range, Range Hood, Refrigerator
- Basement Description:Full
- Living area:2,550 sq. ft.
Heating and cooling
- Cooling:Central Air
- Heating:Forced Air, Heating, Natural Gas
- Central air:Yes
Structure and exterior
- Roof:Shingle
- Year built:1986
- Building area:2,550 sq. ft.
- Construction Materials:Brick, Wood Siding
- Exterior Features:Deck, Front Porch, Patio
- Levels:One
Utilities
- Water:Public
- Sewer:Public Sewer
Finances and disclosures
- Price:$450,000
- Price per sq. ft.:$165.68
- Tax amount:$6,012 (2025)
Features and amenities
- Appliances:Dishwasher, Disposal, Microwave, Oven, Range, Range Hood, Refrigerator, Water Heater
- Laundry features:Laundry Room, Main Level, Sink
- Amenities:Ceiling Fan(s), Vaulted Ceiling(s)
Parking
- Parking description:Asphalt, Attached, Driveway, Garage, Garage Door Opener, Garage Faces Front
- Garage spaces:2
New listings near 2660 Wyndham Drive #Se
- New
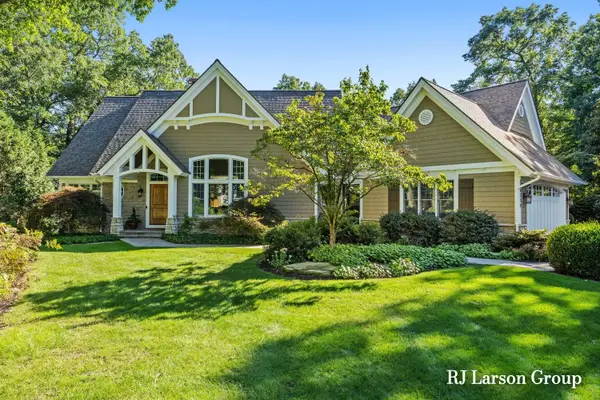 $1,279,000Active4 beds 5 baths4,844 sq. ft.
4350 S Oak Pointe Court Ne, Grand Rapids, MI 49525
MLS# 26050212Listed by: LARSON, ROBERT J. - New
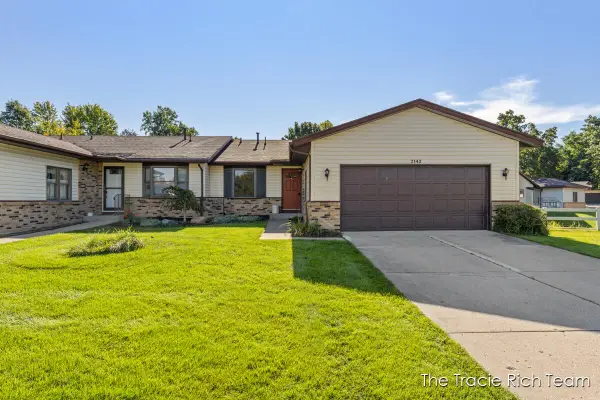 $285,000Active2 beds 2 baths2,053 sq. ft.
2142 Remington Way Ne, Grand Rapids, MI 49505
MLS# 26050182Listed by: RE/MAX UNITED (MAIN) - New
 $409,876Active2 beds 2 baths1,314 sq. ft.
2114 New Town Drive Ne, Grand Rapids, MI 49525
MLS# 26050165Listed by: BERKSHIRE HATHAWAY HOMESERVICES MICHIGAN REAL ESTATE (MAIN) - Open Sat, 12 to 2pmNew
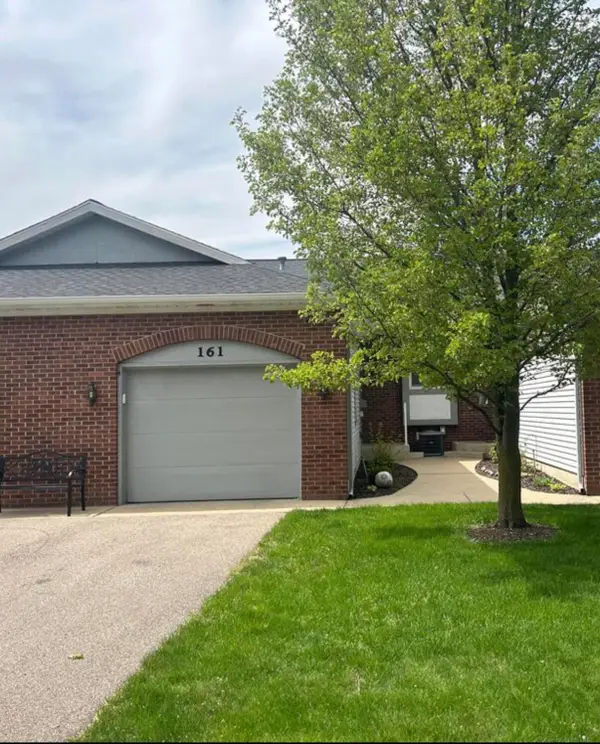 $224,900Active1 beds 2 baths1,452 sq. ft.
161 Laurelwood Court Sw #98, Grand Rapids, MI 49548
MLS# 26050137Listed by: WEICHERT REALTORS PLAT (MAIN) - New
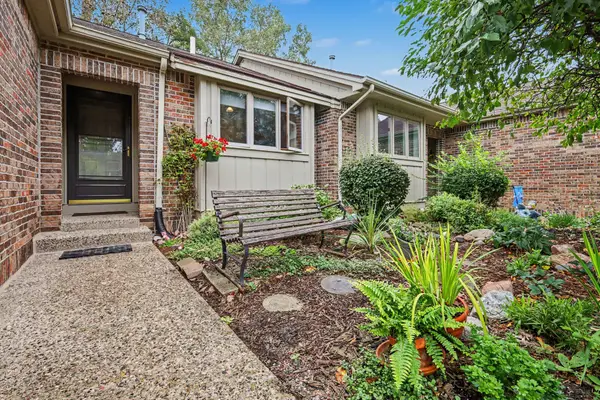 $245,000Active2 beds 2 baths1,479 sq. ft.
3114 Maple Villa Drive Se, Grand Rapids, MI 49508
MLS# 26050066Listed by: RE/MAX OF GRAND RAPIDS (STNDL) - New
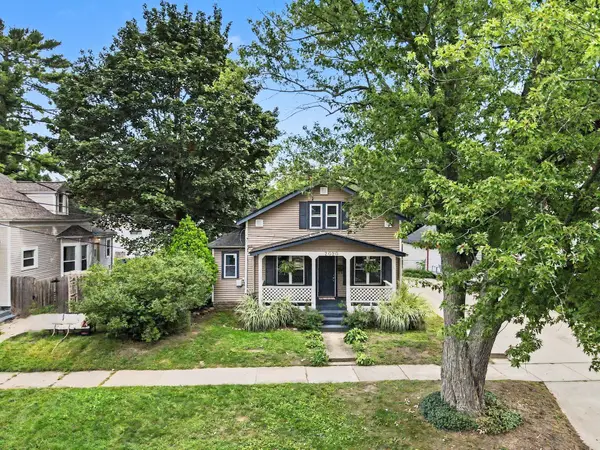 $355,000Active3 beds 3 baths1,662 sq. ft.
2020 Lafayette Avenue Ne, Grand Rapids, MI 49505
MLS# 26050043Listed by: COLDWELL BANKER WOODLAND SCHMIDT - New
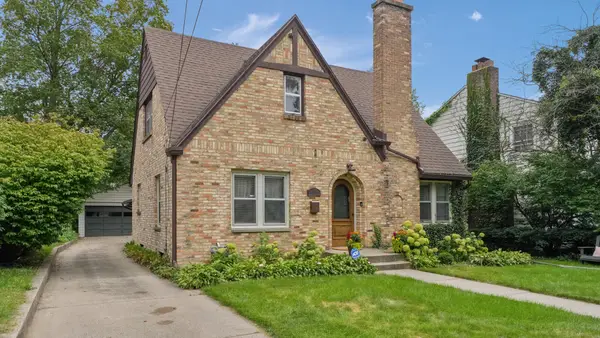 $479,900Active3 beds 3 baths1,826 sq. ft.
1340 Giddings Avenue Se, Grand Rapids, MI 49506
MLS# 26050045Listed by: ICON REALTY GROUP LLC - Open Sun, 12 to 1pmNew
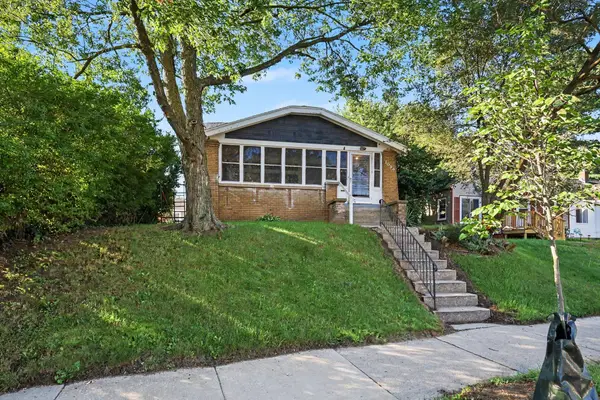 $245,000Active4 beds 2 baths1,680 sq. ft.
1036 Dickinson Street Se, Grand Rapids, MI 49507
MLS# 26050026Listed by: COLDWELL BANKER SCHMIDT REALTORS - Open Sat, 10am to 12pmNew
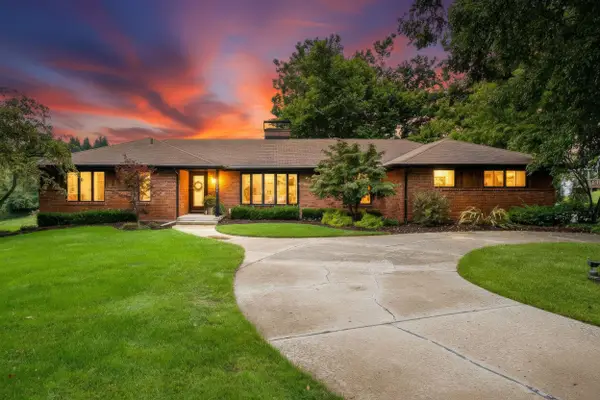 $869,900Active4 beds 4 baths3,818 sq. ft.
2305 Leffingwell Avenue Ne, Grand Rapids, MI 49525
MLS# 26050008Listed by: WINDPOINT REALTY LLC


Protect your home and budget from life's surprises with an Assurant Home Warranty, backed by a partner that supports you through every step of homeownership. Explore Plans.
© 2023 - 2026 ERA Franchise Systems LLC. All rights reserved. ERA Franchise Systems LLC fully supports the principles of the Fair Housing Act and the Equal Opportunity Act. ERA, ERA Real Estate powered, and their respective logos are registered service marks of ERA Franchise Systems LLC. Each office is independently owned and operated.