
2318 Skyline Drive Nw, Grand Rapids, MI 49504
Local realty services provided by:ERA Greater North Properties
2318 Skyline Drive Nw,Grand Rapids, MI 49504
$274,900
- 3 Beds
- 2 Baths
- 1,609 sq. ft.
- Condominium
- Active
Listed by: laurie zokoe
Office: five star real estate (tallmadge)
MLS#:26061119
Source:MI_MICHRIC
Price summary
- Price:$274,900
- Price per sq. ft.:$315.61
- Monthly HOA dues:$391
About this home
A home that makes the most of every level! Natural light fills the main living area, where the kitchen, dining, and living spaces connect with an easy flow. The kitchen offers abundant cabinetry, generous counter space, and a snack bar, while sliding glass doors lead to a backyard deck that extends the living space outdoors. Two bedrooms complete the main level, with a partially finished lower level offering a spacious second family room, a third bedroom with an egress window, and an additional bathroom. Whether you're hosting, relaxing, or simply looking for a little room to spread out, this layout offers plenty of possibilities. Outside, the brand-new concrete driveway is a noteworthy addition, along with a new roof in 2025. An attached two-stall garage rounds out this appealing Grand Rapids home, where a versatile floor plan and inviting spaces make it easy to settle right in.
Contact an agent
Home facts
- Year built:1985
- Listing ID #:26061119
- Added:1 day(s) ago
- Updated:November 21, 2026 at 12:02 AM
Rooms and interior
- Bedrooms:3
- Total bathrooms:2
- Full bathrooms:2
- Rooms Total:5
- Kitchen Description:Dishwasher, Microwave, Oven, Range, Refrigerator
- Basement:Yes
- Living area:1,609 sq. ft.
Heating and cooling
- Heating:Forced Air
- Central air:Yes
Structure and exterior
- Year built:1985
- Building area:1,609 sq. ft.
- Construction Materials:Brick, Wood Siding
Utilities
- Water:Public
Finances and disclosures
- Price:$274,900
- Price per sq. ft.:$315.61
- Tax amount:$1,819 (2025)
Parking
- Garage:Yes
- Garage spaces:2
New listings near 2318 Skyline Drive Nw
- New
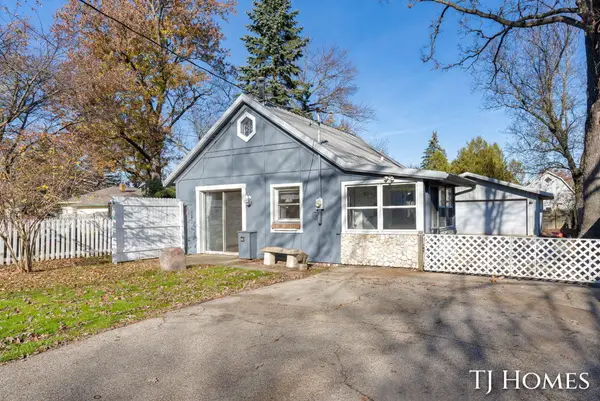 $224,900Active1 beds 1 baths600 sq. ft.
735 Revere Street Ne, Grand Rapids, MI 49525
MLS# 26061161Listed by: KELLER WILLIAMS GR NORTH - New
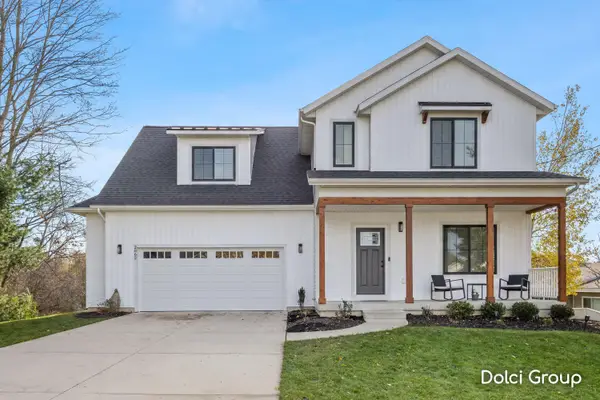 $529,900Active4 beds 3 baths2,003 sq. ft.
2862 Burritt Street Nw, Grand Rapids, MI 49504
MLS# 26061171Listed by: FIVE STAR REAL ESTATE (WALKER) - New
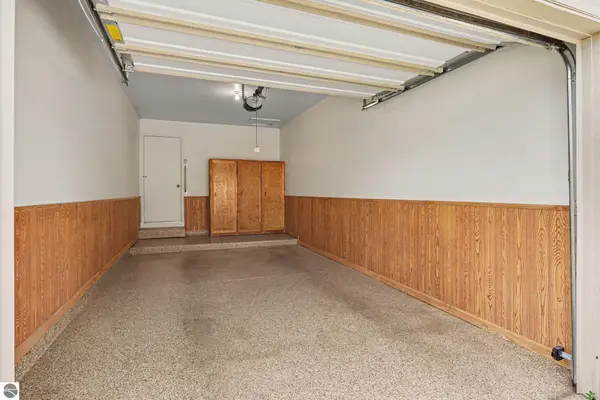 $289,000Active2 beds 2 baths1,372 sq. ft.
59 NW Skyline Circle, Grand Rapids, MI 49504
MLS# 1952720Listed by: COLDWELL BANKER MT. PLEASANT REALTY - New
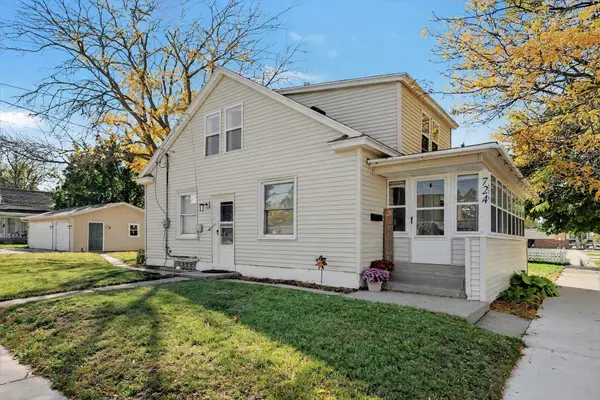 $260,000Active3 beds 1 baths1,183 sq. ft.
724 Eleanor Street Ne, Grand Rapids, MI 49505
MLS# 26061070Listed by: CLARITY REALTY LLC - New
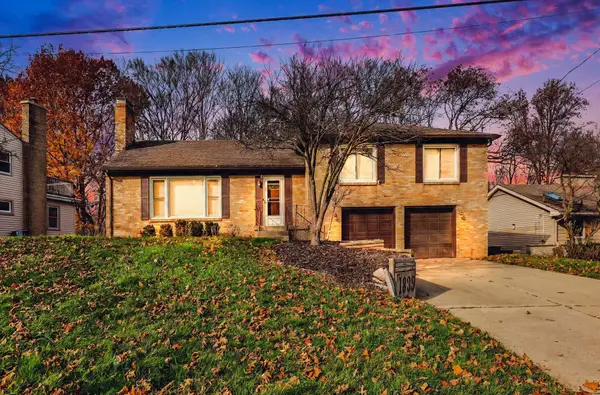 $374,900Active4 beds 3 baths2,024 sq. ft.
1839 SE Millbank Street Se, Grand Rapids, MI 49508
MLS# 26061077Listed by: KELLER WILLIAMS GR EAST - New
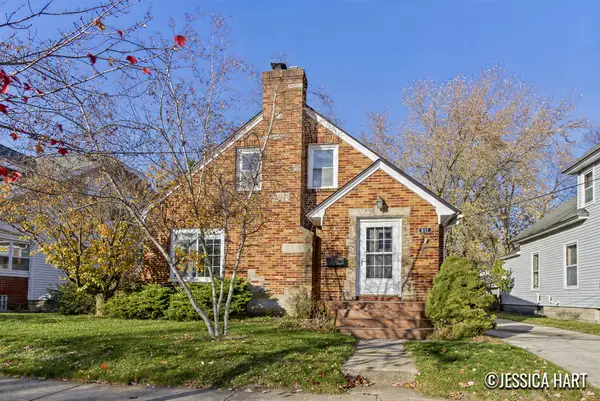 $289,000Active2 beds 1 baths1,652 sq. ft.
851 Courtney Street Nw, Grand Rapids, MI 49504
MLS# 26061081Listed by: KELLER WILLIAMS GR EAST - New
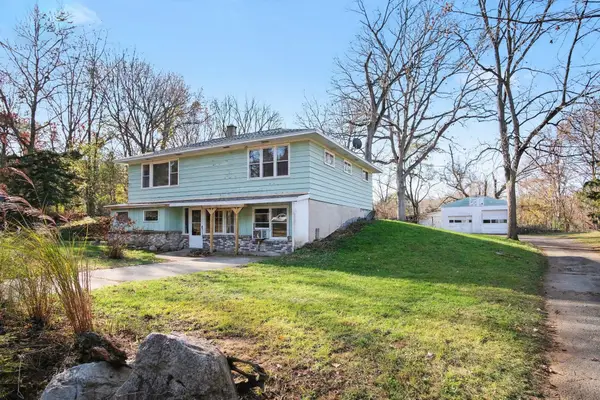 $300,000Active4 beds 2 baths2,237 sq. ft.
4711 Webber Avenue Ne, Grand Rapids, MI 49525
MLS# 26061068Listed by: FIVE STAR REAL ESTATE (COURTLAND) - Open Sat, 1 to 2:30pmNew
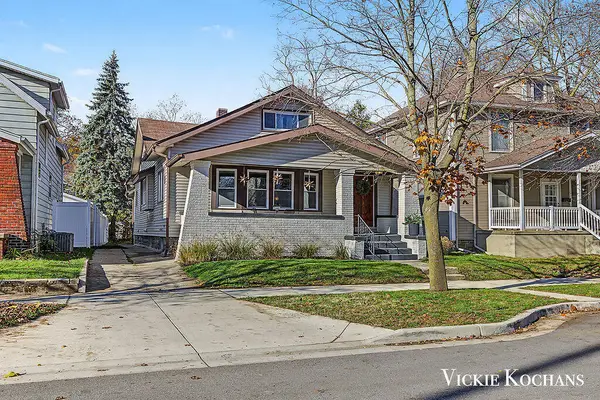 $359,900Active3 beds 3 baths1,899 sq. ft.
35 Valley Avenue Nw, Grand Rapids, MI 49504
MLS# 26061043Listed by: REVIVIFY PROPERTIES - Open Sat, 11am to 1pmNew
 $689,000Active4 beds 3 baths3,451 sq. ft.
1031 Iroquois Drive Se, Grand Rapids, MI 49506
MLS# 26061034Listed by: KELLER WILLIAMS GR NORTH


Protect your home and budget from life's surprises with an Assurant Home Warranty, backed by a partner that supports you through every step of homeownership. Explore Plans.
© 2023 - 2026 ERA Franchise Systems LLC. All rights reserved. ERA Franchise Systems LLC fully supports the principles of the Fair Housing Act and the Equal Opportunity Act. ERA, ERA Real Estate powered, and their respective logos are registered service marks of ERA Franchise Systems LLC. Each office is independently owned and operated.