
59 NW Skyline Circle, Grand Rapids, MI 49504
Local realty services provided by:ERA Greater North Properties
59 NW Skyline Circle,Grand Rapids, MI 49504
$289,000
- 2 Beds
- 2 Baths
- 1,372 sq. ft.
- Single family
- Active
Office: coldwell banker mt. pleasant realty
MLS#:1952720
Source:MI_NGLRMLS
Price summary
- Price:$289,000
- Price per sq. ft.:$210.64
About this home
Tucked into a sought-after Grand Rapids area, this 2-bedroom, 2-bath Condo offers a peaceful, wooded backdrop that can be enjoyed from the bedrooms, living room, family room, and deck where deer and turkeys are often part of the view. The main level features one bedroom and a full bath with a ceramic-tile walk-in shower, matching tile flooring, and a convenient linen closet. Inside, wide hallways and two large double closets off the entry provide a spacious, functional feel with plenty of storage. The kitchen offers newer appliances along with a pantry featuring pull-out drawers and a lazy Susan for added convenience. A brand-new slider off the living room leads to the new deck, creating an inviting spot to relax and enjoy the wooded surroundings. The attached 1-car garage features a granite stone-coated floor and cabinets, giving you both function and extra storage. Visitor parking is conveniently located directly across from the condo, with additional parking nearby. The lower level adds even more flexibility with a full bath with a tub/shower combination, a second bedroom, and a family room or second living area - all completed by new carpet. The spacious laundry room includes the washer and dryer, a large storage cabinet, utility sink, and plenty of room to keep everyday necessities organized. With beautiful views, thoughtful updates, generous storage, and a desirable Grand Rapids location, this condo offers the comfort of low-maintenance living without giving up privacy, space, or a peaceful setting. If you've been waiting for a condo that offers extra living space, fresh updates, wooded views, and an easy-care lifestyle, this one is worth seeing before it's gone....
Contact an agent
Home facts
- Year built:1987
- Subdivision & Development:Grosse Pointe Estates Condo
- Listing ID #:1952720
- Updated:November 21, 2026 at 03:50 AM
Rooms and interior
- Bedrooms:2
- Total bathrooms:2
- Full bathrooms:2
- Flooring:Carpet, Tile, Vinyl
- Kitchen Description:Pantry
- Living area:1,372 sq. ft.
Heating and cooling
- Cooling:Central Air
- Heating:Forced Air
- Central air:Yes
Structure and exterior
- Year built:1987
- Building area:1,372 sq. ft.
- Lot Features:Cleared
- Architectural Style:Raised Ranch, Ranch
Finances and disclosures
- Price:$289,000
- Price per sq. ft.:$210.64
Parking
- Garage:Yes
- Garage spaces:1
New listings near 59 NW Skyline Circle
- New
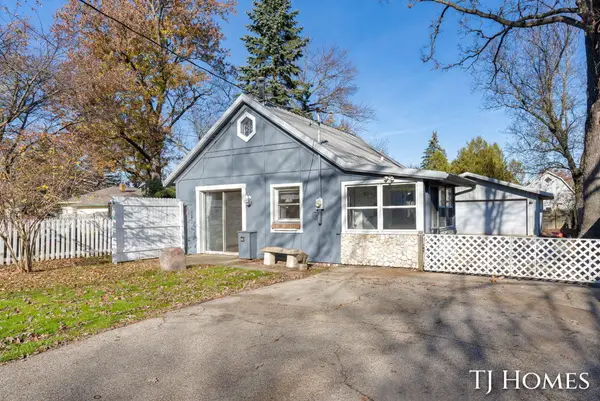 $224,900Active1 beds 1 baths600 sq. ft.
735 Revere Street Ne, Grand Rapids, MI 49525
MLS# 26061161Listed by: KELLER WILLIAMS GR NORTH - New
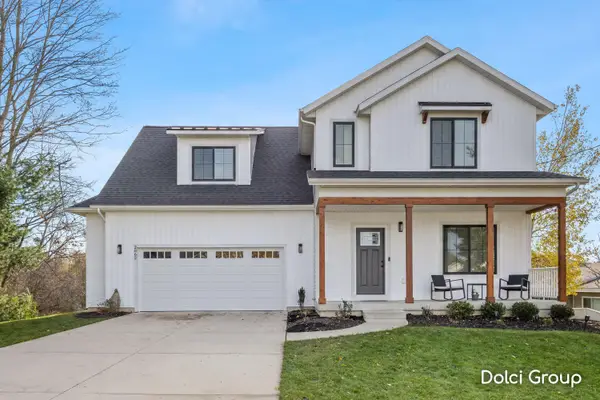 $529,900Active4 beds 3 baths2,003 sq. ft.
2862 Burritt Street Nw, Grand Rapids, MI 49504
MLS# 26061171Listed by: FIVE STAR REAL ESTATE (WALKER) - New
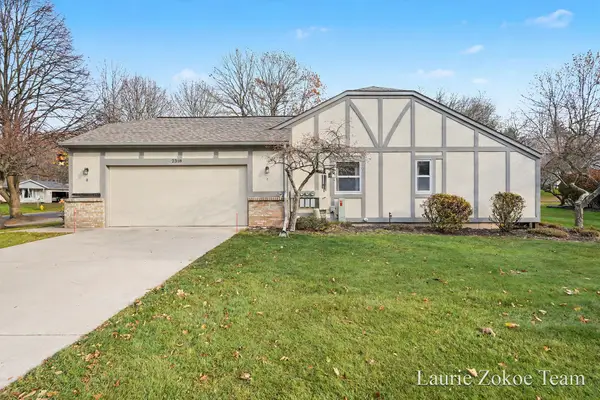 $274,900Active3 beds 2 baths1,609 sq. ft.
2318 Skyline Drive Nw, Grand Rapids, MI 49504
MLS# 26061119Listed by: FIVE STAR REAL ESTATE (TALLMADGE) - New
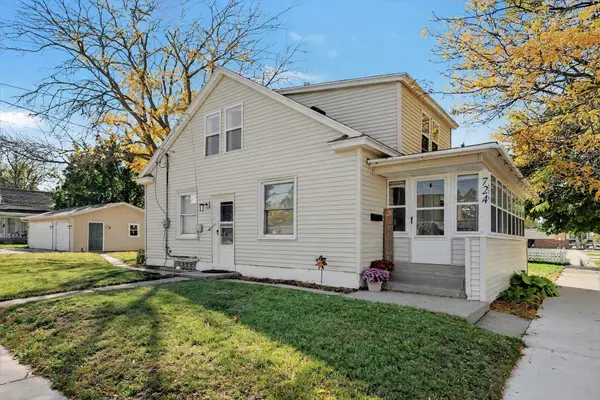 $260,000Active3 beds 1 baths1,183 sq. ft.
724 Eleanor Street Ne, Grand Rapids, MI 49505
MLS# 26061070Listed by: CLARITY REALTY LLC - New
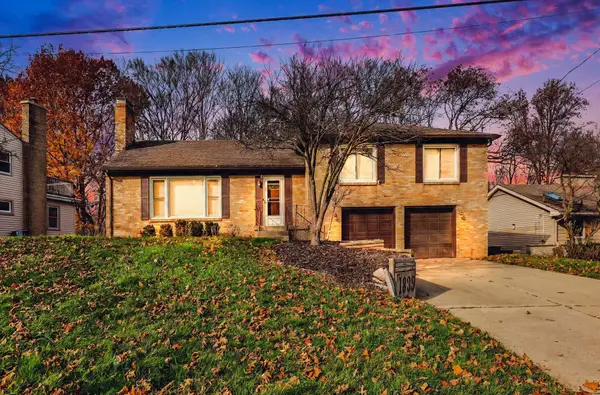 $374,900Active4 beds 3 baths2,024 sq. ft.
1839 SE Millbank Street Se, Grand Rapids, MI 49508
MLS# 26061077Listed by: KELLER WILLIAMS GR EAST - New
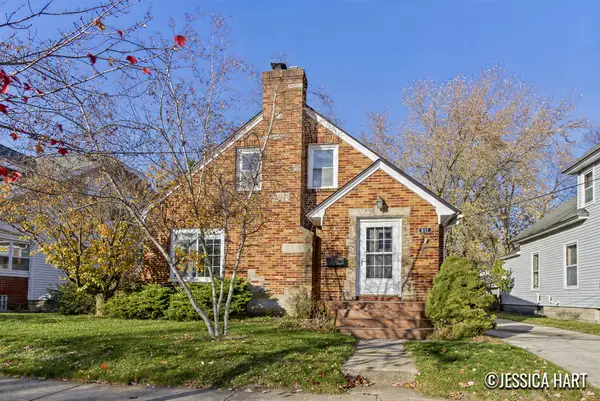 $289,000Active2 beds 1 baths1,652 sq. ft.
851 Courtney Street Nw, Grand Rapids, MI 49504
MLS# 26061081Listed by: KELLER WILLIAMS GR EAST - New
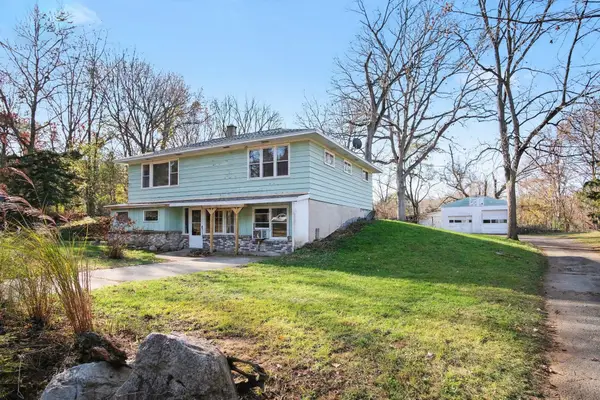 $300,000Active4 beds 2 baths2,237 sq. ft.
4711 Webber Avenue Ne, Grand Rapids, MI 49525
MLS# 26061068Listed by: FIVE STAR REAL ESTATE (COURTLAND) - Open Sat, 1 to 2:30pmNew
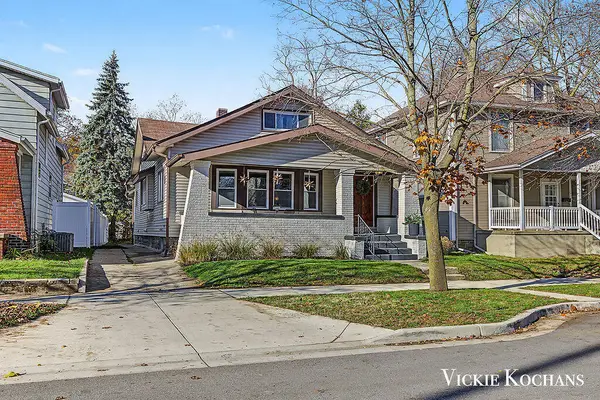 $359,900Active3 beds 3 baths1,899 sq. ft.
35 Valley Avenue Nw, Grand Rapids, MI 49504
MLS# 26061043Listed by: REVIVIFY PROPERTIES - Open Sat, 11am to 1pmNew
 $689,000Active4 beds 3 baths3,451 sq. ft.
1031 Iroquois Drive Se, Grand Rapids, MI 49506
MLS# 26061034Listed by: KELLER WILLIAMS GR NORTH


Protect your home and budget from life's surprises with an Assurant Home Warranty, backed by a partner that supports you through every step of homeownership. Explore Plans.
© 2023 - 2026 ERA Franchise Systems LLC. All rights reserved. ERA Franchise Systems LLC fully supports the principles of the Fair Housing Act and the Equal Opportunity Act. ERA, ERA Real Estate powered, and their respective logos are registered service marks of ERA Franchise Systems LLC. Each office is independently owned and operated.