
241 Baynton Avenue Ne, Grand Rapids, MI 49503
Local realty services provided by:ERA Reardon Realty
241 Baynton Avenue Ne,Grand Rapids, MI 49503
$392,500
- 3 Beds
- 2 Baths
- 1,468 sq. ft.
- Single family
- Active
Listed by: doug f takens
Office: independence realty (main)
MLS#:26054836
Source:MI_MICHRIC
Price summary
- Price:$392,500
- Price per sq. ft.:$295.56
About this home
Wow! Take a look at this totally remodeled, 3 bedroom, 1.5 bathroom, charming 2-story home with a private backyard and large 3-season room in the desirable Fulton Heights neighborhood! Walk through the brand new front door to the main level which includes refinished wood floors, a large living room with a fireplace, dining area with access to an awesome 3-season room, kitchen with new quartz, backsplash, sink, flooring and a breakfast nook or main level laundry area (hookups available), and half bathroom. The upstairs features a primary bedroom, 2 additional bedrooms, and a full bathroom with an updated shower and new vanity. The lower level offers a finished family room ready for game days or movie nights, and ample storage space that includes the mechanicals and the option for lower level laundry as well. Other great perks of the property are the attached garage with opener, private tree-filled backyard, freshly stained deck, garden area, newly installed shutters, updated landscaping and close proximity to Michigan Street and the highways! Call to schedule your private showing today!...
Contact an agent
Home facts
- Year built:1945
- Listing ID #:26054836
- Added:13 day(s) ago
- Updated:October 28, 2026 at 07:49 PM
Rooms and interior
- Bedrooms:3
- Total bathrooms:2
- Full bathrooms:1
- Half bathrooms:1
- Rooms Total:8
- Kitchen Description:Oven, Range, Refrigerator
- Basement:Yes
- Living area:1,468 sq. ft.
Heating and cooling
- Heating:Forced Air
- Central air:Yes
Structure and exterior
- Year built:1945
- Building area:1,468 sq. ft.
- Lot area:0.15 Acres
- Lot Features:Wooded
- Construction Materials:Aluminum Siding
Utilities
- Water:Public
Finances and disclosures
- Price:$392,500
- Price per sq. ft.:$295.56
- Tax amount:$2,574 (2026)
Parking
- Garage:Yes
- Garage spaces:1
New listings near 241 Baynton Avenue Ne
- Open Thu, 5:30 to 7pmNew
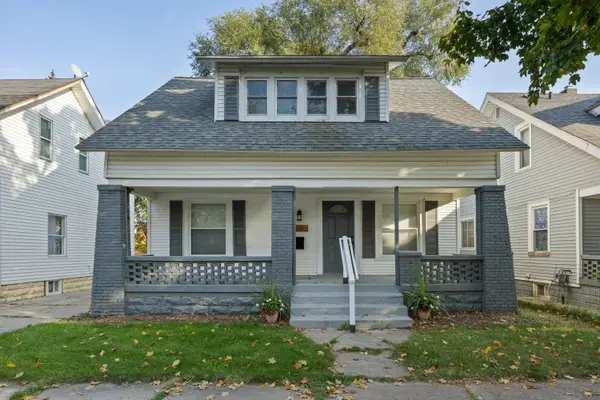 $225,000Active3 beds 1 baths1,372 sq. ft.
1108 Sheridan Avenue Sw, Grand Rapids, MI 49503
MLS# 26057303Listed by: CITY2SHORE REAL ESTATE INC. - Open Sat, 12 to 2pmNew
 $350,000Active3 beds 2 baths1,392 sq. ft.
1779 Kinney Avenue Nw, Grand Rapids, MI 49534
MLS# 26057311Listed by: KELLER WILLIAMS REALTY RIVERTOWN - New
 $179,900Active3 beds 1 baths1,246 sq. ft.
941 SE Union Avenue Se, Grand Rapids, MI 49507
MLS# 26057341Listed by: BELLABAY REALTY (KENTWOOD) - New
 $479,900Active4 beds 2 baths3,475 sq. ft.
622 Union Avenue SE, GrandRapids, MI 49503
MLS# 65026057261Listed by: BELLABAY REALTY LLC
- New
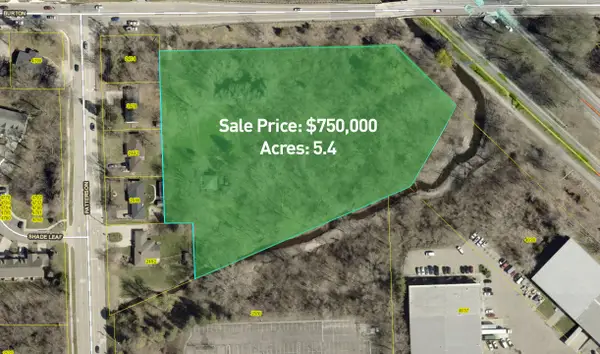 $750,000Active5.4 Acres
4870 Burton Street Se, Grand Rapids, MI 49546
MLS# 26057249Listed by: COLDWELL BANKER WOODLAND SCHMIDT GRAND HAVEN - New
 $289,900Active3 beds 2 baths1,287 sq. ft.
1339 Valley Avenue NW, GrandRapids, MI 49504
MLS# 65026057224Listed by: BELLABAY REALTY (NORTH) - New
 $345,000Active3 beds 2 baths1,132 sq. ft.
1830 Plymouth Terrace SE, GrandRapids, MI 49506
MLS# 65026057225Listed by: ICON REALTY GROUP LLC - New
 $364,900Active2 beds 3 baths2,441 sq. ft.
2875 Richmond Street Nw, Grand Rapids, MI 49504
MLS# 26057143Listed by: BERKSHIRE HATHAWAY HOMESERVICES MICHIGAN REAL ESTATE (CASCADE) - New
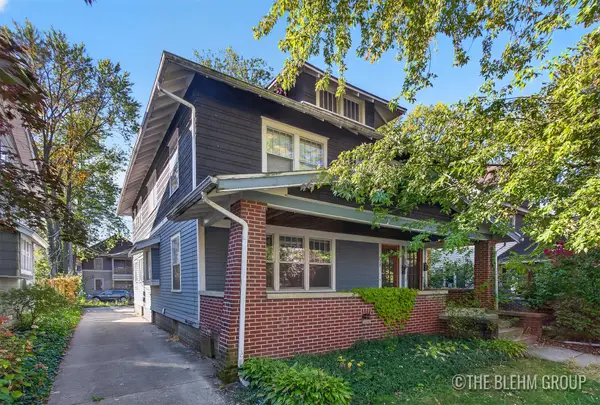 $484,900Active-- beds 2 baths
730-732 Lockwood Street Ne, Grand Rapids, MI 49503
MLS# 26056163Listed by: KELLER WILLIAMS GR NORTH - Open Thu, 5:30 to 7pmNew
 $695,000Active4 beds 3 baths3,451 sq. ft.
1031 Iroquois Drive Se, Grand Rapids, MI 49506
MLS# 26057046Listed by: KELLER WILLIAMS GR NORTH


Protect your home and budget from life's surprises with an Assurant Home Warranty, backed by a partner that supports you through every step of homeownership. Explore Plans.
© 2023 - 2026 ERA Franchise Systems LLC. All rights reserved. ERA Franchise Systems LLC fully supports the principles of the Fair Housing Act and the Equal Opportunity Act. ERA, ERA Real Estate powered, and their respective logos are registered service marks of ERA Franchise Systems LLC. Each office is independently owned and operated.