
2704 Copper Hill Drive NE, Grand Rapids, MI No
Local realty services provided by:ERA Prime Real Estate Group
2704 Copper Hill Drive NE,Grandrapids, MI No
$475,000
- 4 Beds
- 2 Baths
- 2,856 sq. ft.
- Single family
- Pending
Listed by: brian h boven
Office: five star real estate (courtland)
MLS#:65026038300
Source:MI_REALCOMP
Price summary
- Price:$475,000
- Price per sq. ft.:$155.84
About this home
Tucked at the end of a quiet cul-de-sac with trees behind and no rear neighbors, this ranch walkout offers privacy, a great layout and a location just minutes from the booming Knapps Corner area. The main level features a double-sided brick fireplace dividing the living and dining rooms, a granite kitchen with a large island and generous counter space, 2 ovens, and a sunroom wrapped in windows overlooking the wooded backyard. A covered deck and large covered patio extend the living space outside. Two bedrooms, a full bath and a 2-stall garage complete the main floor. The lower level delivers a family room with its own brick fireplace, two more bedrooms, a full bath, a flex room, laundry with counter space and utility sink..... and a second 2-stall garage with its own driveway. 4 garage stalls across two levels is a rare find and a serious bonus for anyone who needs the space. Private setting, versatile layout, unbeatable storage..... and everything you need just down the road. Highest and Best Monday , July 27 at 2pm...
Contact an agent
Home facts
- Year built:1979
- Listing ID #:65026038300
- Added:1 day(s) ago
- Updated:July 28, 2026 at 03:52 PM
Rooms and interior
- Bedrooms:4
- Total bathrooms:2
- Full bathrooms:2
- Rooms Total:6
- Basement Description:Daylight, Walk-Out Access
- Living area:2,856 sq. ft.
Heating and cooling
- Cooling:Central Air
- Heating:Forced Air, Natural Gas
Structure and exterior
- Roof:Composition
- Year built:1979
- Building area:2,856 sq. ft.
- Lot area:0.43 Acres
- Architectural Style:Ranch
- Construction Materials:Brick, Vinyl Siding
- Exterior Features:Deck, Patio, Porch
Utilities
- Water:Public
- Sewer:Septic Tank
Finances and disclosures
- Price:$475,000
- Price per sq. ft.:$155.84
- Tax amount:$11,596
Features and amenities
- Appliances:Dishwasher, Disposal, Double Oven, Dryer, Microwave, Range, Refrigerator, Washer
- Laundry features:Lower Level
Parking
- Parking description:Attached, Paved
- Garage spaces:4

New listings near 2704 Copper Hill Drive NE
- Open Wed, 3:30 to 5:30pm
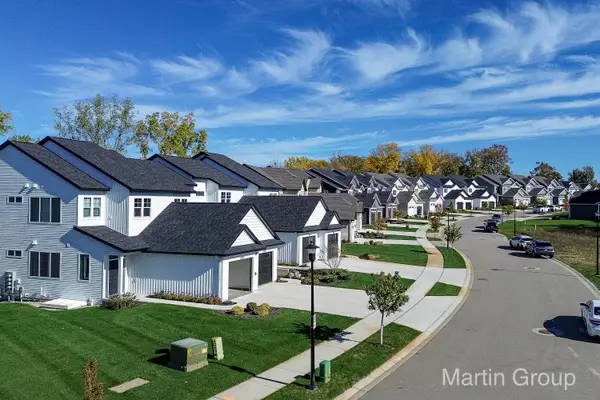 $374,900Active2 beds 2 baths1,180 sq. ft.
2247 Watertown Way NE, GrandRapids, MI Yes
MLS# 65026002233Listed by: GREENRIDGE REALTY (EGR) - Open Wed, 3:30 to 5:30pm
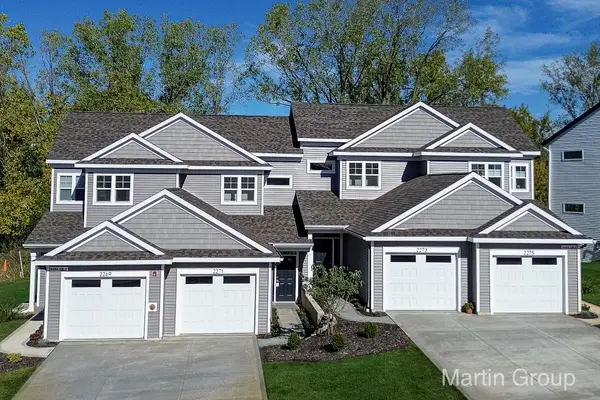 $349,900Active3 beds 3 baths1,505 sq. ft.
2221 Watertown Way NE, GrandRapids, MI Yes
MLS# 65026013411Listed by: GREENRIDGE REALTY (EGR) - Open Wed, 3:30 to 5:30pm
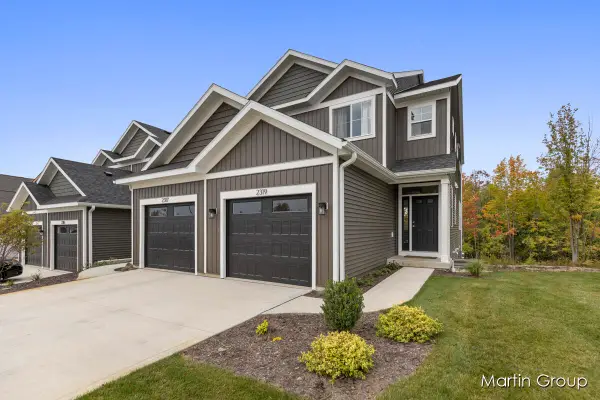 $345,900Active2 beds 2 baths1,215 sq. ft.
2213 Watertown Way NE, GrandRapids, MI Yes
MLS# 65026015259Listed by: GREENRIDGE REALTY (EGR) 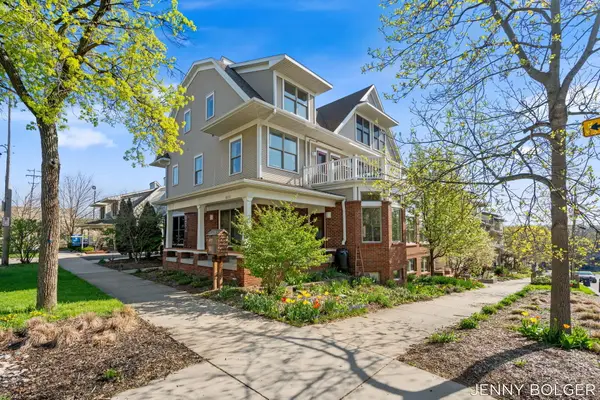 $334,000Active2 beds 2 baths1,119 sq. ft.
800 Livingston Avenue NE, GrandRapids, MI Yes
MLS# 65026018906Listed by: BELLABAY REALTY (NORTH)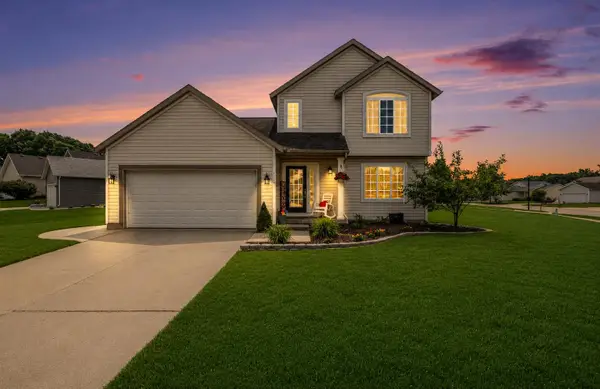 $364,900Pending3 beds 2 baths1,320 sq. ft.
730 Splitrail Avenue NW, GrandRapids, MI No
MLS# 65026028792Listed by: ASCENT REAL ESTATE GROUP- Open Sat, 11am to 1pmNew
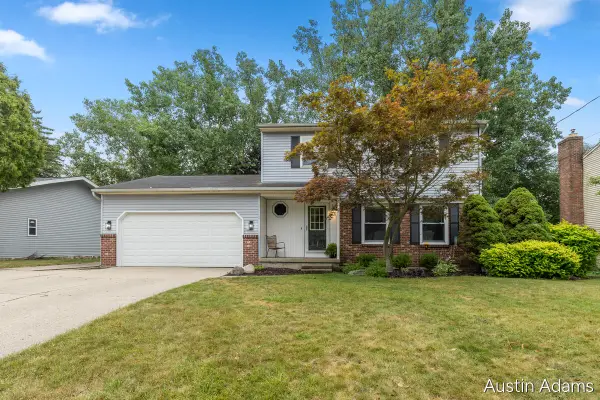 $369,900Active3 beds 3 baths2,072 sq. ft.
2110 Fawnwood Drive Se, Grand Rapids, MI 49508
MLS# 26038798Listed by: FIVE STAR REAL ESTATE (MAIN) - New
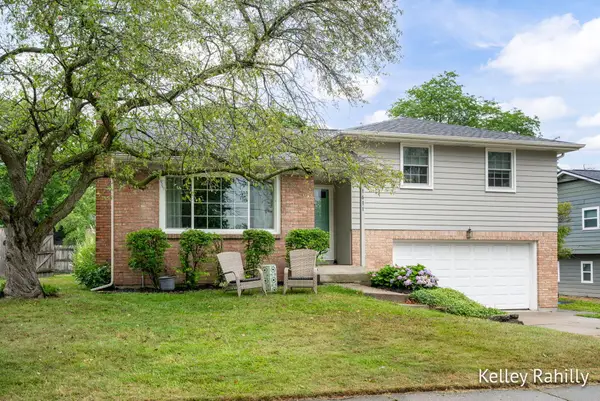 $365,000Active3 beds 2 baths1,927 sq. ft.
1611 Woodward Avenue Se, Grand Rapids, MI 49506
MLS# 26038800Listed by: RE/MAX OF GRAND RAPIDS (FH) - New
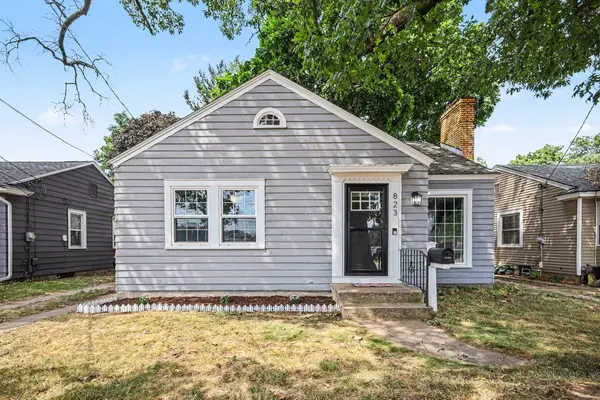 $275,000Active2 beds 1 baths870 sq. ft.
823 Alger Street Se, Grand Rapids, MI 49507
MLS# 26038786Listed by: GREENRIDGE REALTY (CASCADE) - New
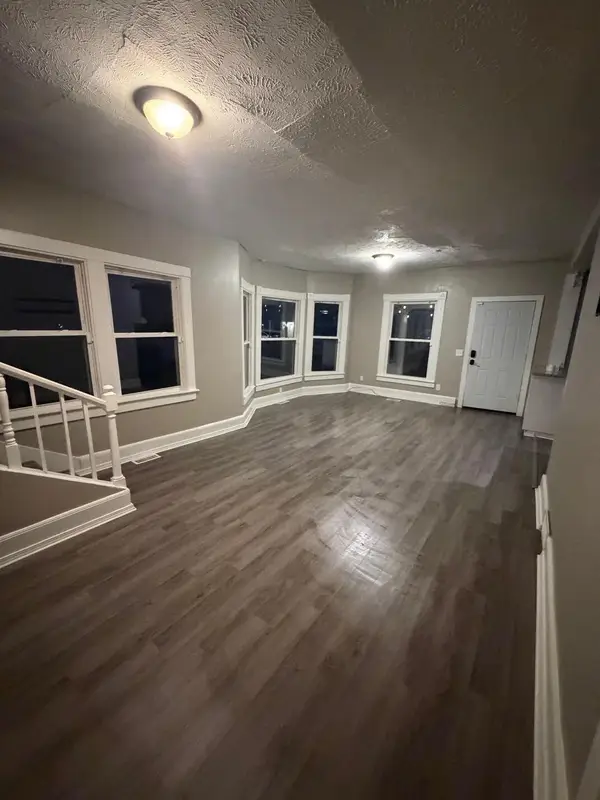 $220,000Active5 beds 2 baths1,542 sq. ft.
860 SE Worden Street Se, Grand Rapids, MI 49507
MLS# 26038788Listed by: 616 REALTY LLC - New
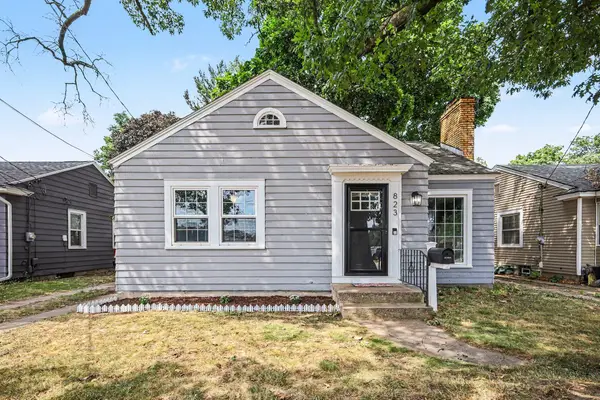 $275,000Active2 beds 1 baths870 sq. ft.
823 Alger Street SE, GrandRapids, MI No
MLS# 65026038786Listed by: GREENRIDGE REALTY (CASCADE)


Protect your home and budget from life's surprises with an Assurant Home Warranty, backed by a partner that supports you through every step of homeownership. Explore Plans.
© 2023 - 2026 ERA Franchise Systems LLC. All rights reserved. ERA Franchise Systems LLC fully supports the principles of the Fair Housing Act and the Equal Opportunity Act. ERA, ERA Real Estate powered, and their respective logos are registered service marks of ERA Franchise Systems LLC. Each office is independently owned and operated.