
2714 Brooklane Avenue SE, Grand Rapids, MI 49507
Local realty services provided by:ERA Prime Real Estate Group
2714 Brooklane Avenue SE,Grandrapids, MI 49507
$330,000
- 4 Beds
- 4 Baths
- 2,130 sq. ft.
- Single family
- Active
Upcoming open houses
- Mon, Oct 0512:00 pm - 02:00 pm
Listed by: sherlynn t james
Office: re/max of grand rapids (fh)
MLS#:65026052774
Source:MI_REALCOMP
Price summary
- Price:$330,000
- Price per sq. ft.:$96.72
About this home
First time on the market since 1976! This classic brick ranch offers more space than it appears, with 4 bedrooms and 3 full baths on the main level, including a primary suite. The living and dining areas feature charming built-ins and carpet, while the bedrooms offer hardwood floors. The kitchen provides abundant cabinetry and a unique brick fire grill. A screened-in sunroom with a gas fireplace offers a comfortable gathering space, with stairs leading to the walk-out lower level. The lower level includes a sitting room, large recreation room and non-conforming bedroom currently used as an office. A lower-level bath is listed as a half bath with an unfinished shower area. After nearly 50 years of ownership, this home is ready for its next chapter!
Contact an agent
Home facts
- Year built:1962
- Listing ID #:65026052774
- Added:1 day(s) ago
- Updated:October 04, 2026 at 07:09 PM
Rooms and interior
- Bedrooms:4
- Total bathrooms:4
- Full bathrooms:3
- Half bathrooms:1
- Rooms Total:7
- Flooring:Carpet, Vinyl, Wood
- Basement Description:Finished, Full, Walk-Out Access
- Living area:2,130 sq. ft.
Heating and cooling
- Cooling:Central Air
- Heating:Forced Air, Natural Gas
Structure and exterior
- Roof:Shingle
- Year built:1962
- Building area:2,130 sq. ft.
- Lot area:0.23 Acres
- Lot Features:Corner Lot, Level
- Architectural Style:Ranch
- Construction Materials:Brick
- Exterior Features:Covered, Enclosed, Porch, Screened
- Foundation Description:Basement
Utilities
- Water:Public
- Sewer:Public Sewer
Finances and disclosures
- Price:$330,000
- Price per sq. ft.:$96.72
- Tax amount:$3,104
Features and amenities
- Appliances:Cooktop, Dryer, Oven, Refrigerator, Washer
- Laundry features:In Basement, Laundry Room
- Amenities:Window Treatments
Parking
- Parking description:Attached, Paved
- Garage spaces:2

New listings near 2714 Brooklane Avenue SE
- New
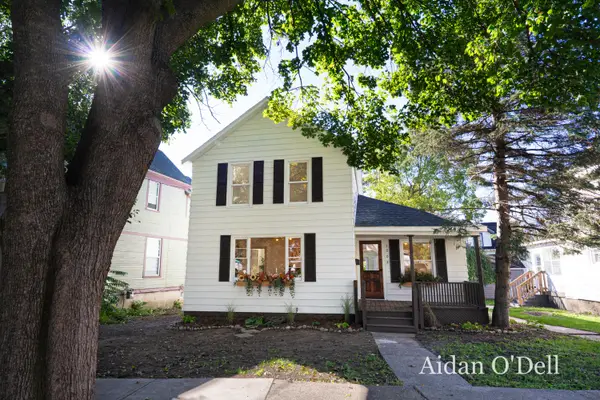 $249,900Active3 beds 1 baths1,351 sq. ft.
1002 Butterworth Street Sw, Grand Rapids, MI 49504
MLS# 26052798Listed by: PLACE REAL ESTATE - New
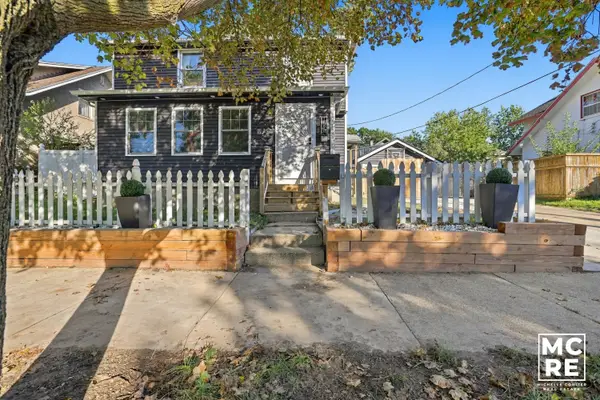 $429,900Active3 beds 2 baths2,035 sq. ft.
1820 Coit Avenue Ne, Grand Rapids, MI 49505
MLS# 26052750Listed by: 616 REALTY LLC - New
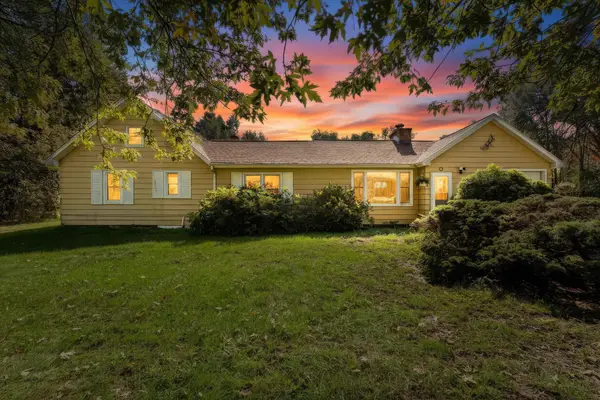 $319,900Active2 beds 1 baths1,281 sq. ft.
735 Wilson Avenue Sw, Grand Rapids, MI 49534
MLS# 26052751Listed by: BELLABAY REALTY (NORTH) - New
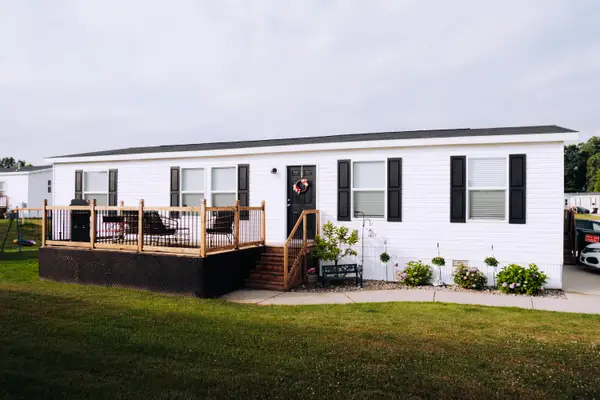 $99,900Active3 beds 2 baths1,404 sq. ft.
11710 Torrey Trail Nw, Grand Rapids, MI 49534
MLS# 26052714Listed by: FIVE STAR REAL ESTATE - New
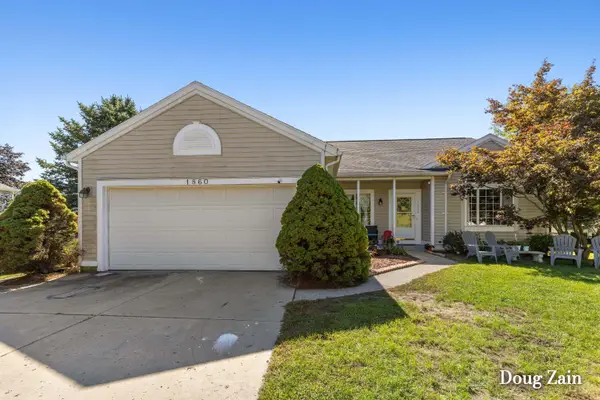 Listed by ERA$389,900Active3 beds 2 baths1,860 sq. ft.
1860 Sandrel Drive Ne, Grand Rapids, MI 49505
MLS# 26052651Listed by: ERA REARDON REALTY GREAT LAKES - New
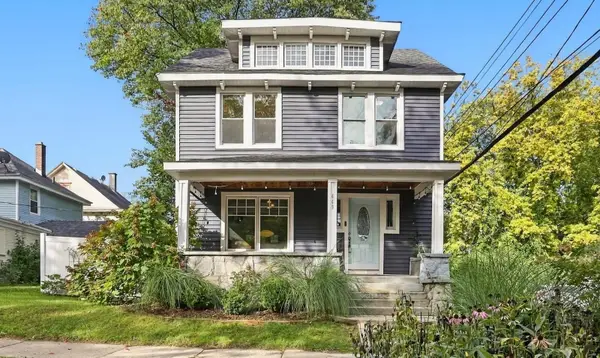 $339,000Active3 beds 1 baths2,150 sq. ft.
449 Giddings Avenue Se, Grand Rapids, MI 49506
MLS# 26052653Listed by: 616 REALTY LLC - New
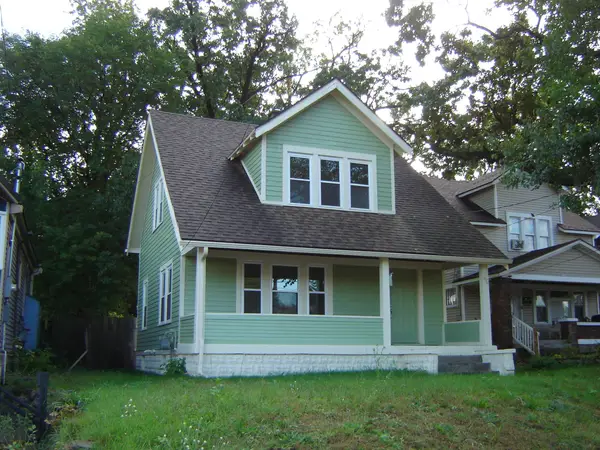 $239,000Active4 beds 1 baths1,092 sq. ft.
1628 Kalamazoo Avenue Se, Grand Rapids, MI 49507
MLS# 26052667Listed by: SCHAEFER REAL ESTATE - New
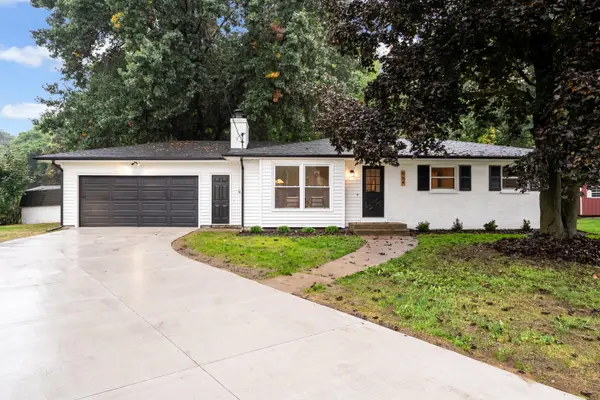 $349,900Active3 beds 2 baths1,603 sq. ft.
964 Needham Court Nw, Grand Rapids, MI 49544
MLS# 26052636Listed by: UNITED REALTY SERVICES LLC - New
 $329,000Active5 beds 2 baths2,310 sq. ft.
1049 Second Street Nw, Grand Rapids, MI 49504
MLS# 26052616Listed by: FIVE STAR REAL ESTATE WHITEHALL


Protect your home and budget from life's surprises with an Assurant Home Warranty, backed by a partner that supports you through every step of homeownership. Explore Plans.
© 2023 - 2026 ERA Franchise Systems LLC. All rights reserved. ERA Franchise Systems LLC fully supports the principles of the Fair Housing Act and the Equal Opportunity Act. ERA, ERA Real Estate powered, and their respective logos are registered service marks of ERA Franchise Systems LLC. Each office is independently owned and operated.