
2856 Alger Street SE, Grand Rapids, MI 49546
Local realty services provided by:ERA Prime Real Estate Group
2856 Alger Street SE,Grandrapids, MI 49546
$620,000
- 4 Beds
- 4 Baths
- 3,176 sq. ft.
- Single family
- Active
Upcoming open houses
- Sat, Aug 2210:00 am - 12:00 pm
Listed by: jessica m heeringa, jonathan d austin
Office: re/max united (beltline)
MLS#:65026043884
Source:MI_REALCOMP
Price summary
- Price:$620,000
- Price per sq. ft.:$188.51
About this home
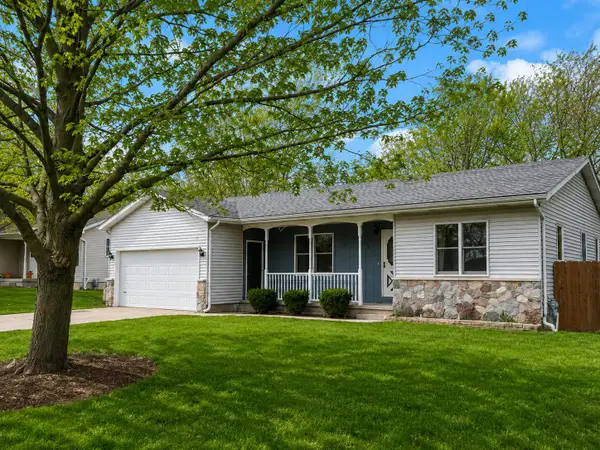
Welcome home where timeless character meets thoughtful updates in one of Grand Rapids' most desirable neighborhoods. This spacious 4-bedroom, 4-bathroom home offers 3,176 square feet of beautifully designed living space with room for everyone to spread out. From the moment you arrive, you'll appreciate the major improvements already completed, including a new roof, new windows, and a new water heater, giving you peace of mind for years to come. The expansive floor plan features generous living spaces perfect for everyday living and entertaining. Downstairs, the nearly finished basement offers a large recreation area ready for movie nights, game days, a home gym, or additional living space--the possibilities are endless. Location is everything, and this home delivers. Just minutes from Breton Village, you'll enjoy convenient access to premier shopping, dining, coffee shops, and everyday amenities while still being tucked into a beautiful residential neighborhood.
Contact an agent
Home facts
- Year built:1988
- Listing ID #:65026043884
- Added:1 day(s) ago
- Updated:August 22, 2026 at 10:10 AM
Rooms and interior
- Bedrooms:4
- Total bathrooms:4
- Full bathrooms:3
- Half bathrooms:1
- Rooms Total:12
- Flooring:Carpet, Tile, Vinyl
- Kitchen Description:Pantry
- Basement Description:Finished, Full
- Living area:3,176 sq. ft.
Heating and cooling
- Cooling:Ceiling Fans, Central Air
- Heating:Forced Air, Natural Gas
Structure and exterior
- Roof:Composition
- Year built:1988
- Building area:3,176 sq. ft.
- Lot area:0.24 Acres
- Lot Features:Level, Sprinklers
- Architectural Style:Traditional
- Construction Materials:Vinyl Siding
- Exterior Features:Patio
- Foundation Description:Basement
Utilities
- Water:Public
- Sewer:Public Sewer
Finances and disclosures
- Price:$620,000
- Price per sq. ft.:$188.51
- Tax amount:$7,828
Features and amenities
- Appliances:Dishwasher, Disposal, Double Oven, Dryer, Microwave, Refrigerator, Washer
- Laundry features:Laundry Room, Lower Level
- Amenities:Pantry, Window Treatments
Parking
- Parking description:Attached, Concrete, Garage Door Opener, Paved
- Garage spaces:2

New listings near 2856 Alger Street SE
- New
 $265,000Active3 beds 2 baths1,641 sq. ft.
1457 Laughlin Drive NW, GrandRapids, MI 49504
MLS# 65026044449Listed by: THE LOCAL ELEMENT - New
 $325,000Active-- beds -- baths2,446 sq. ft.
30 Putnam Street SW, GrandRapids, MI 49507
MLS# 65026044424Listed by: CITY2SHORE GATEWAY GROUP - New
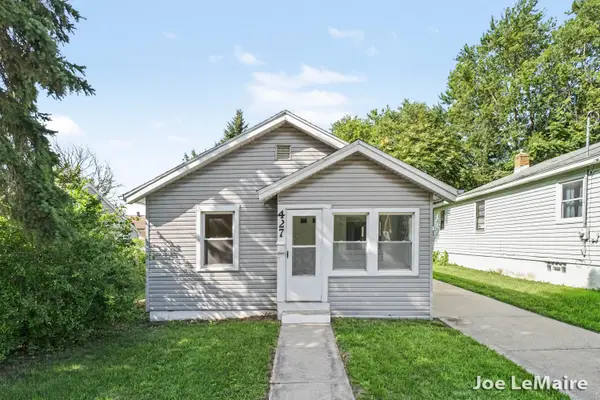 $224,900Active2 beds 1 baths858 sq. ft.
427 Hopson Street NE, GrandRapids, MI 49503
MLS# 65026044349Listed by: BERKSHIRE HATHAWAY HOMESERVICES MICHIGAN REAL ESTATE (MAIN) - New
 $310,000Active-- beds -- baths1,552 sq. ft.
748 North Avenue NE, GrandRapids, MI 49503
MLS# 65026044303Listed by: KELLER WILLIAMS GR NORTH - New
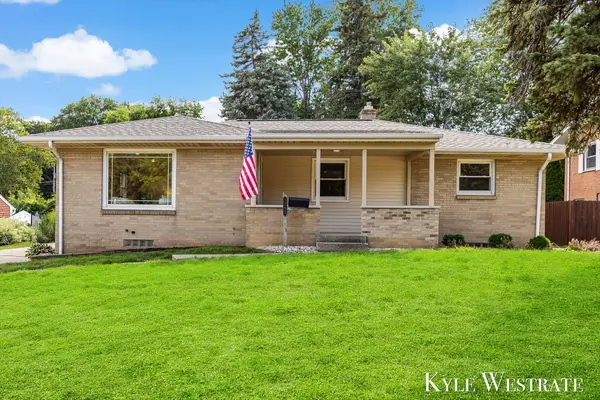 $349,900Active3 beds 2 baths1,968 sq. ft.
1752 Lake Michigan Drive NW, GrandRapids, MI 49504
MLS# 65026044324Listed by: UNITED REALTY SERVICES LLC - Open Sat, 1 to 3pmNew
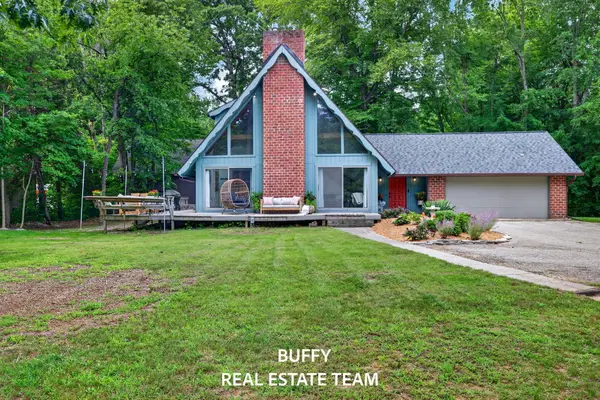 $474,900Active3 beds 2 baths1,426 sq. ft.
2200 Trillium Lane, Grand Rapids, MI 49534
MLS# 26044301Listed by: COLDWELL BANKER WOODLAND SCHMIDT GRAND HAVEN - New
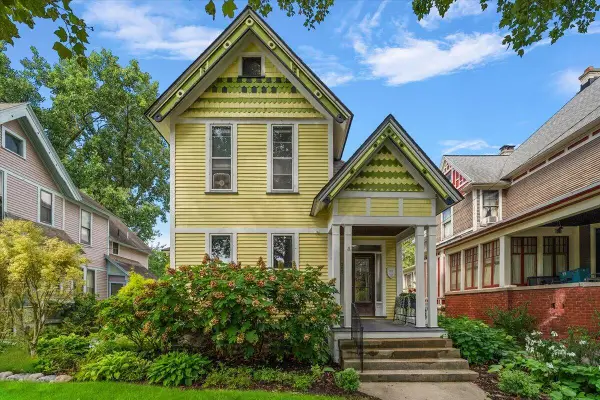 $575,000Active-- beds -- baths2,604 sq. ft.
265 Union Avenue SE, GrandRapids, MI 49503
MLS# 65026044253Listed by: FIVE STAR REAL ESTATE (EASTOWN) - Open Sat, 11am to 12:30pmNew
 $248,900Active3 beds 2 baths1,248 sq. ft.
668 Alexander Street SE, GrandRapids, MI 49507
MLS# 65026044260Listed by: BELLABAY REALTY LLC - New
 $349,000Active4 beds 2 baths1,305 sq. ft.
1109 Fulton Street W, GrandRapids, MI 49504
MLS# 65026044277Listed by: KELLER WILLIAMS GR EAST - Open Sat, 2 to 4pmNew
 $335,000Active3 beds 2 baths1,568 sq. ft.
1657 Loralee Street SE, GrandRapids, MI 49508
MLS# 65026044199Listed by: BELLABAY REALTY LLC


Protect your home and budget from life's surprises with an Assurant Home Warranty, backed by a partner that supports you through every step of homeownership. Explore Plans.
© 2023 - 2026 ERA Franchise Systems LLC. All rights reserved. ERA Franchise Systems LLC fully supports the principles of the Fair Housing Act and the Equal Opportunity Act. ERA, ERA Real Estate powered, and their respective logos are registered service marks of ERA Franchise Systems LLC. Each office is independently owned and operated.