
3121 Baker Park Drive SE, Grand Rapids, MI 49508
Local realty services provided by:ERA Prime Real Estate Group
Listed by: lauren rockel
Office: keller williams gr north
MLS#:65026038003
Source:MI_REALCOMP
Price summary
- Price:$387,000
- Price per sq. ft.:$123.84
About this home
Welcome to 3121 Baker Park, a gorgeous ranch where timeless character meets thoughtful updates. With 4 bedrooms and 2.5 bathrooms, this home offers plenty of room to spread out, including multiple living and dining spaces that give you flexibility for everyday life, entertaining, or a little bit of both. The finished walkout basement adds even more usable space, while multiple decks invite you to enjoy the outdoors. Tucked away in a private setting, the backyard is a true oasis with creek access and plenty of privacy. Beautiful, comfortable, and full of character, this is the kind of home that feels special the moment you arrive.
Contact an agent
Home facts
- Year built:1954
- Listing ID #:65026038003
- Added:29 day(s) ago
- Updated:August 22, 2026 at 01:05 AM
Rooms and interior
- Bedrooms:4
- Total bathrooms:3
- Full bathrooms:2
- Half bathrooms:1
- Rooms Total:6
- Flooring:Wood
- Basement Description:Full, Walk-Out Access
- Living area:2,983 sq. ft.
Heating and cooling
- Cooling:Central Air
- Heating:Forced Air, Natural Gas
Structure and exterior
- Roof:Composition
- Year built:1954
- Building area:2,983 sq. ft.
- Lot area:0.75 Acres
- Lot Features:Sprinklers, Terraced Yard, Wooded
- Architectural Style:Ranch
- Construction Materials:Brick, Vinyl Siding
- Exterior Features:Deck, Garden, Spa/Hot-tub
- Foundation Description:Basement
Utilities
- Water:Public
- Sewer:Public Sewer, Storm Drain
Finances and disclosures
- Price:$387,000
- Price per sq. ft.:$123.84
- Tax amount:$5,470
Features and amenities
- Appliances:Dishwasher, Disposal, Dryer, Humidifier, Microwave, Range, Refrigerator, Washer
- Laundry features:Laundry Chute, Laundry Room, Lower Level, Sink
Parking
- Parking description:Attached, Concrete, Garage Door Opener, Garage Faces Front
- Garage spaces:2

New listings near 3121 Baker Park Drive SE
- New
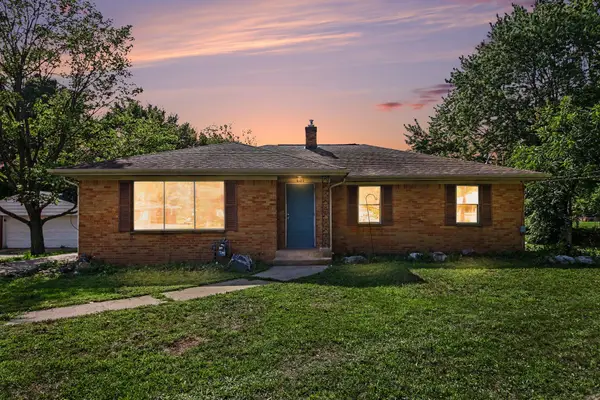 $309,900Active3 beds 2 baths1,521 sq. ft.
4301 Curwood Avenue Se, Grand Rapids, MI 49508
MLS# 26044478Listed by: VJ REAL ESTATE - New
 $265,000Active3 beds 2 baths1,641 sq. ft.
1457 Laughlin Drive Nw, Grand Rapids, MI 49504
MLS# 26044449Listed by: THE LOCAL ELEMENT - New
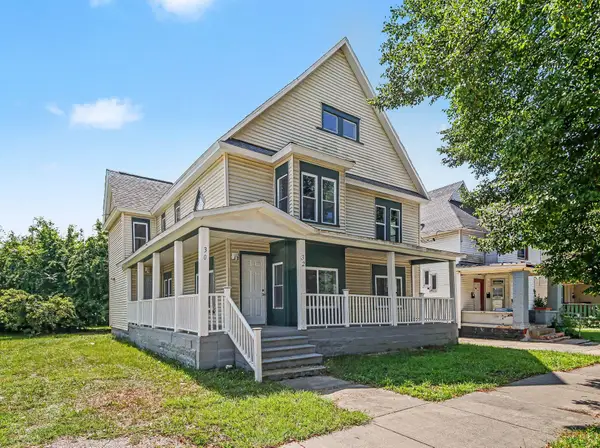 $325,000Active-- beds 2 baths
30 Putnam Street Sw, Grand Rapids, MI 49507
MLS# 26044424Listed by: CITY2SHORE GATEWAY GROUP - New
 $224,900Active2 beds 1 baths858 sq. ft.
427 Hopson Street Ne, Grand Rapids, MI 49503
MLS# 26044349Listed by: BERKSHIRE HATHAWAY HOMESERVICES MICHIGAN REAL ESTATE (MAIN) - New
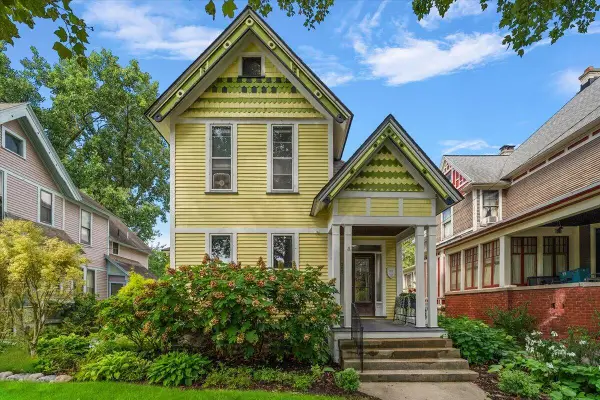 $575,000Active-- beds 2 baths
265 Union Avenue Se, Grand Rapids, MI 49503
MLS# 26044253Listed by: FIVE STAR REAL ESTATE (EASTOWN) - Open Sat, 11am to 12:30pmNew
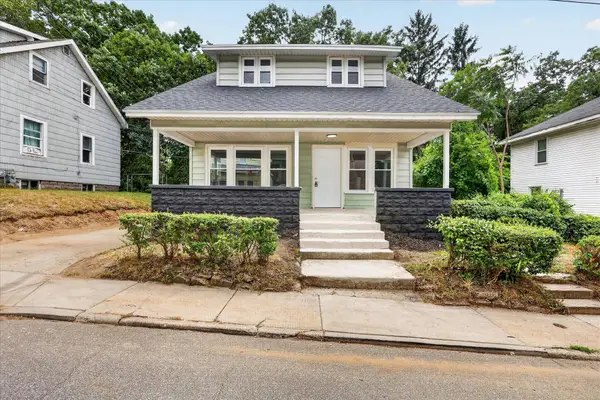 $248,900Active3 beds 2 baths1,248 sq. ft.
668 Alexander Street Se, Grand Rapids, MI 49507
MLS# 26044260Listed by: BELLABAY REALTY LLC - New
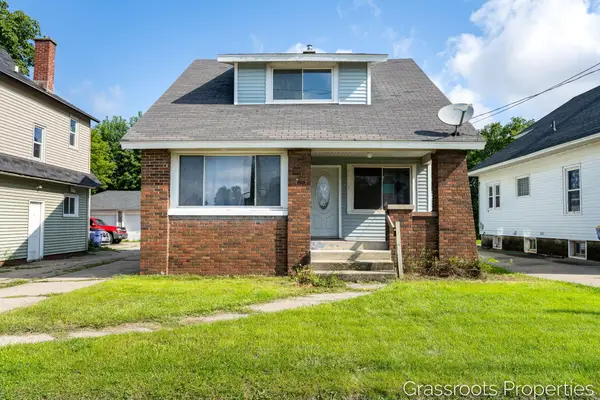 $349,000Active4 beds 2 baths1,305 sq. ft.
1109 Fulton Street W, Grand Rapids, MI 49504
MLS# 26044277Listed by: KELLER WILLIAMS GR EAST - Open Sun, 12 to 1:30pmNew
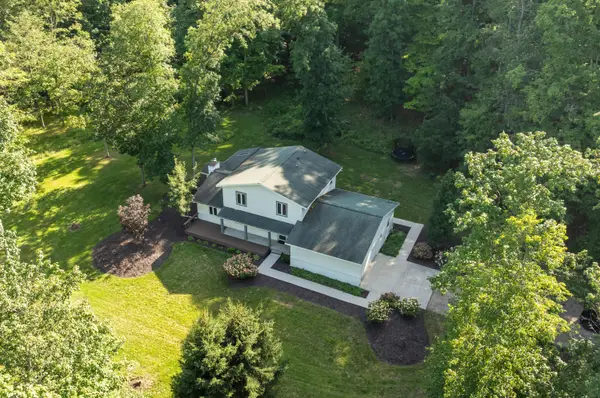 $749,900Active5 beds 3 baths3,596 sq. ft.
2198 Trillium Lane Nw, Grand Rapids, MI 49534
MLS# 26044293Listed by: FIVE STAR REAL ESTATE (WALKER) - Open Sat, 1 to 3pmNew
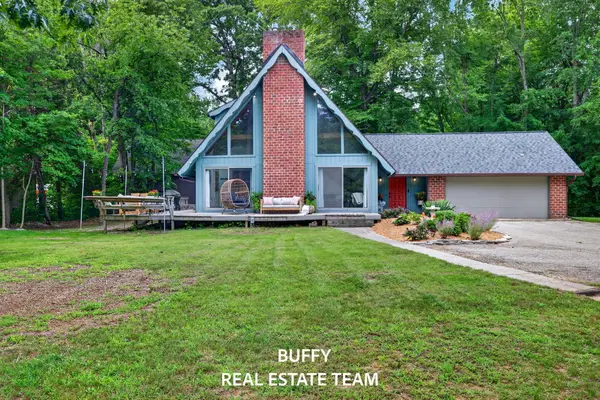 $474,900Active3 beds 2 baths1,426 sq. ft.
2200 Trillium Lane, Grand Rapids, MI 49534
MLS# 26044301Listed by: COLDWELL BANKER WOODLAND SCHMIDT GRAND HAVEN - New
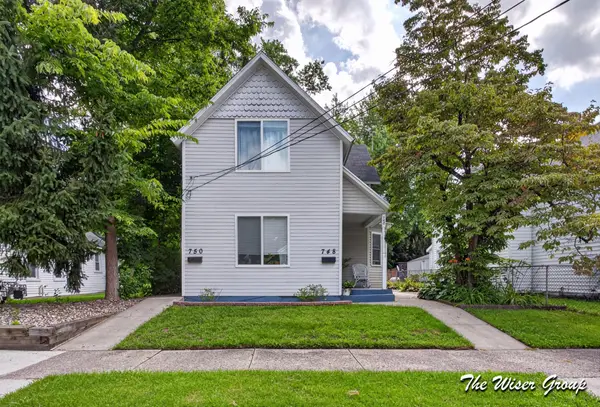 $310,000Active-- beds 2 baths
748 North Avenue Ne, Grand Rapids, MI 49503
MLS# 26044303Listed by: KELLER WILLIAMS GR NORTH


Protect your home and budget from life's surprises with an Assurant Home Warranty, backed by a partner that supports you through every step of homeownership. Explore Plans.
© 2023 - 2026 ERA Franchise Systems LLC. All rights reserved. ERA Franchise Systems LLC fully supports the principles of the Fair Housing Act and the Equal Opportunity Act. ERA, ERA Real Estate powered, and their respective logos are registered service marks of ERA Franchise Systems LLC. Each office is independently owned and operated.