
3181 Charlevoix Drive Se #203, Grand Rapids, MI 49546
Local realty services provided by:ERA Reardon Realty
3181 Charlevoix Drive Se #203,Grand Rapids, MI 49546
$215,500
- 1 Beds
- 2 Baths
- - sq. ft.
- Condominium
- Sold
Listed by: cathy meyering
Office: five star real estate (ada)
MLS#:26024599
Source:MI_MICHRIC
Sorry, we are unable to map this address
Price summary
- Price:$215,500
- Monthly HOA dues:$375
About this home
Welcome to Golf Ridge! Nestled in Cascade Township within the award-winning Forest Hills School District, this move-in-ready condo offers the perfect blend of luxury and convenience. The interior shines with brand-new laminate flooring throughout, providing a fresh and modern look. The airy living room features a cozy fireplace and flows seamlessly into the dining area, where sliders lead to your own private balcony.
Kitchen with stainless steel appliances, granite countertops, and sleek tile flooring. Retreat to the spacious primary suite, complete with a private bath and double vanity. For ultimate convenience, this unit includes a laundry room with a wash tub, an additional half-bath for guests, and a private extra storage room on the first floor.
Enjoy low-maintenance living with two designated parking spots--one in the secure underground garage and one in a covered carport. Perfectly located just minutes from premier shopping, dining, parks and major highways. Buyer or buyers agent is responsible for verifying all information, Seller reserves the right to set a offer deadline. Some photos have been virtually staged to illustrate the potential use and layout of the rooms. Up to 2 cats allowed, no dogs....
Contact an agent
Home facts
- Year built:1981
- Listing ID #:26024599
- Added:56 day(s) ago
- Updated:July 20, 2026 at 03:56 PM
Rooms and interior
- Bedrooms:1
- Total bathrooms:2
- Full bathrooms:1
- Half bathrooms:1
- Rooms Total:6
- Kitchen Description:Dishwasher, Disposal, Range, Refrigerator
- Basement:Yes
Heating and cooling
- Heating:Forced Air
- Central air:Yes
Structure and exterior
- Year built:1981
- Construction Materials:Brick
Utilities
- Water:Public
Finances and disclosures
- Price:$215,500
- Tax amount:$2,985 (2026)
Features and amenities
- Laundry features:Washer
Parking
- Garage:Yes
- Garage spaces:2
New listings near 3181 Charlevoix Drive Se #203
- New
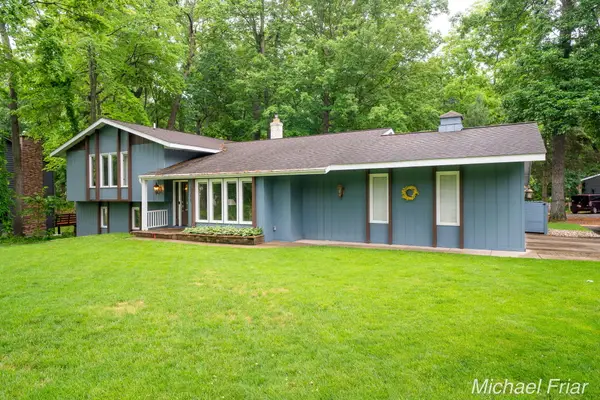 $609,900Active4 beds 4 baths3,052 sq. ft.
2700 Shadowbrook Drive Se, Grand Rapids, MI 49546
MLS# 26037155Listed by: ANCHOR REALTY LLC - New
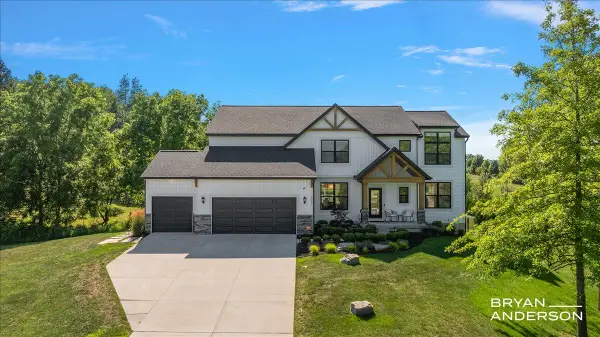 $1,395,000Active5 beds 4 baths4,209 sq. ft.
5951 Golden Hollow Drive Se, Grand Rapids, MI 49512
MLS# 26037158Listed by: KELLER WILLIAMS GR EAST - New
 $437,500Active4 beds 2 baths2,240 sq. ft.
5806 Birdsong Court Se, Grand Rapids, MI 49508
MLS# 26037110Listed by: KELLER WILLIAMS GR EAST - Open Sat, 12 to 1:30pmNew
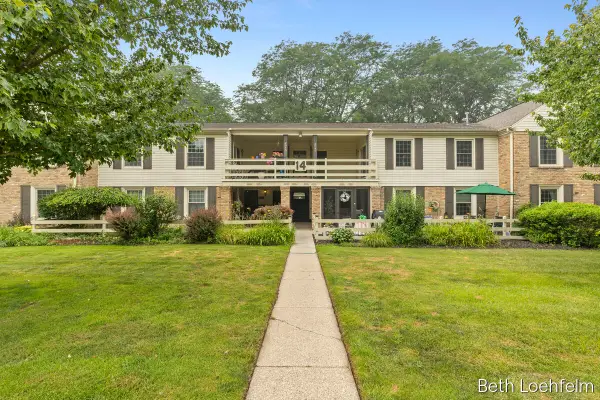 $264,900Active2 beds 2 baths1,047 sq. ft.
2551 Abbington Drive SE Building: 14, GrandRapids, MI 49506
MLS# 65026037056Listed by: COLDWELL BANKER SCHMIDT REALTORS
- Open Sat, 12 to 1:30pmNew
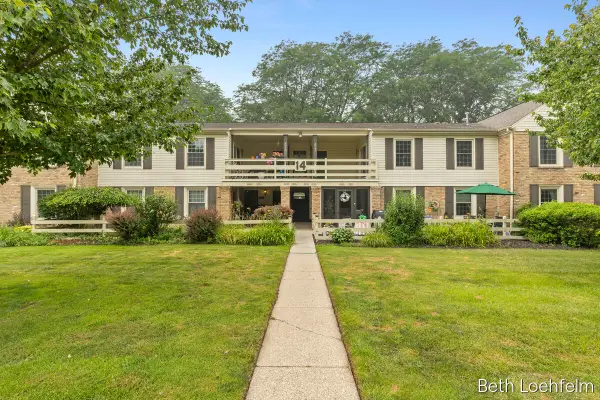 $264,900Active2 beds 2 baths1,047 sq. ft.
2551 Abbington Drive Se, Grand Rapids, MI 49506
MLS# 26037056Listed by: COLDWELL BANKER SCHMIDT REALTORS - New
 $490,000Active5 beds 3 baths2,828 sq. ft.
3431 Tricklewood Drive Se, Grand Rapids, MI 49546
MLS# 26037048Listed by: RE/MAX SUNQUEST REALTY - New
 $299,900Active1.82 Acres
5708 Division S, Grand Rapids, MI 49548
MLS# 26037018Listed by: CASCADE PROPERTIES RLTY LLC - New
 $550,000Active2 beds 3 baths2,698 sq. ft.
1718 Big Timber Court Ne, Grand Rapids, MI 49505
MLS# 26037021Listed by: CHUCK JAQUA, REALTOR  $750,000Pending5 beds 4 baths3,535 sq. ft.
1941 Jennydale Court Se, Grand Rapids, MI 49546
MLS# 26037002Listed by: COLDWELL BANKER SCHMIDT REALTORS- New
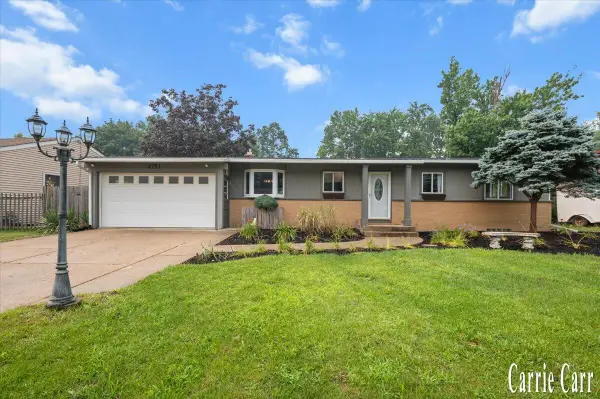 $369,900Active4 beds 2 baths2,526 sq. ft.
2751 Northville Drive Ne, Grand Rapids, MI 49525
MLS# 26036970Listed by: CARR HOMES LLC


Protect your home and budget from life's surprises with an Assurant Home Warranty, backed by a partner that supports you through every step of homeownership. Explore Plans.
© 2023 - 2026 ERA Franchise Systems LLC. All rights reserved. ERA Franchise Systems LLC fully supports the principles of the Fair Housing Act and the Equal Opportunity Act. ERA, ERA Real Estate powered, and their respective logos are registered service marks of ERA Franchise Systems LLC. Each office is independently owned and operated.