
3404 Senora Avenue Se, Grand Rapids, MI 49508
Local realty services provided by:ERA Reardon Realty Great Lakes
3404 Senora Avenue Se,Grand Rapids, MI 49508
$339,900
- 2 Beds
- 2 Baths
- 1,756 sq. ft.
- Single family
- Active
Listed by: anna j alvarez
Office: five star real estate (eastown)
MLS#:26049364
Source:MI_MICHRIC
Price summary
- Price:$339,900
- Price per sq. ft.:$284.2
About this home
Welcome home to this midcentury modern raised ranch in West Millbrook near Ken-O-Sha Park and trails. The original wrought iron railings in front have a nice geometric design. The kitchen has been remodeled to create an open floorplan with a large center island and full view of the vaulted living room and floor-to-ceiling limewashed fireplace. The living room feels perched up above the neighborhood and has a great view out front to the street below. The spacious primary bedroom has grasscloth-lined walls and ample closet space, including a cedar-lined walk-in closet. The second bedroom has darling dalmation-print wallpaper and a built-in book nook. Both bedrooms have their original hardwood floors, and both the full and half bathrooms have been nicely updated. The lower level living space has also been remodeled, complete with an egress window for flexible living or a future third bedroom. A screened in porch with tile flooring is located just off the dining area, and looks out on the spacious back yard and large .311 acre lot. A boundary survey from 2020 is available in case you'd like to put a fence in. There is a smart thermostat and two stall attached garage. Conveniently located just .4 miles from Ken-O-Sha Park, 1.1 miles to Meijer, and 2.9 miles to Horrock's and Whole Foods. This home is move-in ready and in a great location!...
Contact an agent
Home facts
- Year built:1956
- Subdivision & Development:West Millbrook
- Listing ID #:26049364
- Added:1 day(s) ago
- Updated:September 17, 2026 at 03:51 AM
Rooms and interior
- Bedrooms:2
- Total bathrooms:2
- Full bathrooms:1
- Half bathrooms:1
- Rooms Total:5
- Kitchen Description:Dishwasher, Disposal, Range, Refrigerator
- Basement:Yes
- Living area:1,756 sq. ft.
Heating and cooling
- Heating:Forced Air
- Central air:Yes
Structure and exterior
- Year built:1956
- Building area:1,756 sq. ft.
- Lot area:0.31 Acres
- Lot Features:Wooded
- Construction Materials:Brick, Wood Siding
Schools
- High school:Ottawa Hills High School
- Middle school:Ottawa Hills High School
- Elementary school:Kenosha Park Elementary School
Utilities
- Water:Public
Finances and disclosures
- Price:$339,900
- Price per sq. ft.:$284.2
- Tax amount:$3,335 (2026)
Features and amenities
- Laundry features:Washer
Parking
- Garage:Yes
- Garage spaces:2
New listings near 3404 Senora Avenue Se
- New
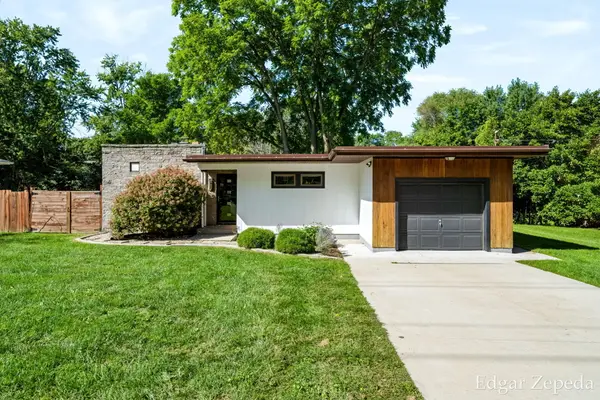 $299,500Active3 beds 2 baths1,608 sq. ft.
3439 Kalamazoo Avenue SE, GrandRapids, MI 49508
MLS# 65026049426Listed by: HOMES 28
- New
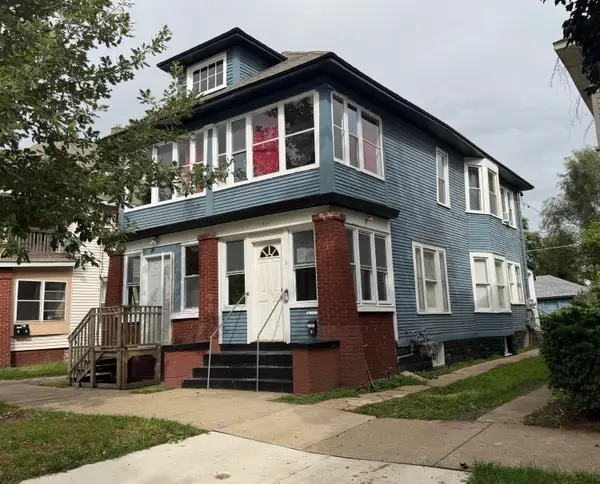 $260,000Active-- beds -- baths
1420 Hamilton Avenue NW Unit: 2, GrandRapids, MI 49504
MLS# 65026049428Listed by: BELLABAY REALTY LLC - Open Sat, 11am to 1pmNew
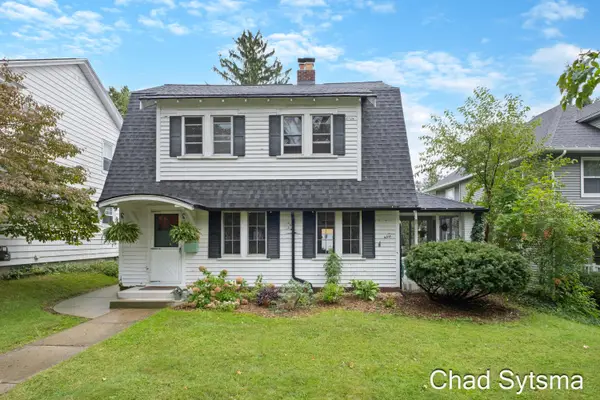 $337,000Active3 beds 2 baths1,228 sq. ft.
324 Ball Park Boulevard NW, GrandRapids, MI 49504
MLS# 65026049435Listed by: CROWN REAL ESTATE PARTNERS INC - New
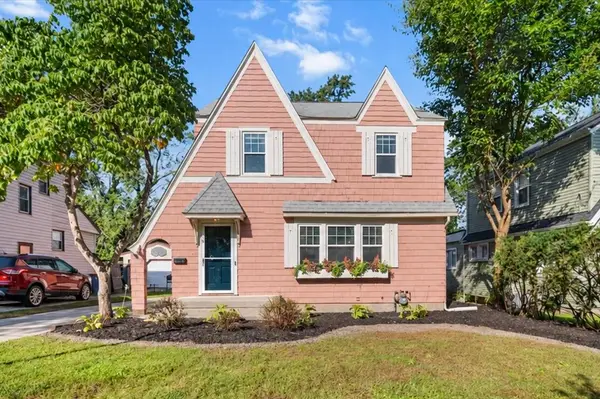 $349,000Active3 beds 2 baths1,257 sq. ft.
1515 Calvin Avenue SE, GrandRapids, MI 49507
MLS# 65026049384Listed by: FIVE STAR REAL ESTATE (EASTOWN) - New
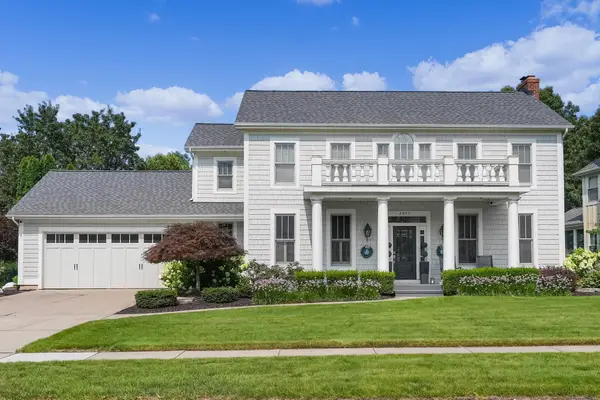 $1,100,000Active5 beds 5 baths3,883 sq. ft.
2477 Blackberry Lane Ne, Grand Rapids, MI 49525
MLS# 26049300Listed by: FIVE STAR REAL ESTATE (ADA) - New
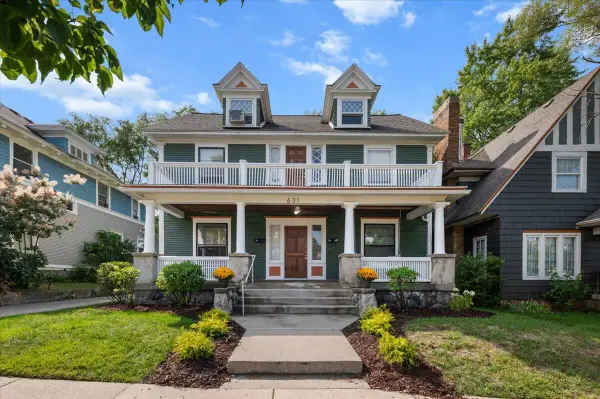 $420,000Active5 beds -- baths2,380 sq. ft.
631 Paris Avenue Se, Grand Rapids, MI 49503
MLS# 26049337Listed by: GRAND RIVER REALTY - New
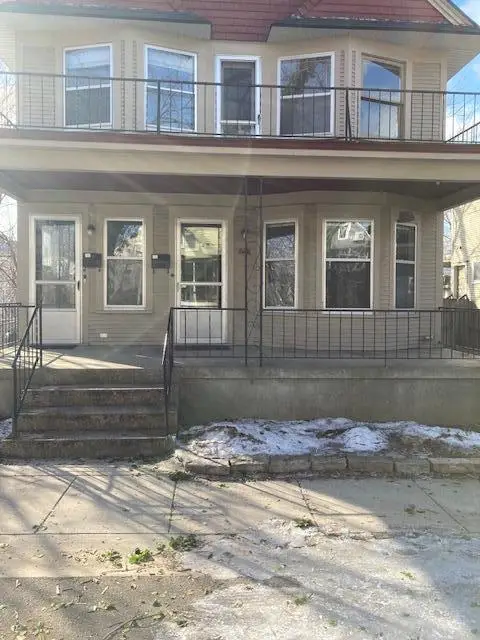 $384,900Active-- beds 2 baths
622 Stanley Terrace Ne, Grand Rapids, MI 49503
MLS# 26049352Listed by: FIVE STAR REAL ESTATE (ADA) - New
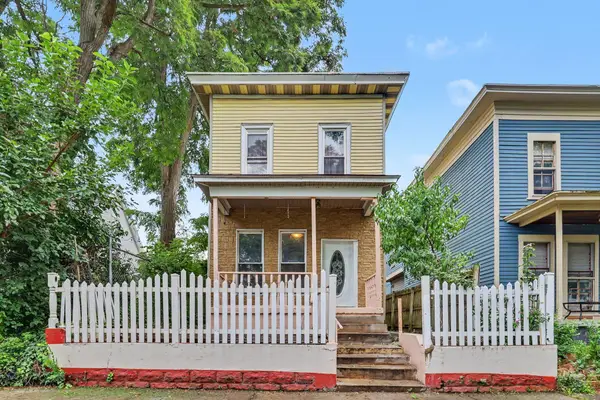 $265,000Active3 beds 2 baths1,628 sq. ft.
150 National Avenue Sw, Grand Rapids, MI 49504
MLS# 26049354Listed by: THE LOCAL ELEMENT - New
 $220,000Active4 beds 1 baths1,433 sq. ft.
1343 Turner Avenue Nw, Grand Rapids, MI 49504
MLS# 26049355Listed by: 616 REALTY LLC


Protect your home and budget from life's surprises with an Assurant Home Warranty, backed by a partner that supports you through every step of homeownership. Explore Plans.
© 2023 - 2026 ERA Franchise Systems LLC. All rights reserved. ERA Franchise Systems LLC fully supports the principles of the Fair Housing Act and the Equal Opportunity Act. ERA, ERA Real Estate powered, and their respective logos are registered service marks of ERA Franchise Systems LLC. Each office is independently owned and operated.