
3421 Senora Avenue SE, Grand Rapids, MI 49508
Local realty services provided by:ERA Prime Real Estate Group
Listed by: rick genzink, alex fernandez
Office: keller williams harbortown
MLS#:71026024421
Source:MI_REALCOMP
Price summary
- Price:$310,000
- Price per sq. ft.:$121.09
About this home
Welcome home! Newly renovated and conveniently located near Ken-O-Sha Park and Ken-O-Sha Elementary School. Enjoy wooded trails along Plaster Creek, approximately 3 miles of trails for hiking, running, and biking, plus a nature playground--all while being close to neighborhood schools, shopping, dining, and downtown Grand Rapids. This beautifully finished 3 bedroom, 1.5 bathroom ranch with attached garage has so much to offer. Featuring updated flooring, a snack bar & modern appliances in the kitchen, & fully updated bathrooms with a stunning tile shower, this home is truly move-in ready. Enjoy natural light & plenty of living space on the main level, including the charm of a built-in desk in the family room & a fireplace in the living room. The full basement offers even more room with a finished rec room with a 2nd fireplace, & plenty of storage or space to grow on the unfinished side. Outside, the home is situated on a corner lot with mature trees that offer natural privacy & abeautiful wood deck in the back yard. You won't want to miss this gem. Come take a look before it's gone!...
Contact an agent
Home facts
- Year built:1959
- Listing ID #:71026024421
- Added:152 day(s) ago
- Updated:October 22, 2026 at 08:31 AM
Rooms and interior
- Bedrooms:3
- Total bathrooms:2
- Full bathrooms:1
- Half bathrooms:1
- Rooms Total:9
- Basement Description:Full
- Living area:1,846 sq. ft.
Heating and cooling
- Cooling:Central Air
- Heating:Forced Air, Natural Gas
Structure and exterior
- Year built:1959
- Building area:1,846 sq. ft.
- Lot area:0.27 Acres
- Architectural Style:Ranch
- Construction Materials:Brick
- Exterior Features:Deck
- Foundation Description:Basement
Utilities
- Water:Public
- Sewer:Public Sewer
Finances and disclosures
- Price:$310,000
- Price per sq. ft.:$121.09
- Tax amount:$2,639
Features and amenities
- Appliances:Dishwasher, Dryer, Microwave, Range, Refrigerator, Washer
- Laundry features:In Basement
Parking
- Parking description:Attached
- Garage spaces:1

New listings near 3421 Senora Avenue SE
- New
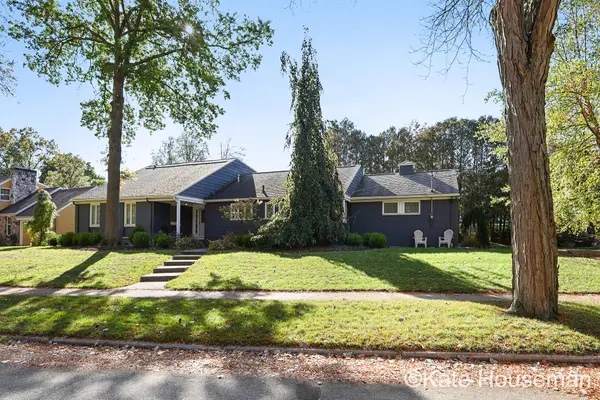 $675,000Active3 beds 5 baths4,100 sq. ft.
2121 East Shiawassee Drive Se, Grand Rapids, MI 49506
MLS# 26056081Listed by: COLDWELL BANKER SCHMIDT REALTORS - Open Thu, 5 to 7pmNew
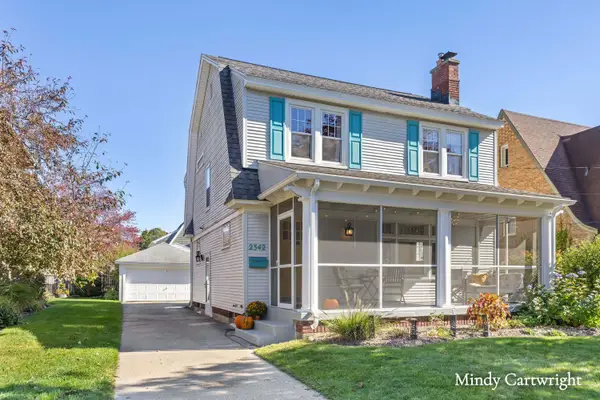 $419,000Active5 beds 2 baths2,208 sq. ft.
2342 Paris Avenue SE, GrandRapids, MI 49507
MLS# 65026056029Listed by: GREENRIDGE REALTY (EGR) - New
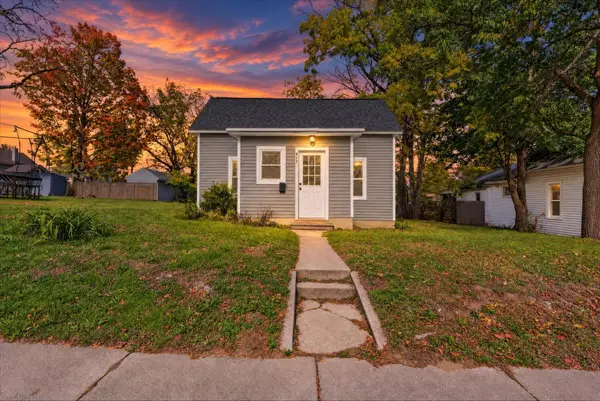 $215,000Active2 beds 1 baths771 sq. ft.
917 Innes Street NE, GrandRapids, MI 49503
MLS# 65026056047Listed by: BELLABAY REALTY LLC - New
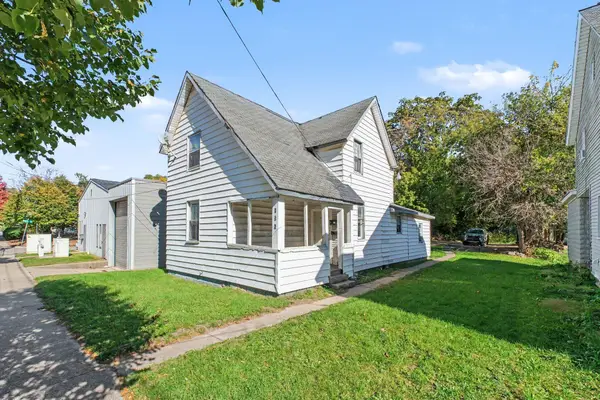 $249,900Active-- beds -- baths
856 Lafayette Avenue NE, GrandRapids, MI 49503
MLS# 65026056053Listed by: PAUL BUNCE REAL ESTATE - New
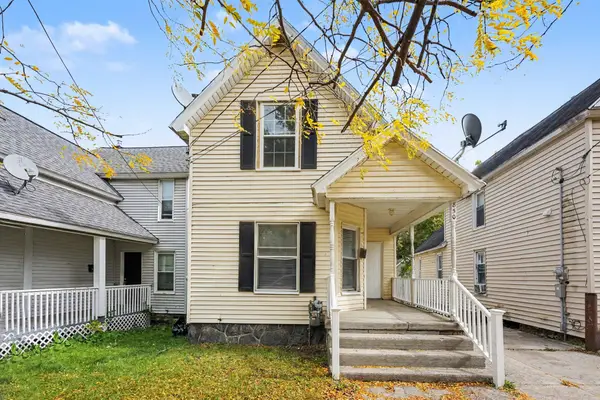 $189,900Active4 beds 1 baths880 sq. ft.
850 Lafayette Avenue NE, GrandRapids, MI 49503
MLS# 65026056055Listed by: PAUL BUNCE REAL ESTATE - New
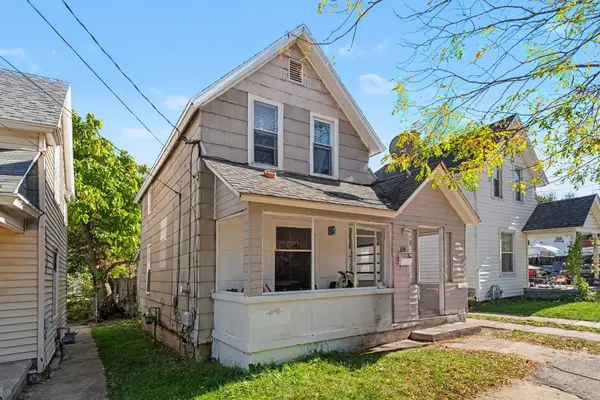 $189,900Active4 beds 1 baths1,066 sq. ft.
844 Lafayette Avenue NE, GrandRapids, MI 49503
MLS# 65026056056Listed by: PAUL BUNCE REAL ESTATE - Open Fri, 5 to 7pmNew
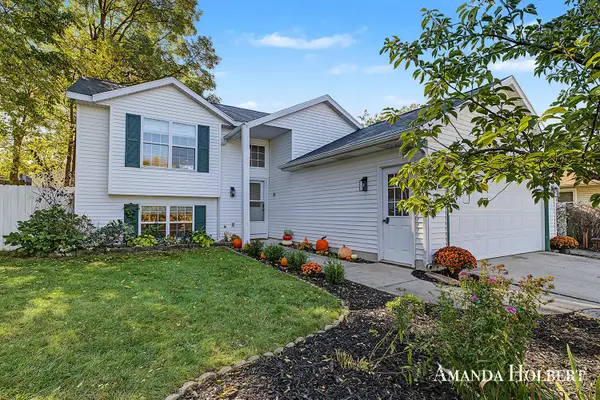 $385,000Active4 beds 2 baths1,610 sq. ft.
1242 4 Mile Road NE, GrandRapids, MI 49525
MLS# 65026056058Listed by: BELLABAY REALTY (NORTH) - New
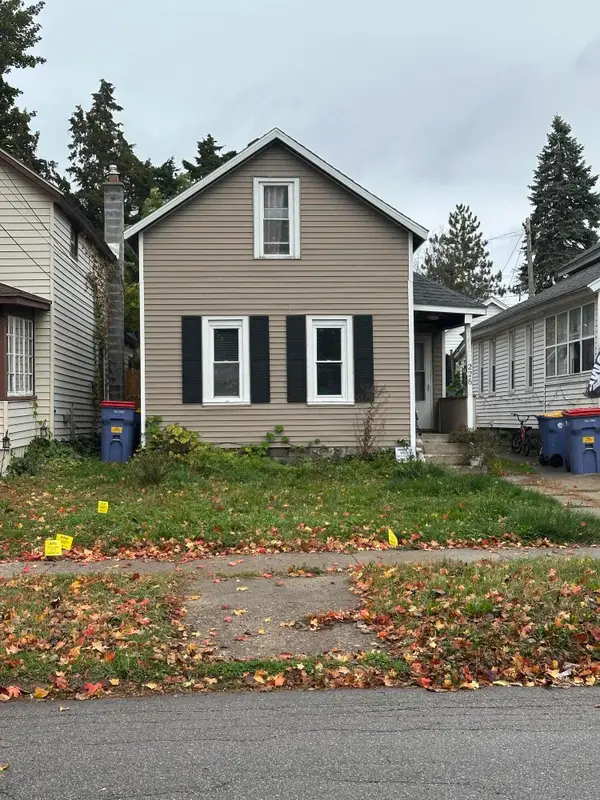 $194,900Active3 beds 1 baths967 sq. ft.
226 Lane Avenue SW, GrandRapids, MI 49504
MLS# 65026056060Listed by: EXP REALTY LLC - Open Sat, 11am to 12:30pmNew
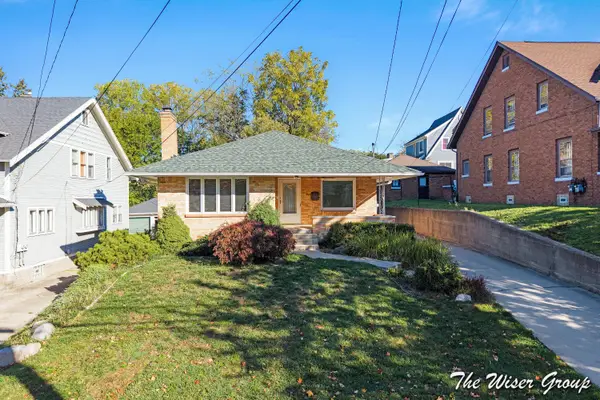 $274,900Active3 beds 2 baths1,260 sq. ft.
1105 4th Street NW, GrandRapids, MI 49504
MLS# 65026055976Listed by: KELLER WILLIAMS GR NORTH - New
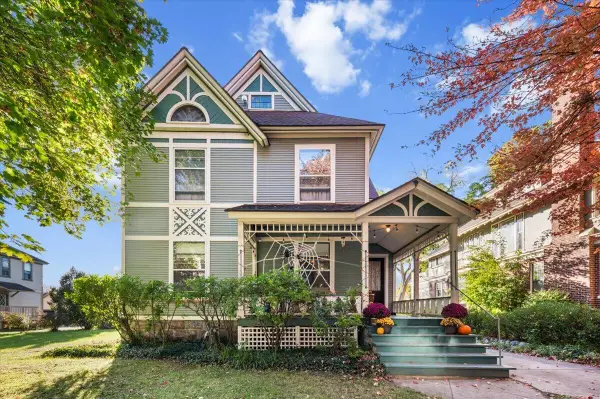 $465,000Active-- beds -- baths2,924 sq. ft.
321 Madison Avenue SE, GrandRapids, MI 49503
MLS# 65026055977Listed by: GRAND RIVER REALTY


Protect your home and budget from life's surprises with an Assurant Home Warranty, backed by a partner that supports you through every step of homeownership. Explore Plans.
© 2023 - 2026 ERA Franchise Systems LLC. All rights reserved. ERA Franchise Systems LLC fully supports the principles of the Fair Housing Act and the Equal Opportunity Act. ERA, ERA Real Estate powered, and their respective logos are registered service marks of ERA Franchise Systems LLC. Each office is independently owned and operated.