
346 NE Bel Air DR, Grand Rapids, MI 49503
Local realty services provided by:ERA Prime Real Estate Group
Listed by: jonathan minerick
Office: homecoin.com
MLS#:58050221392
Source:MI_REALCOMP
Price summary
- Price:$549,000
- Price per sq. ft.:$208.59
About this home
A Cape Cod with room to spread out Set back behind mature landscaping, this brick Cape Cod pairs classic curb appeal with a layout built for everyday living. The main level offers an updated eat-in kitchen with granite counters and stainless appliances, a spacious living room anchored by a wood-burning fireplace, a dedicated office, and a main-floor bedroom and full bath. Upstairs, two generous bedrooms each have their own full bath and walk-in closet, including a primary suite with custom built-in shelving. The finished basement adds a large family room, a laundry room, and a half bath - flexible space for a rec room, guests, or a workshop. Outside, a paver patio with a fire pit, a multi-level deck, and a three-season sunroom make the most of the private backyard. That same sunroom connects the house to the two-car garage, so you can trail from kitchen to garage without stepping outside.
Contact an agent
Home facts
- Year built:1948
- Subdivision & Development:MICHIGAN OAKS
- Listing ID #:58050221392
- Added:4 day(s) ago
- Updated:September 15, 2026 at 10:09 AM
Rooms and interior
- Bedrooms:3
- Total bathrooms:4
- Full bathrooms:3
- Half bathrooms:1
- Rooms Total:3
- Living area:2,632 sq. ft.
Heating and cooling
- Heating:Other Heating Source
Structure and exterior
- Year built:1948
- Building area:2,632 sq. ft.
- Lot area:0.25 Acres
- Architectural Style:Cape Cod
- Construction Materials:Brick, Vinyl Siding
- Foundation Description:Basement
Utilities
- Water:Public
- Sewer:Public Sewer, Sewer at Street
Finances and disclosures
- Price:$549,000
- Price per sq. ft.:$208.59
- Tax amount:$4,888
Features and amenities
- Appliances:Dishwasher, Disposal, Dryer, Freezer, Microwave, Oven, Range, Refrigerator, Washer
Parking
- Parking description:Attached, Two Car Garage
- Garage spaces:2

New listings near 346 NE Bel Air DR
- Open Sat, 12:30 to 2pmNew
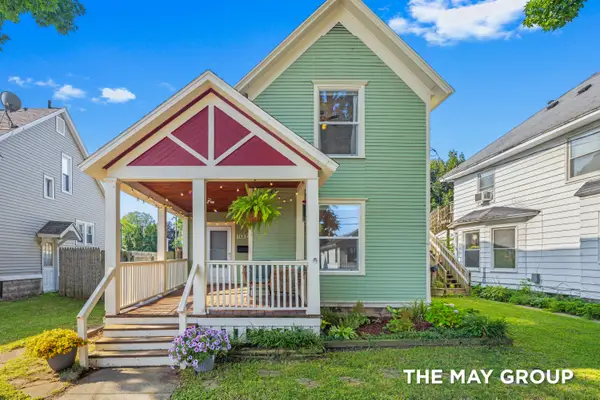 $275,000Active4 beds 2 baths1,251 sq. ft.
1034 Dayton Street SW, GrandRapids, MI 49504
MLS# 65026048945Listed by: RE/MAX OF GRAND RAPIDS (FH) - New
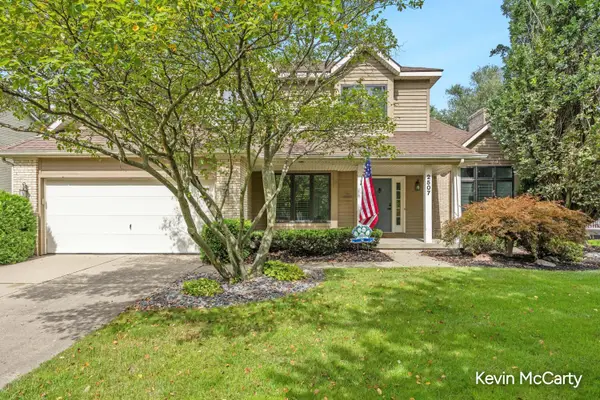 $899,900Active5 beds 4 baths2,936 sq. ft.
2507 Ridgecroft Avenue SE, GrandRapids, MI 49546
MLS# 65026048866Listed by: GREEN CROWN REAL ESTATE LLC - New
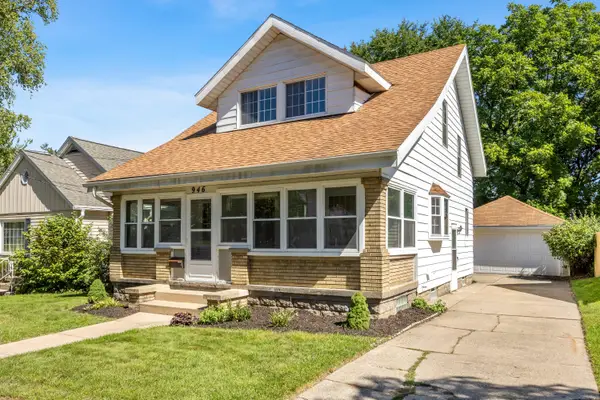 $249,900Active2 beds 1 baths1,092 sq. ft.
946 Frederick Avenue NW, GrandRapids, MI 49504
MLS# 65026048829Listed by: BARAGAR REALTY LLC - New
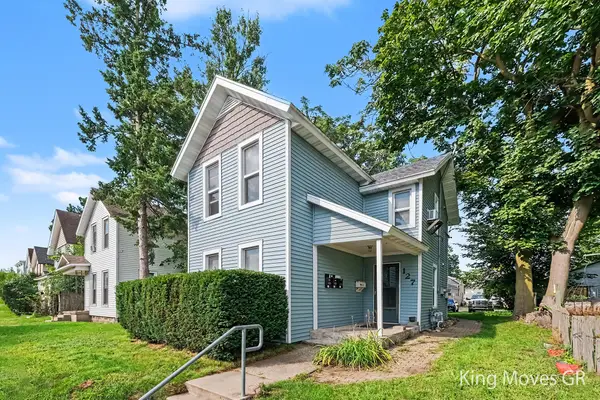 $399,900Active-- beds -- baths1,896 sq. ft.
127 Lexington Avenue SW, GrandRapids, MI 49504
MLS# 65026048778Listed by: BERKSHIRE HATHAWAY HOMESERVICES MICHIGAN REAL ESTATE (MAIN) - New
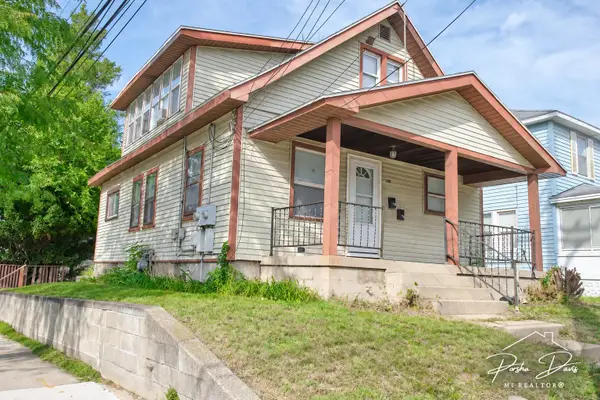 $260,000Active-- beds -- baths
1219 Boston Street SE, GrandRapids, MI 49507
MLS# 65026048718Listed by: 616 REALTY LLC - New
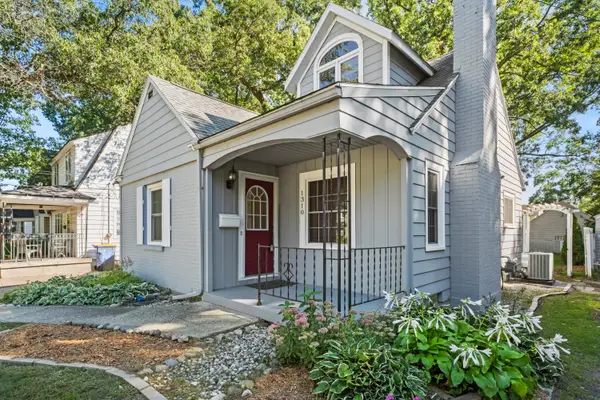 $315,000Active4 beds 2 baths1,853 sq. ft.
1310 Orville Street SE, GrandRapids, MI 49507
MLS# 65026048701Listed by: FIVE STAR REAL ESTATE (E. DIVISION) - New
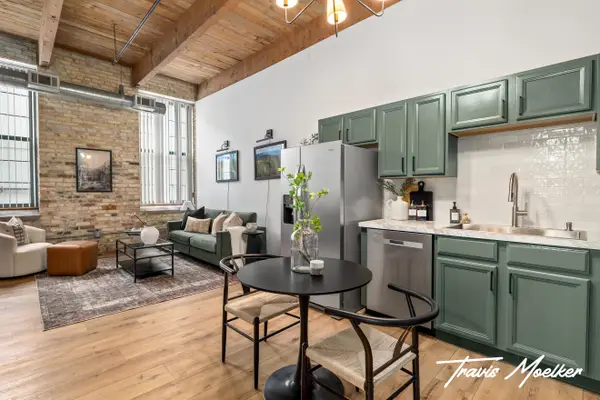 $209,900Active1 beds 1 baths562 sq. ft.
940 Monroe Avenue NW Unit: 127, GrandRapids, MI 49503
MLS# 65026048658Listed by: RE/MAX OF GRAND RAPIDS (STNDL) - New
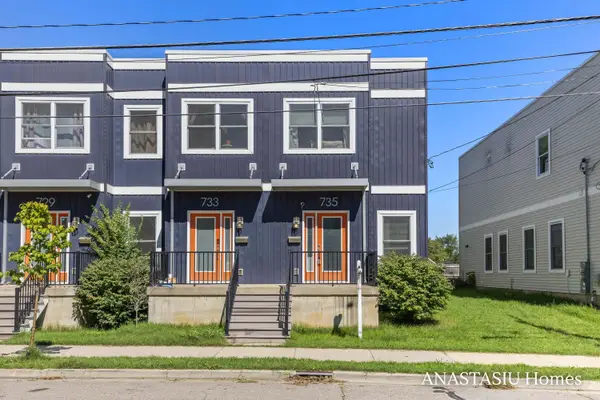 $285,000Active3 beds 3 baths1,576 sq. ft.
735 Bates Street SE, GrandRapids, MI 49503
MLS# 65026048623Listed by: KELLER WILLIAMS GR EAST 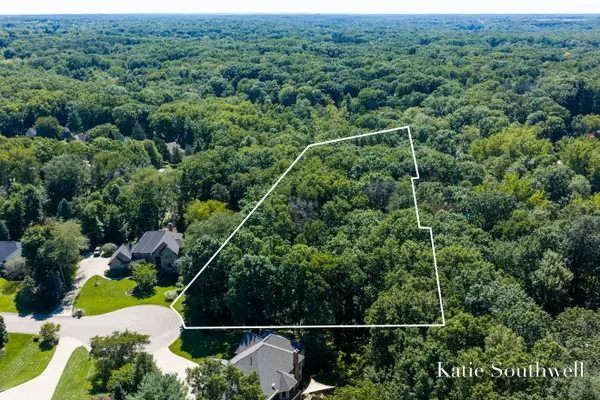 $399,000Pending3.27 Acres
7670 Wood Violet Court Se, Grand Rapids, MI 49546
MLS# 26048633Listed by: KELLER WILLIAMS GR EAST- New
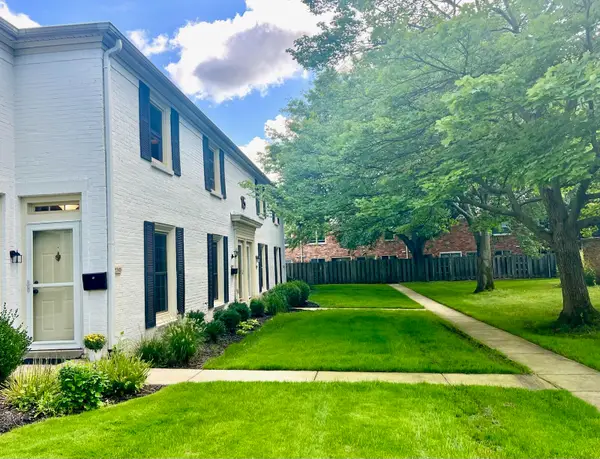 $250,000Active2 beds 2 baths1,036 sq. ft.
2505 Abbington Drive SE Building: 15 Unit: 137, GrandRapids, MI 49506
MLS# 65026048613Listed by: KELLER WILLIAMS GR EAST


Protect your home and budget from life's surprises with an Assurant Home Warranty, backed by a partner that supports you through every step of homeownership. Explore Plans.
© 2023 - 2026 ERA Franchise Systems LLC. All rights reserved. ERA Franchise Systems LLC fully supports the principles of the Fair Housing Act and the Equal Opportunity Act. ERA, ERA Real Estate powered, and their respective logos are registered service marks of ERA Franchise Systems LLC. Each office is independently owned and operated.