
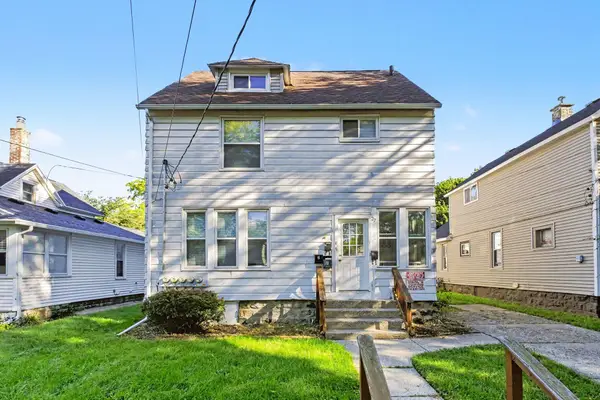
350 Page Street Ne, Grand Rapids, MI 49505
Local realty services provided by:ERA Reardon Realty Great Lakes
350 Page Street Ne,Grand Rapids, MI 49505
$235,000
- 3 Beds
- 2 Baths
- 1,350 sq. ft.
- Single family
- Pending
Listed by: mary e lenz
Office: green square properties llc.
MLS#:26047981
Source:MI_MICHRIC
Price summary
- Price:$235,000
- Price per sq. ft.:$174.07
About this home
9/12 Open House Cancelled. Finding a character-rich home in Creston under $250K is as tough as the online dating scene. Finding one that's clean, bright, and genuinely move-in ready is almost impossible. You were ready to give up and pause the search—until you met 350 Page St. NE. This one is "The One." Built in 1900's, it brings classic good looks and solid craftsmanship—starting with rich original wood trim and a detailed staircase. Better yet, what you see is what you get. Fresh interior paint, updated flooring, and a refreshed powder room. The best feature? The front screened porch. Complete with a warm wood ceiling it's the ideal spot to relax & recharge. Best of all, you're right in the heart of Creston—just minutes from local coffee shops, favorite neighborhood eateries, parks, and quick access to Downtown. The group chat will approve: great bones, and timeless Grand Rapids character in an unbeatable location. Schedule the first date before someone else makes a move.
Contact an agent
Home facts
- Year built:1909
- Listing ID #:26047981
- Added:6 day(s) ago
- Updated:September 16, 2026 at 09:01 PM
Rooms and interior
- Bedrooms:3
- Total bathrooms:2
- Full bathrooms:1
- Half bathrooms:1
- Rooms Total:8
- Kitchen Description:Oven, Range, Refrigerator
- Basement:Yes
- Living area:1,350 sq. ft.
Heating and cooling
- Heating:Forced Air
Structure and exterior
- Year built:1909
- Building area:1,350 sq. ft.
- Lot area:0.06 Acres
- Construction Materials:Vinyl Siding
Schools
- High school:Union High School
- Middle school:Riverside Middle School
- Elementary school:Kent Hills Elementary School
Utilities
- Water:Public
Finances and disclosures
- Price:$235,000
- Price per sq. ft.:$174.07
- Tax amount:$2,667 (2025)
Features and amenities
- Laundry features:Washer
New listings near 350 Page Street Ne
- New
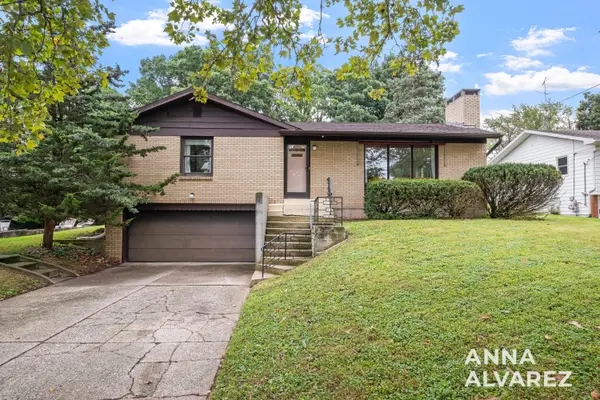 $339,900Active2 beds 2 baths1,756 sq. ft.
3404 Senora Avenue SE, GrandRapids, MI 49508
MLS# 65026049364Listed by: FIVE STAR REAL ESTATE (EASTOWN)
- New
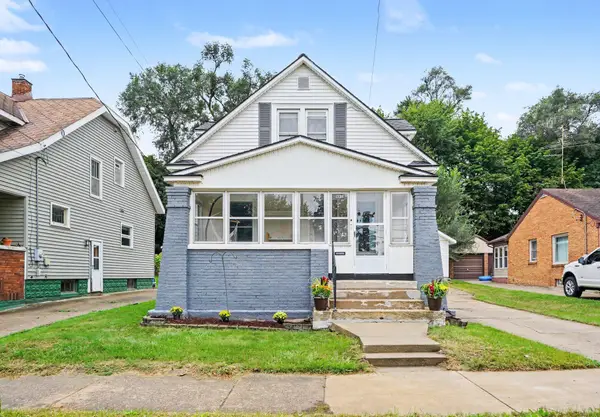 $254,900Active3 beds 1 baths1,024 sq. ft.
1537 Powers Avenue NW, GrandRapids, MI 49504
MLS# 65026049380Listed by: BERKSHIRE HATHAWAY HOMESERVICES MICHIGAN REAL ESTATE (MAIN) - New
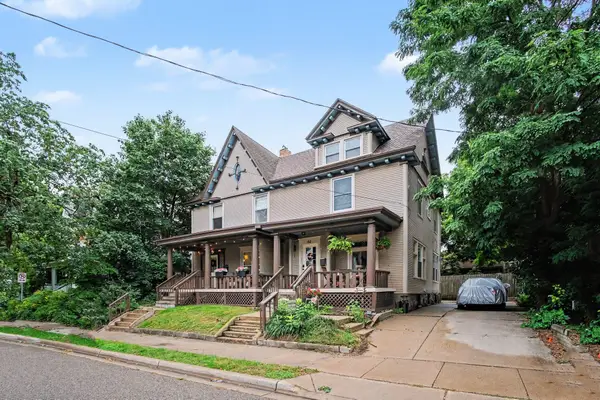 $550,000Active-- beds -- baths
59-61 Grand Avenue Ne, Grand Rapids, MI 49503
MLS# 26049319Listed by: EXP REALTY (GRAND RAPIDS) - New
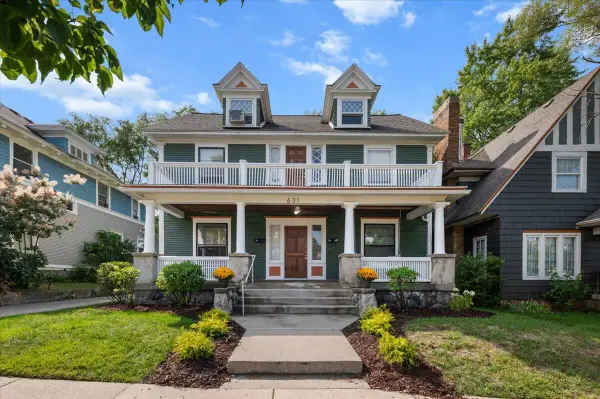 $420,000Active-- beds -- baths
631 Paris Avenue Se, Grand Rapids, MI 49503
MLS# 26049325Listed by: GRAND RIVER REALTY - New
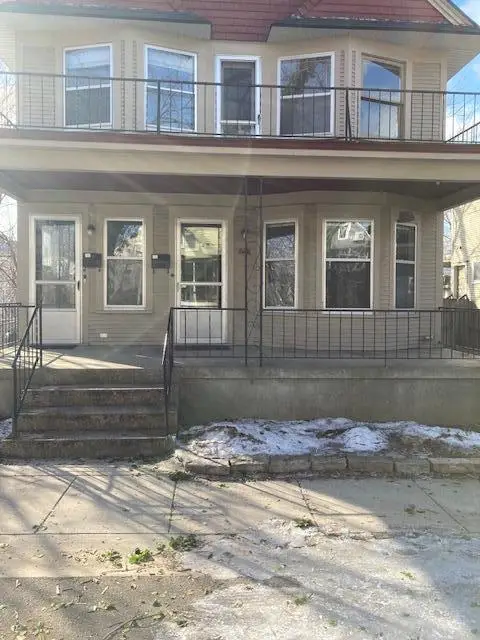 $384,900Active-- beds 2 baths
622 Stanley Terrace Ne, Grand Rapids, MI 49503
MLS# 26049352Listed by: FIVE STAR REAL ESTATE (ADA) - New
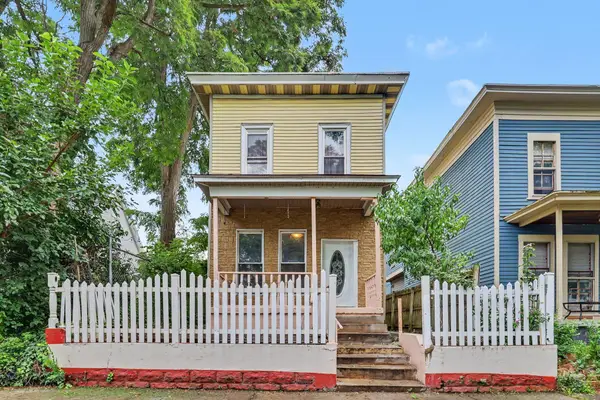 $265,000Active3 beds 2 baths1,628 sq. ft.
150 National Avenue Sw, Grand Rapids, MI 49504
MLS# 26049354Listed by: THE LOCAL ELEMENT - New
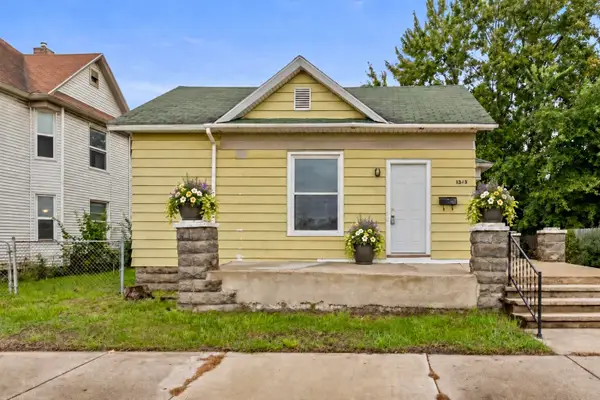 $220,000Active4 beds 1 baths1,433 sq. ft.
1343 Turner Avenue Nw, Grand Rapids, MI 49504
MLS# 26049355Listed by: 616 REALTY LLC - New
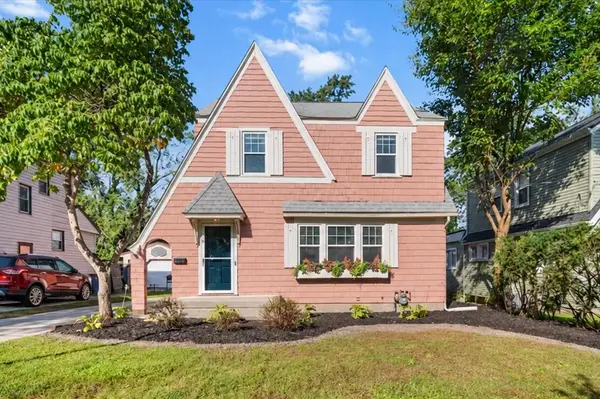 $349,000Active3 beds 2 baths1,257 sq. ft.
1515 Calvin Avenue Se, Grand Rapids, MI 49507
MLS# 26049384Listed by: FIVE STAR REAL ESTATE (EASTOWN) - New
 $499,000Active-- beds -- baths3,082 sq. ft.
27 Colfax Street NE, GrandRapids, MI 49505
MLS# 65026049304Listed by: UNITED REALTY SERVICES LLC - Open Sat, 1:30 to 3pmNew
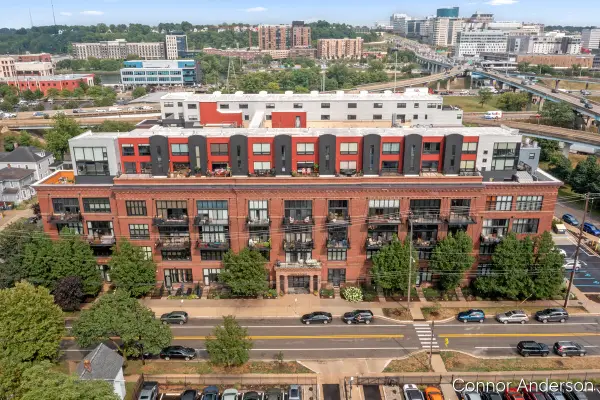 $310,000Active2 beds 2 baths1,293 sq. ft.
600 Broadway Avenue NW Building: 1 Unit: 411, GrandRapids, MI 49504
MLS# 65026049232Listed by: RESIDE GRAND RAPIDS


Protect your home and budget from life's surprises with an Assurant Home Warranty, backed by a partner that supports you through every step of homeownership. Explore Plans.
© 2023 - 2026 ERA Franchise Systems LLC. All rights reserved. ERA Franchise Systems LLC fully supports the principles of the Fair Housing Act and the Equal Opportunity Act. ERA, ERA Real Estate powered, and their respective logos are registered service marks of ERA Franchise Systems LLC. Each office is independently owned and operated.