
3924 Courtyard Pl SE 11 Building: N/A, Grand Rapids, MI 49546
Local realty services provided by:ERA Prime Real Estate Group
3924 Courtyard Pl SE 11 Building: N/A,Grandrapids, MI 49546
$234,900
- 3 Beds
- 2 Baths
- 1,438 sq. ft.
- Single family
- Active
Listed by: gene r panozzo
Office: anchor realty llc.
MLS#:65026055188
Source:MI_REALCOMP
Price summary
- Price:$234,900
- Price per sq. ft.:$125.68
- Monthly HOA dues:$260
About this home
If you have been looking for a very well-maintained condo on the SE part of GR that features 3 bedrooms and is conveniently located, close to shopping, restaurants and other amenities, this may be the one you have been looking for! This 2-story townhome is tucked away at the end of a street and is quiet and peaceful. Featuring over 1,400 sq. ft. of living space, the main floor features a kitchen w/eating area, a living area & optional dining area, a fireplace, a half bath and a slider to your deck. The upper-level features 3 bedrooms and a full bath. The basement features a rec room and ample storage. You will marvel at the condition of this lovely condo!
Contact an agent
Home facts
- Year built:1991
- Listing ID #:65026055188
- Added:1 day(s) ago
- Updated:October 22, 2026 at 10:31 AM
Rooms and interior
- Bedrooms:3
- Total bathrooms:2
- Full bathrooms:1
- Half bathrooms:1
- Rooms Total:8
- Flooring:Laminate
- Basement Description:Full, Partially Finished
- Living area:1,438 sq. ft.
Heating and cooling
- Cooling:Ceiling Fans, Central Air
- Heating:Forced Air, Natural Gas
Structure and exterior
- Roof:Composition, Shingle
- Year built:1991
- Building area:1,438 sq. ft.
- Lot Features:Wooded
- Architectural Style:Common Entry Building, Townhouse
- Construction Materials:Brick, Vinyl Siding
- Exterior Features:Deck
- Foundation Description:Basement
Utilities
- Water:Public
- Sewer:Public Sewer, Storm Drain
Finances and disclosures
- Price:$234,900
- Price per sq. ft.:$125.68
- Tax amount:$2,046
Features and amenities
- Appliances:Dishwasher, Disposal, Microwave, Range, Refrigerator, Washer
- Laundry features:In Basement, Sink
- Amenities:Window Treatments
Parking
- Parking description:Asphalt, Detached, Garage Door Opener, Shared Driveway
- Garage spaces:1

New listings near 3924 Courtyard Pl SE 11 Building: N/A
- New
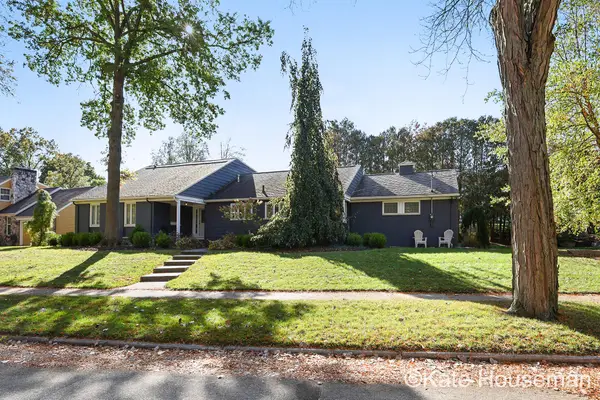 $675,000Active3 beds 5 baths4,100 sq. ft.
2121 East Shiawassee Drive Se, Grand Rapids, MI 49506
MLS# 26056081Listed by: COLDWELL BANKER SCHMIDT REALTORS - Open Thu, 5 to 7pmNew
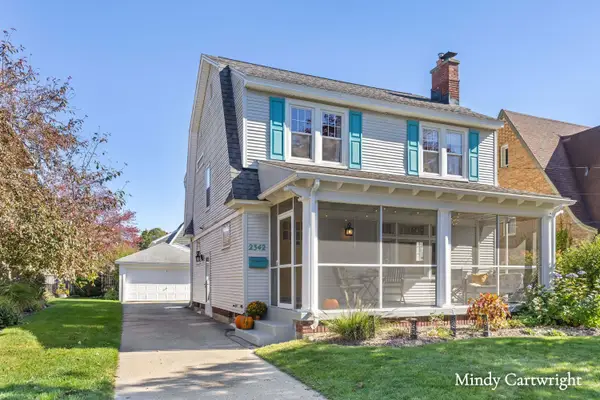 $419,000Active5 beds 2 baths2,208 sq. ft.
2342 Paris Avenue SE, GrandRapids, MI 49507
MLS# 65026056029Listed by: GREENRIDGE REALTY (EGR) - New
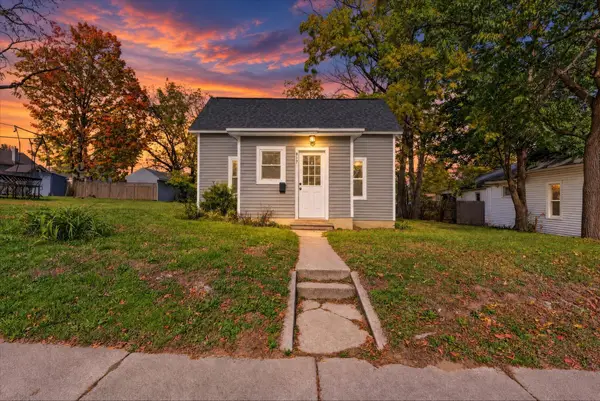 $215,000Active2 beds 1 baths771 sq. ft.
917 Innes Street NE, GrandRapids, MI 49503
MLS# 65026056047Listed by: BELLABAY REALTY LLC - New
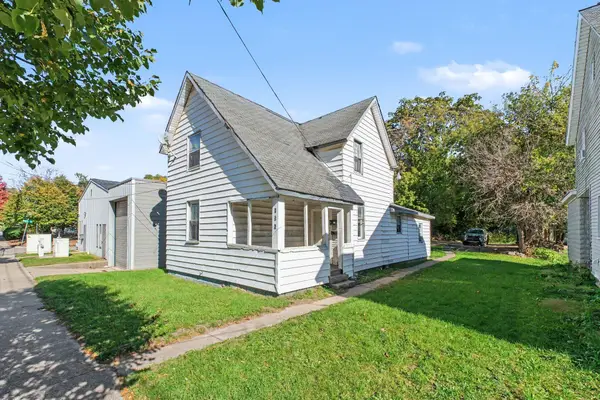 $249,900Active-- beds -- baths
856 Lafayette Avenue NE, GrandRapids, MI 49503
MLS# 65026056053Listed by: PAUL BUNCE REAL ESTATE - New
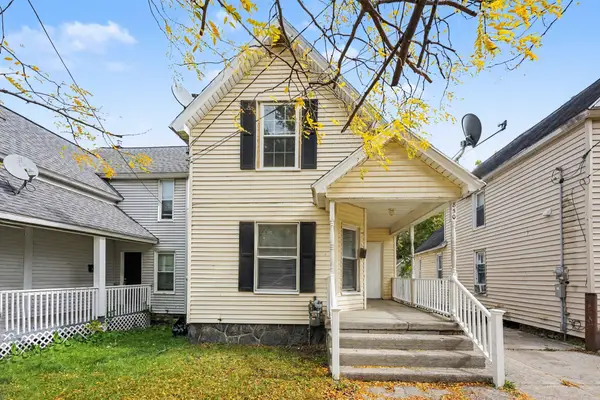 $189,900Active4 beds 1 baths880 sq. ft.
850 Lafayette Avenue NE, GrandRapids, MI 49503
MLS# 65026056055Listed by: PAUL BUNCE REAL ESTATE - New
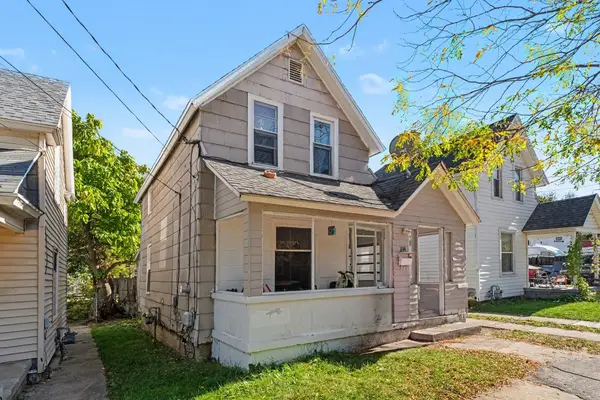 $189,900Active4 beds 1 baths1,066 sq. ft.
844 Lafayette Avenue NE, GrandRapids, MI 49503
MLS# 65026056056Listed by: PAUL BUNCE REAL ESTATE - Open Fri, 5 to 7pmNew
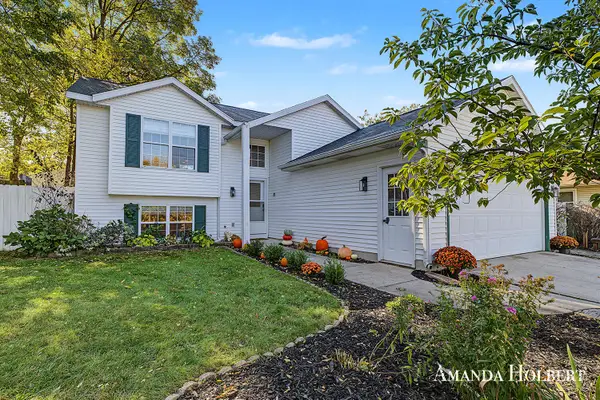 $385,000Active4 beds 2 baths1,610 sq. ft.
1242 4 Mile Road NE, GrandRapids, MI 49525
MLS# 65026056058Listed by: BELLABAY REALTY (NORTH) - New
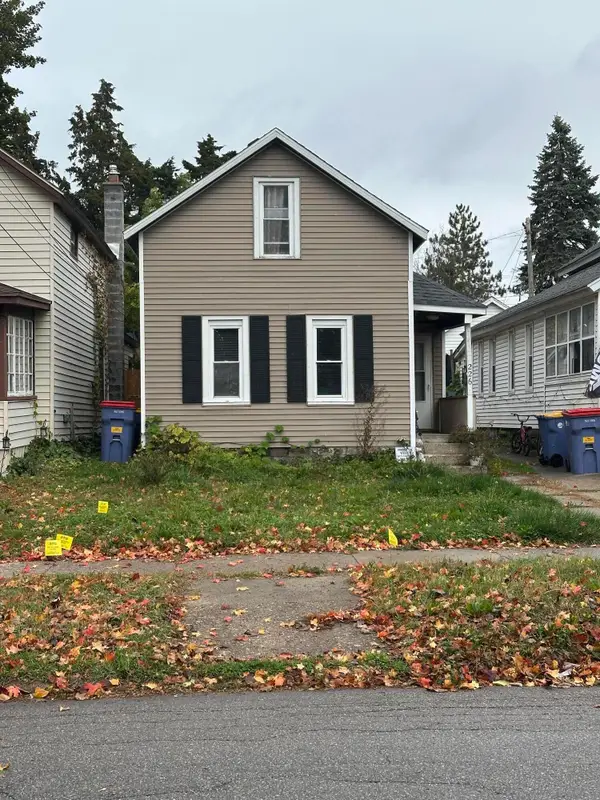 $194,900Active3 beds 1 baths967 sq. ft.
226 Lane Avenue SW, GrandRapids, MI 49504
MLS# 65026056060Listed by: EXP REALTY LLC - Open Sat, 11am to 12:30pmNew
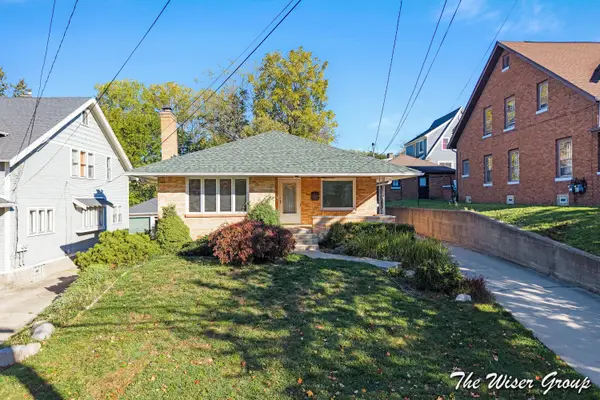 $274,900Active3 beds 2 baths1,260 sq. ft.
1105 4th Street NW, GrandRapids, MI 49504
MLS# 65026055976Listed by: KELLER WILLIAMS GR NORTH - New
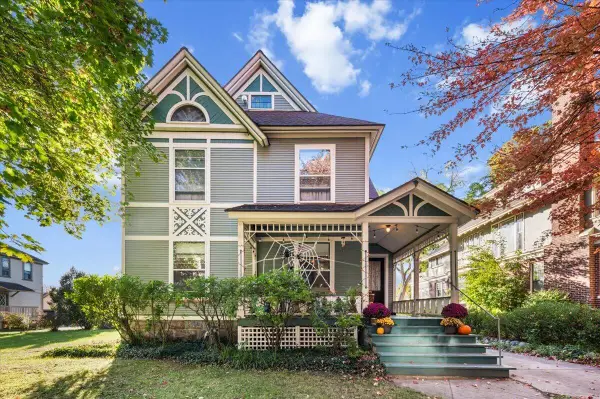 $465,000Active-- beds -- baths2,924 sq. ft.
321 Madison Avenue SE, GrandRapids, MI 49503
MLS# 65026055977Listed by: GRAND RIVER REALTY


Protect your home and budget from life's surprises with an Assurant Home Warranty, backed by a partner that supports you through every step of homeownership. Explore Plans.
© 2023 - 2026 ERA Franchise Systems LLC. All rights reserved. ERA Franchise Systems LLC fully supports the principles of the Fair Housing Act and the Equal Opportunity Act. ERA, ERA Real Estate powered, and their respective logos are registered service marks of ERA Franchise Systems LLC. Each office is independently owned and operated.