
4139 Old Hawk Court NE, Grand Rapids, MI 49525
Local realty services provided by:ERA Prime Real Estate Group
4139 Old Hawk Court NE,Grandrapids, MI 49525
$999,999
- 5 Beds
- 4 Baths
- 3,657 sq. ft.
- Single family
- Pending
Listed by: heidi r kremer
Office: polaris real estate llc.
MLS#:65026039516
Source:MI_REALCOMP
Price summary
- Price:$999,999
- Price per sq. ft.:$273.45
- Monthly HOA dues:$54.17
About this home
Welcome to this spacious 5 bedroom 3.5-bathroom home in the Black Hawk community in Forest Hills School district. This single-family home offers 3,657 sf of finished living space, providing ample room for multiple uses and comfortable living. This home was built as the model home and professionally decorated so there are so many incredible upgrades including plantation shutters and custom window treatments throughout! The main living room provides a great location to relax by the fireplace with built-ins and a gorgeous coufered ceiling! The kitchen features a large island, upgraded Jenn Air appliances, a walk in pantry, and cabinets spanning to the ceiling for extra storage. The eating area opens to a spacious covered porch for outdoor enjoyment. Upstairs you will find the primary bedroom and bath with 2 separate vanities, ceramic tile, free standing tub and a large walk in closet. A huge well appointed laundry just outside of the primary and 3 other large bedrooms and afull bath complete the upstairs. Head down to the finished lower walk out level to entertain with a large family space and wet bar in addition another full bath and large bedroom! plenty of storage! A 3-car garage provides convenient vehicle storage and protection from the elements. This well-proportioned home presents an excellent opportunity for those seeking substantial square footage and multiple rooms to accommodate their lifestyle needs. Superb location to the highway, downtown GR, athletic clubs, parks, trails and so much more! Come visit today before this one is gone!...
Contact an agent
Home facts
- Year built:2019
- Subdivision & Development:BLACK HAWK
- Listing ID #:65026039516
- Added:111 day(s) ago
- Updated:November 19, 2026 at 09:35 AM
Rooms and interior
- Bedrooms:5
- Total bathrooms:4
- Full bathrooms:3
- Half bathrooms:1
- Rooms Total:12
- Flooring:Carpet, Ceramic Tile, Tile, Wood
- Kitchen Description:Pantry
- Basement Description:Finished, Sump Pump, Walk-Out Access
- Living area:3,657 sq. ft.
Heating and cooling
- Cooling:Ceiling Fans, Central Air
- Heating:Forced Air, Natural Gas
Structure and exterior
- Roof:Composition, Shingle
- Year built:2019
- Building area:3,657 sq. ft.
- Lot area:0.48 Acres
- Lot Features:Corner Lot, Cul-de-Sac, Landscaped Ground Cover, Sprinklers
- Architectural Style:Craftsman, Traditional
- Construction Materials:Stone, Vinyl Siding
- Exterior Features:Covered, Deck, Garden, Patio, Porch
Utilities
- Water:Public
- Sewer:Public Sewer
Finances and disclosures
- Price:$999,999
- Price per sq. ft.:$273.45
- Tax amount:$9,550
Features and amenities
- Appliances:Bar Fridge, Dishwasher, Disposal, Dryer, Microwave, Oven, Range, Refrigerator, Washer
- Laundry features:Gas Dryer Hookup, Laundry Room, Sink, Upper Level, Washer Hookup
- Amenities:Pantry, Wet Bar, Window Treatments
Parking
- Parking description:Attached, Concrete, Garage Door Opener
- Garage spaces:3

New listings near 4139 Old Hawk Court NE
- New
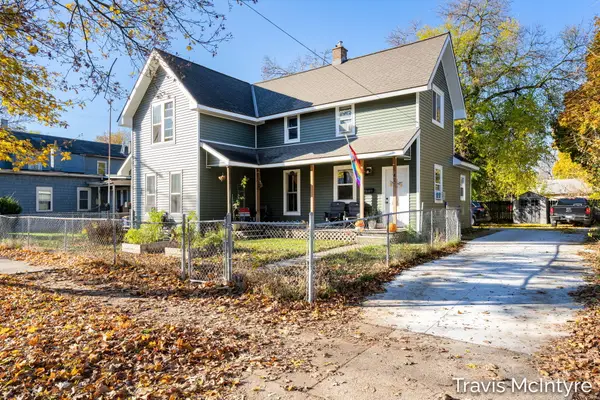 $299,900Active-- beds -- baths1,675 sq. ft.
47-49 Straight Avenue SW, GrandRapids, MI 49504
MLS# 65026060835Listed by: BELLABAY REALTY (NORTH) - New
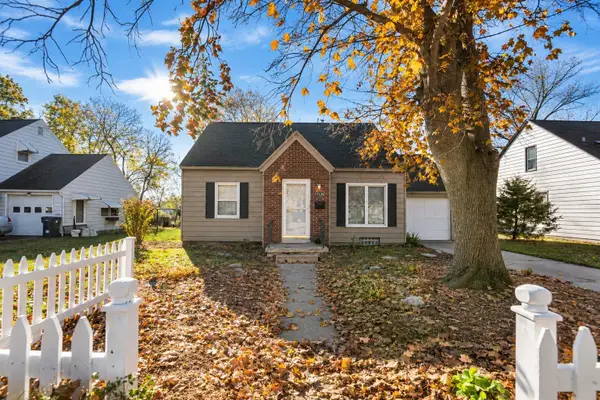 $240,000Active3 beds 1 baths1,400 sq. ft.
1224 Oaklawn Street NE, GrandRapids, MI 49505
MLS# 65026060823Listed by: POLARIS REAL ESTATE LLC - New
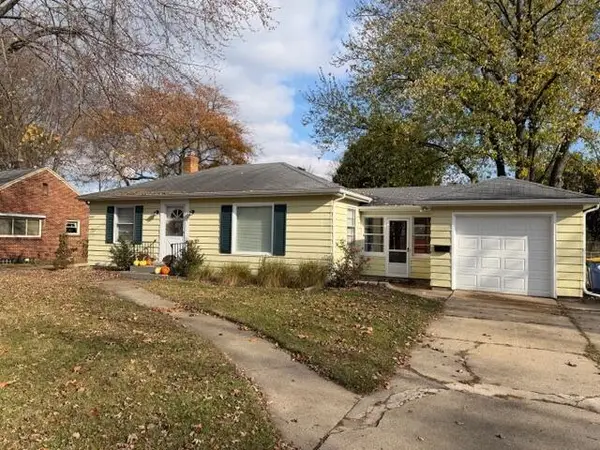 $279,900Active2 beds 1 baths845 sq. ft.
154 Covell Avenue NW, GrandRapids, MI 49504
MLS# 65026060792Listed by: HOMES BY HASCHER REALTY LLC - New
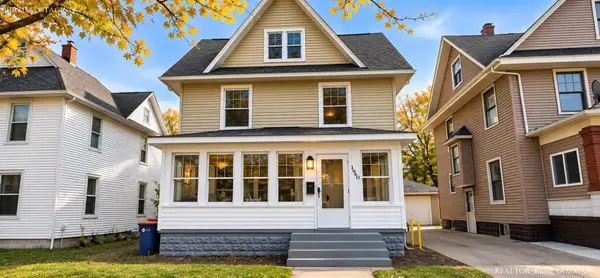 $259,900Active5 beds 2 baths1,904 sq. ft.
1940 Horton Avenue SE, GrandRapids, MI 49507
MLS# 65026060798Listed by: 1ST ADVANTAGE REALTY - New
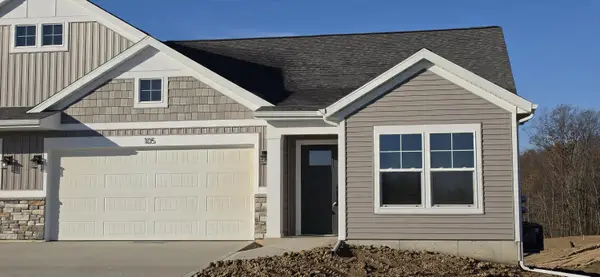 $400,000Active2 beds 2 baths1,398 sq. ft.
105 Fireside Drive Sw #15, Grand Rapids, MI 49534
MLS# 26060770Listed by: KENSINGTON REALTY GROUP INC. - New
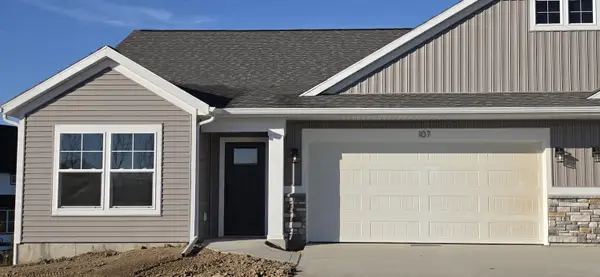 $450,000Active2 beds 2 baths1,542 sq. ft.
107 Fireside Drive Sw #16, Grand Rapids, MI 49534
MLS# 26060773Listed by: KENSINGTON REALTY GROUP INC. - New
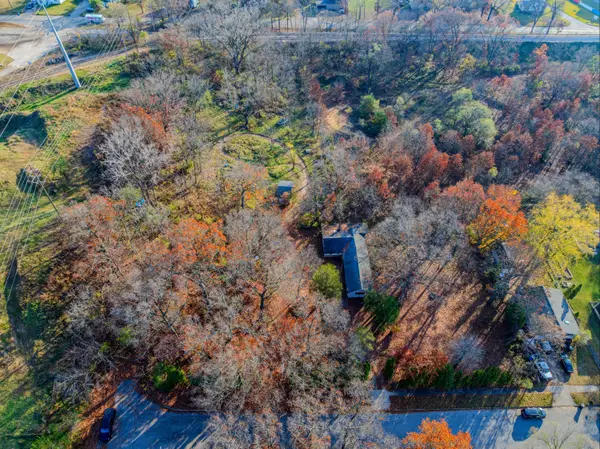 $199,900Active1.8 Acres
1416 Winslow Street Nw, Grand Rapids, MI 49544
MLS# 26060729Listed by: LPT REALTY - Open Sat, 1:30 to 2:45pmNew
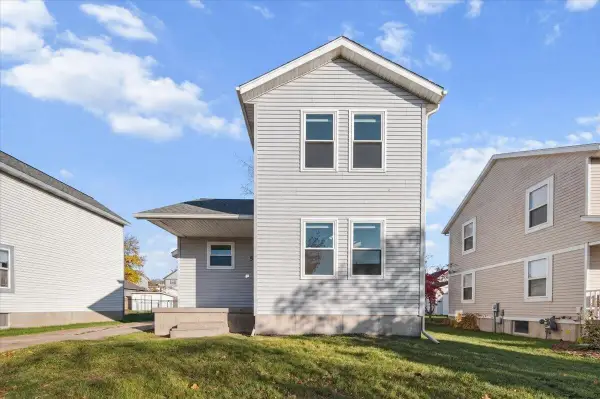 $260,000Active3 beds 1 baths1,500 sq. ft.
582 Cass Avenue Se, Grand Rapids, MI 49503
MLS# 26060700Listed by: GRAND RIVER REALTY - New
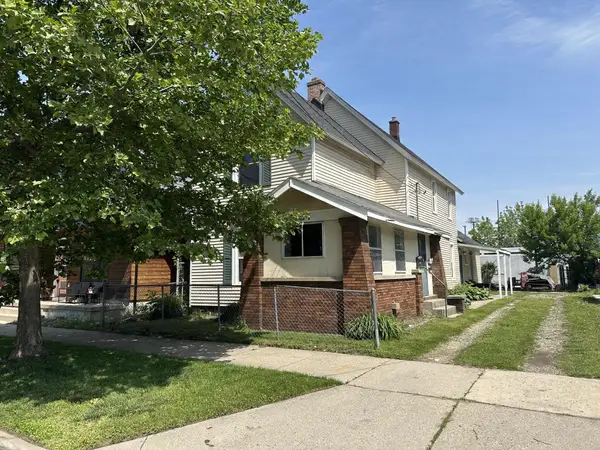 $265,000Active-- beds -- baths
451 4th Street Nw, Grand Rapids, MI 49504
MLS# 26060656Listed by: COLDWELL BANKER WOODLAND SCHMIDT ART OFFICE - New
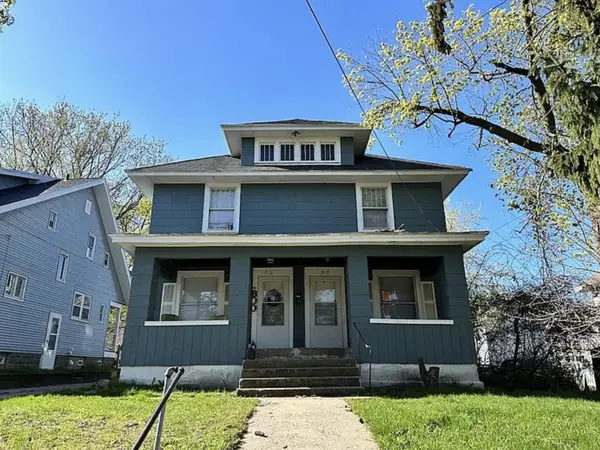 $249,900Active-- beds -- baths2,232 sq. ft.
910-912 M.L.K. Jr Street SE, GrandRapids, MI 49507
MLS# 65026060646Listed by: BELLABAY REALTY (NORTH)


Protect your home and budget from life's surprises with an Assurant Home Warranty, backed by a partner that supports you through every step of homeownership. Explore Plans.
© 2023 - 2026 ERA Franchise Systems LLC. All rights reserved. ERA Franchise Systems LLC fully supports the principles of the Fair Housing Act and the Equal Opportunity Act. ERA, ERA Real Estate powered, and their respective logos are registered service marks of ERA Franchise Systems LLC. Each office is independently owned and operated.