
430 Union Avenue NE Unit: 310, Grand Rapids, MI 49503
Local realty services provided by:ERA Prime Real Estate Group
430 Union Avenue NE Unit: 310,Grandrapids, MI 49503
$405,000
- 3 Beds
- 3 Baths
- 1,810 sq. ft.
- Single family
- Active
Upcoming open houses
- Sat, Sep 1903:00 pm - 04:30 pm
Listed by: connor anderson
Office: reside grand rapids
MLS#:65026049229
Source:MI_REALCOMP
Price summary
- Price:$405,000
- Price per sq. ft.:$223.76
- Monthly HOA dues:$426
About this home
Experience spacious urban living at Park Row Condominiums in the heart of Grand Rapids' Medical Mile. This distinctive 2-story condo offers 1,810 sq ft with 3 bedrooms and 2.5 baths. The main level features a dramatic 2-story great room with expansive windows, abundant natural light, and a private balcony with city views. The open kitchen includes stainless steel appliances, granite countertops, modern cabinetry, and a raised serving bar overlooking the dining and living areas. The spacious main-level primary suite features a bay window, large dressing closet, and private bath with double vanity, granite counters, ample storage, and custom tile shower. Upstairs you'll find two additional bedrooms, full bath, spacious laundry, and a unique catwalk overlooking the great room. Enjoy elevator access, attached garage parking, additional parking, storage, and clubroom amenities, all just steps from Palio, Martha's Vineyard, coffee shops, and Medical Mile destinations.
Contact an agent
Home facts
- Year built:2007
- Listing ID #:65026049229
- Added:1 day(s) ago
- Updated:September 16, 2026 at 04:18 PM
Rooms and interior
- Bedrooms:3
- Total bathrooms:3
- Full bathrooms:2
- Half bathrooms:1
- Rooms Total:9
- Flooring:Carpet, Ceramic Tile
- Living area:1,810 sq. ft.
Heating and cooling
- Cooling:Central Air
- Heating:Forced Air, Natural Gas
Structure and exterior
- Roof:Composition
- Year built:2007
- Building area:1,810 sq. ft.
- Lot Features:Cul-de-Sac, Landscaped Ground Cover, Level, Sprinklers
- Architectural Style:End Unit
- Construction Materials:Brick
- Exterior Features:Balcony
- Foundation Description:Slab
Utilities
- Water:Public
- Sewer:Public Sewer
Finances and disclosures
- Price:$405,000
- Price per sq. ft.:$223.76
- Tax amount:$6,895
Features and amenities
- Appliances:Dishwasher, Disposal, Dryer, Microwave, Range, Refrigerator, Washer
- Laundry features:In Unit
Parking
- Parking description:Asphalt, Attached, Garage Door Opener, Garage Faces Rear, Paved
- Garage spaces:1

New listings near 430 Union Avenue NE Unit: 310
- Open Sun, 1 to 2:30pmNew
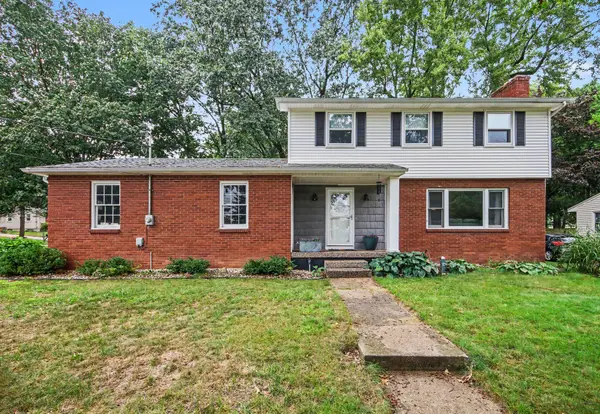 $325,000Active4 beds 2 baths1,885 sq. ft.
2623 Valley Avenue Nw, Grand Rapids, MI 49544
MLS# 26049252Listed by: RE/MAX SUNQUEST REALTY - Open Sat, 1:30 to 3pmNew
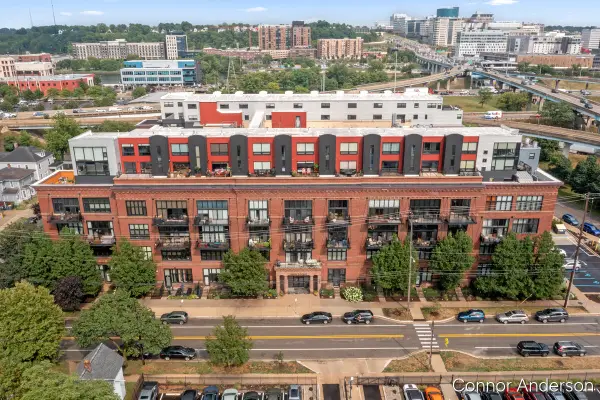 $310,000Active2 beds 2 baths1,293 sq. ft.
600 Broadway Avenue Nw #411, Grand Rapids, MI 49504
MLS# 26049232Listed by: RESIDE GRAND RAPIDS - New
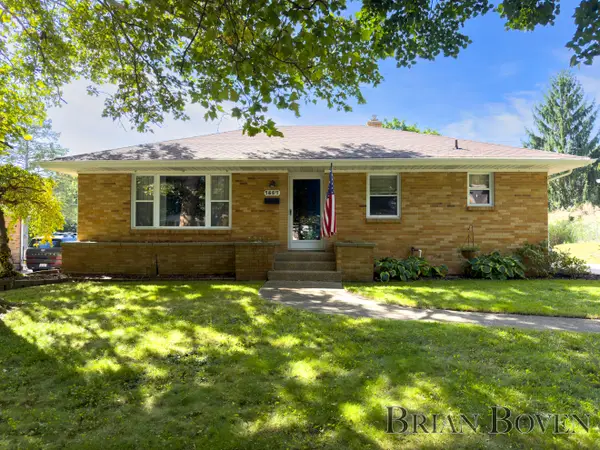 $350,000Active3 beds 2 baths2,000 sq. ft.
1857 Houseman Avenue Ne, Grand Rapids, MI 49505
MLS# 26049181Listed by: FIVE STAR REAL ESTATE (COURTLAND) - Open Sat, 11am to 1pmNew
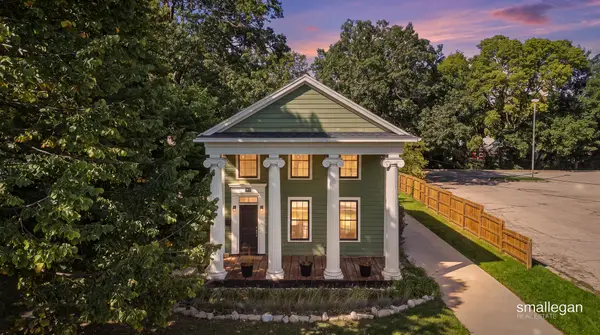 $525,000Active3 beds 3 baths1,782 sq. ft.
439 Lyon Street NE, GrandRapids, MI 49503
MLS# 65026049197Listed by: SMALLEGAN REAL ESTATE - New
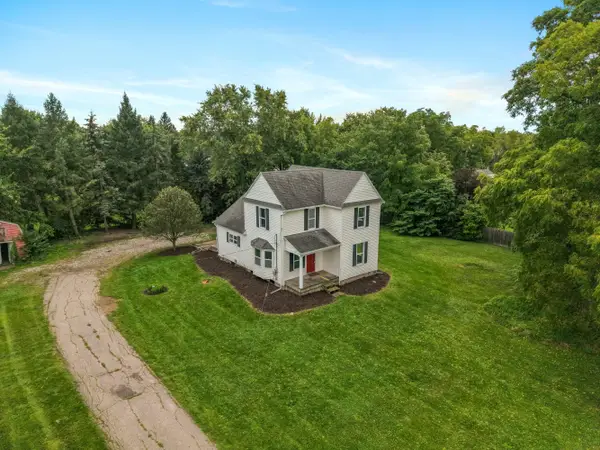 $334,900Active4 beds 2 baths1,890 sq. ft.
2836 Knapp Street Ne, Grand Rapids, MI 49525
MLS# 26049172Listed by: RILEY DEAN PROPERTIES LLC - New
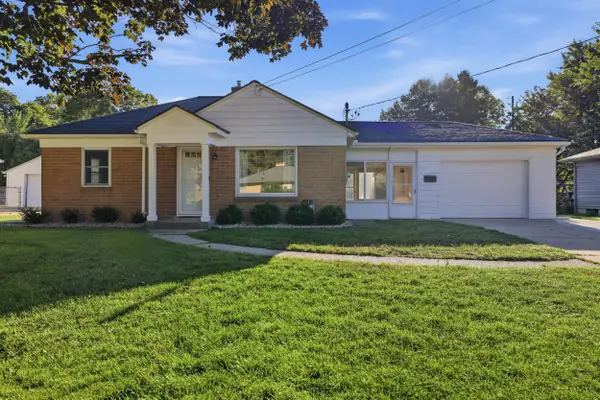 $270,000Active2 beds 1 baths791 sq. ft.
44 Covell Avenue Nw, Grand Rapids, MI 49504
MLS# 26049166Listed by: 616 REALTY LLC - New
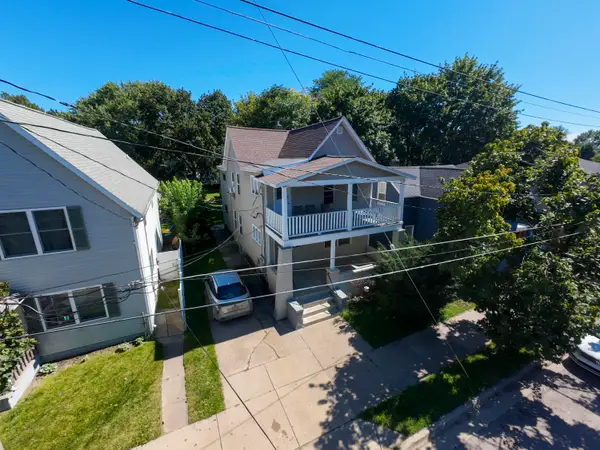 $299,900Active-- beds 2 baths
818 Alpine Avenue Nw, Grand Rapids, MI 49504
MLS# 26049161Listed by: KELLER WILLIAMS PROFESSIONALS - New
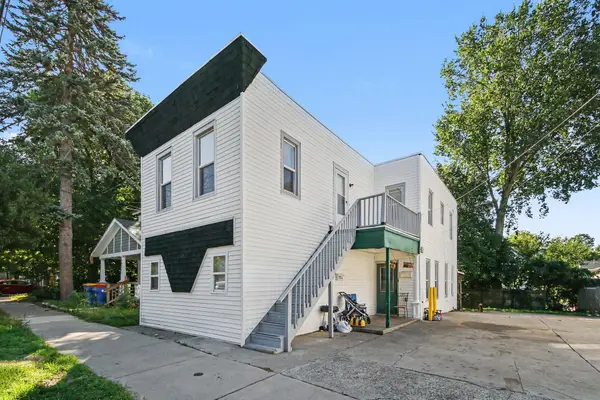 $259,900Active-- beds 2 baths
1008 Baxter Street Se, Grand Rapids, MI 49506
MLS# 26049165Listed by: PLACE REAL ESTATE - New
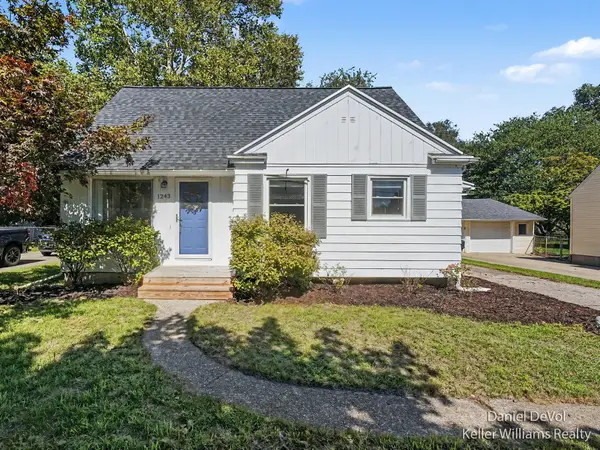 $339,900Active3 beds 1 baths1,803 sq. ft.
1243 NE Northlawn Street Ne, Grand Rapids, MI 49505
MLS# 26049133Listed by: KELLER WILLIAMS GR EAST


Protect your home and budget from life's surprises with an Assurant Home Warranty, backed by a partner that supports you through every step of homeownership. Explore Plans.
© 2023 - 2026 ERA Franchise Systems LLC. All rights reserved. ERA Franchise Systems LLC fully supports the principles of the Fair Housing Act and the Equal Opportunity Act. ERA, ERA Real Estate powered, and their respective logos are registered service marks of ERA Franchise Systems LLC. Each office is independently owned and operated.