
449 Giddings Avenue SE, Grand Rapids, MI 49506
Local realty services provided by:ERA Prime Real Estate Group
449 Giddings Avenue SE,Grandrapids, MI 49506
$339,000
- 3 Beds
- 1 Baths
- 2,150 sq. ft.
- Single family
- Active
Upcoming open houses
- Sat, Oct 0310:30 am - 12:30 pm
Listed by: rachel l broekstra
Office: 616 realty llc.
MLS#:65026052653
Source:MI_REALCOMP
Price summary
- Price:$339,000
- Price per sq. ft.:$140.78
About this home
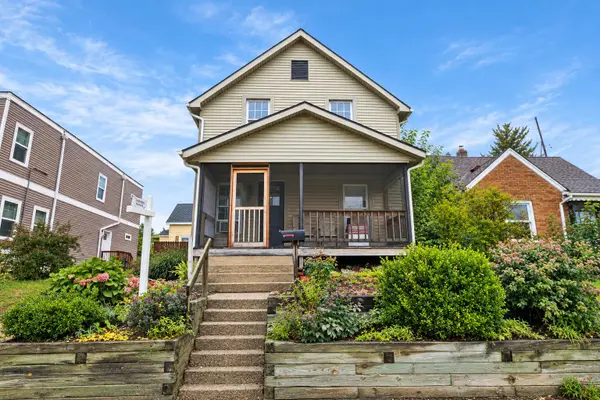
Eastown character, classic craftsmanship, and a location that puts so much within reach! This 3-bedroom, 1-bath, two-story home is full of the timeless details that make older Grand Rapids homes so special. Beautiful wood floors and stunning wood craftsmanship are showcased throughout, complemented by sections of exposed brick on the main and upper levels. The formal dining room sits just off the kitchen, creating a natural space for everyday meals or entertaining. Upstairs, you'll find all three bedrooms, the full bath, and a spacious finished attic that offers many possibilities for a home office, creative space, playroom, guest area, or whatever fits your needs. The partially finished basement provides even more flexible living space or room for storage. Outside, enjoy a private fenced yard with a deck for relaxing or entertaining. Off-street parking is located behind the home, accessible from the alley. And when you want to head out, you're right in the heart ofEastown, close to local restaurants, coffee shops, breweries, boutiques, parks, and neighborhood favorites ??? with plenty to explore right outside your door. A must-see for anyone looking for character, space, and an unbeatable Grand Rapids location!...
Contact an agent
Home facts
- Year built:1910
- Listing ID #:65026052653
- Added:1 day(s) ago
- Updated:October 03, 2026 at 03:03 AM
Rooms and interior
- Bedrooms:3
- Total bathrooms:1
- Full bathrooms:1
- Rooms Total:8
- Flooring:Wood
- Basement Description:Full, Partially Finished
- Living area:2,150 sq. ft.
Heating and cooling
- Cooling:Ceiling Fans, Central Air
- Heating:Forced Air, Natural Gas
Structure and exterior
- Roof:Composition
- Year built:1910
- Building area:2,150 sq. ft.
- Lot area:0.08 Acres
- Architectural Style:Traditional
- Construction Materials:Vinyl Siding
- Exterior Features:Covered, Deck, Garden, Porch
- Foundation Description:Basement
Utilities
- Water:Public
- Sewer:Public Sewer
Finances and disclosures
- Price:$339,000
- Price per sq. ft.:$140.78
- Tax amount:$4,496
Features and amenities
- Appliances:Dryer, Range, Refrigerator, Washer
- Laundry features:In Basement
Parking
- Parking description:Paved

New listings near 449 Giddings Avenue SE
- New
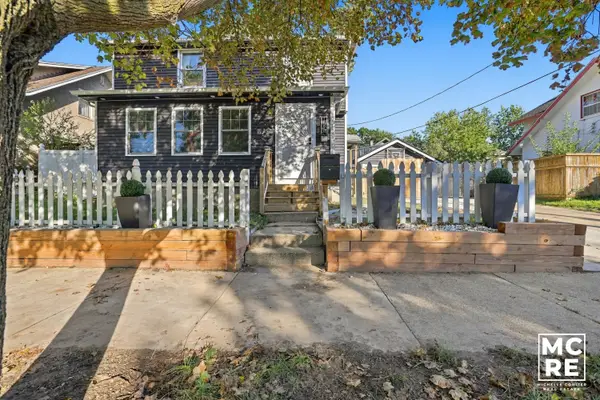 $429,900Active3 beds 2 baths2,035 sq. ft.
1820 Coit Avenue Ne, Grand Rapids, MI 49505
MLS# 26052750Listed by: 616 REALTY LLC - New
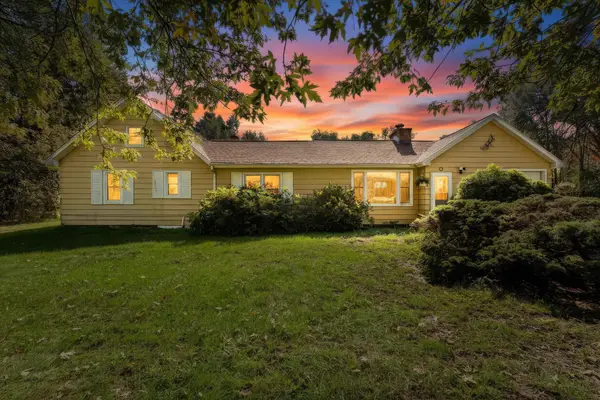 $319,900Active2 beds 1 baths1,281 sq. ft.
735 Wilson Avenue Sw, Grand Rapids, MI 49534
MLS# 26052751Listed by: BELLABAY REALTY (NORTH) - New
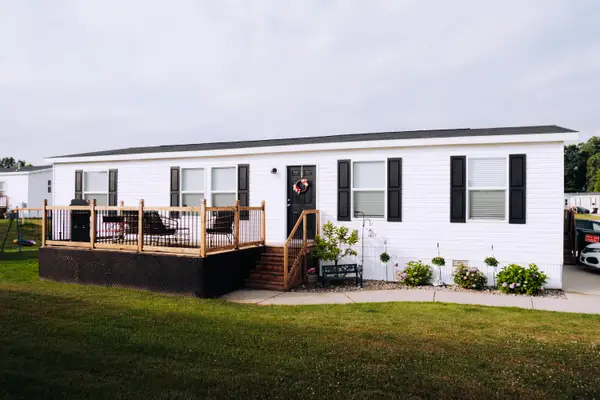 $99,900Active3 beds 2 baths1,404 sq. ft.
11710 Torrey Trail Nw, Grand Rapids, MI 49534
MLS# 26052714Listed by: FIVE STAR REAL ESTATE - New
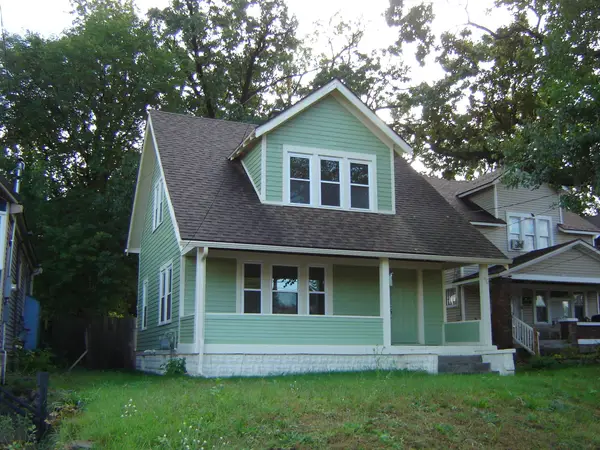 $239,000Active4 beds 1 baths1,092 sq. ft.
1628 Kalamazoo Avenue SE, GrandRapids, MI 49507
MLS# 65026052667Listed by: SCHAEFER REAL ESTATE - New
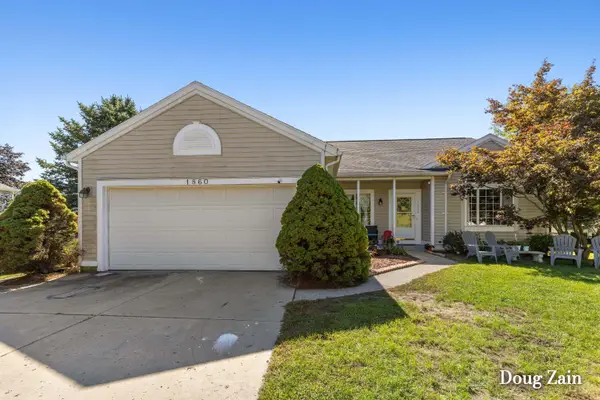 Listed by ERA$389,900Active3 beds 2 baths1,860 sq. ft.
1860 Sandrel Drive Ne, Grand Rapids, MI 49505
MLS# 26052651Listed by: ERA REARDON REALTY GREAT LAKES - New
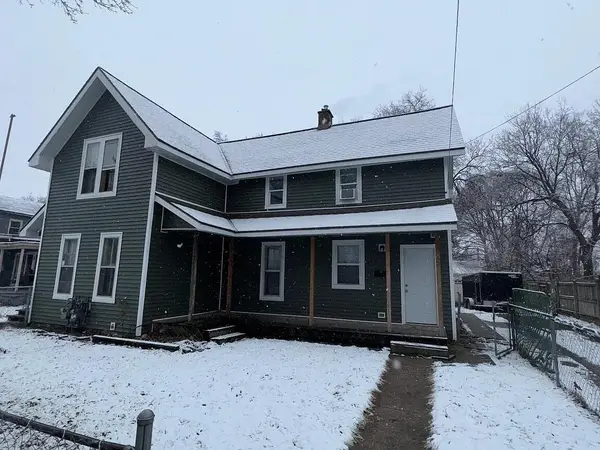 $349,900Active-- beds -- baths2,026 sq. ft.
47 Straight Avenue SW, GrandRapids, MI 49504
MLS# 64026052618Listed by: PEARSE REALTY, INC. - New
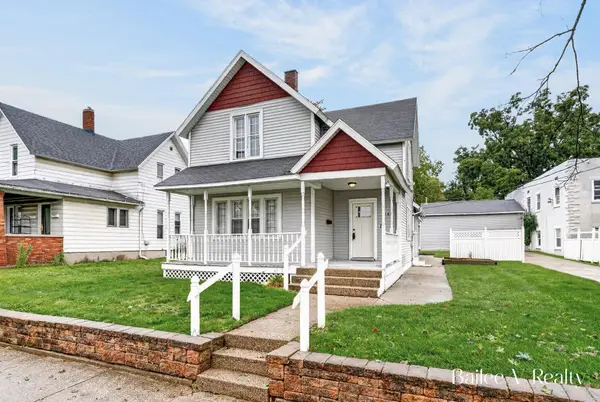 $329,000Active5 beds 2 baths2,310 sq. ft.
1049 Second Street NW, GrandRapids, MI 49504
MLS# 67026052616Listed by: FIVE STAR REAL ESTATE WHITEHALL - Open Sat, 10am to 12pmNew
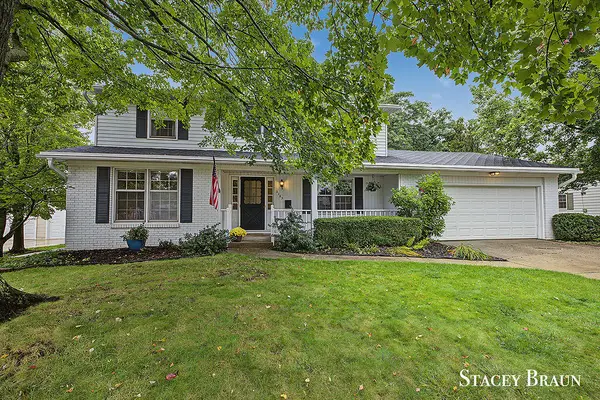 $435,000Active4 beds 3 baths2,451 sq. ft.
2165 SE Shawnee Drive SE, GrandRapids, MI 49506
MLS# 65026052590Listed by: KISHMAN REALTY LLC - New
 $310,000Active-- beds -- baths1,672 sq. ft.
1131 Race Street NE, GrandRapids, MI 49503
MLS# 65026052561Listed by: BERKSHIRE HATHAWAY HOMESERVICES MICHIGAN REAL ESTATE (MAIN)


Protect your home and budget from life's surprises with an Assurant Home Warranty, backed by a partner that supports you through every step of homeownership. Explore Plans.
© 2023 - 2026 ERA Franchise Systems LLC. All rights reserved. ERA Franchise Systems LLC fully supports the principles of the Fair Housing Act and the Equal Opportunity Act. ERA, ERA Real Estate powered, and their respective logos are registered service marks of ERA Franchise Systems LLC. Each office is independently owned and operated.