
4753 Rockvalley Drive Ne, Grand Rapids, MI 49525
Local realty services provided by:ERA Reardon Realty Great Lakes
4753 Rockvalley Drive Ne,Grand Rapids, MI 49525
$285,000
- 2 Beds
- 2 Baths
- 1,188 sq. ft.
- Condominium
- Active
Listed by: julie a dodge
Office: success realty west michigan
MLS#:26052417
Source:MI_MICHRIC
Price summary
- Price:$285,000
- Price per sq. ft.:$414.24
- Monthly HOA dues:$445
About this home
This is a must see Northview condo with close to 1,200 sq. ft. of newly finished livingspace. It feels like a brand new condo. Great floor plan with a full bedroom, full bathroom and livingroom/familyroom on each floor! The main floor has vaulted ceilings, and a fantastic 3 season room overlooking the wooded rear yard. Beautiful kitchen with new leathered granite countertops, all new appliances and a dream pantry with coffee station and extra cabinetry. Luxury vinyl plank flooring and new carpet throughout the condo. The lower level has glass doors to covered patio area, bedroom with walk in closet and full bathroom. A dry bar with granite counters, a laundry closet with utility sink and newer washer & dryer. Lots of storage space under the stairs. A private entrance with an attached one stall garage (garage has pull down stairs with extra storage space). Cats are permitted but no dogs allowed here. Great location, wooded & private yet close to everything.
Contact an agent
Home facts
- Year built:1987
- Subdivision & Development:Rockhill Condominiums
- Listing ID #:26052417
- Added:2 day(s) ago
- Updated:October 04, 2026 at 03:49 PM
Rooms and interior
- Bedrooms:2
- Total bathrooms:2
- Full bathrooms:2
- Rooms Total:4
- Kitchen Description:Dishwasher, Disposal, Freezer, Microwave, Range, Refrigerator
- Basement:Yes
- Living area:1,188 sq. ft.
Heating and cooling
- Heating:Forced Air
- Central air:Yes
Structure and exterior
- Year built:1987
- Building area:1,188 sq. ft.
- Lot area:13.36 Acres
- Lot Features:Wooded
- Construction Materials:Wood Siding
Utilities
- Water:Public
Finances and disclosures
- Price:$285,000
- Price per sq. ft.:$414.24
- Tax amount:$1,723 (2026)
Features and amenities
- Laundry features:Washer
Parking
- Garage:Yes
- Garage spaces:2
New listings near 4753 Rockvalley Drive Ne
- New
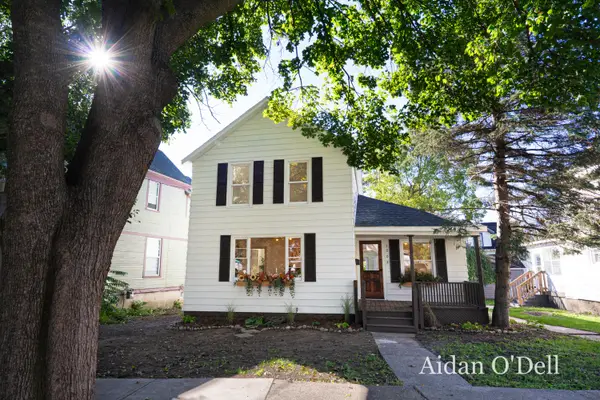 $249,900Active3 beds 1 baths1,351 sq. ft.
1002 Butterworth Street Sw, Grand Rapids, MI 49504
MLS# 26052798Listed by: PLACE REAL ESTATE - New
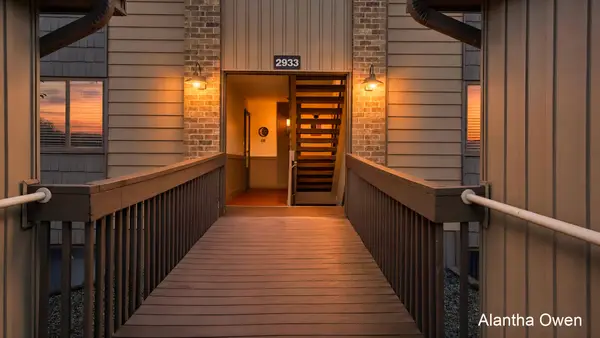 $209,900Active2 beds 1 baths1,009 sq. ft.
2933 Byron Center Avenue Sw #B, Grand Rapids, MI 49519
MLS# 26052802Listed by: 1 PERCENT LISTS MERIDIAN - Open Sun, 3 to 4pmNew
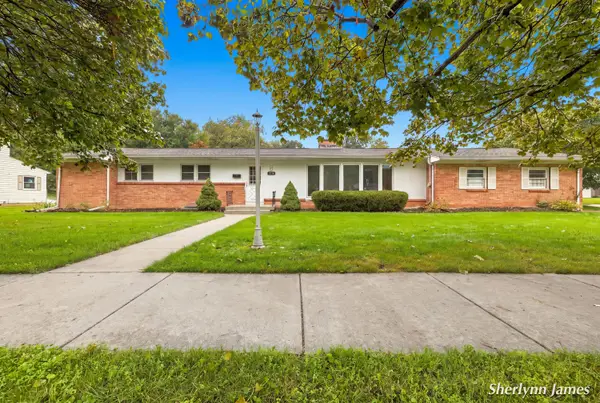 $330,000Active4 beds 4 baths2,130 sq. ft.
2714 Brooklane Avenue Se, Grand Rapids, MI 49507
MLS# 26052774Listed by: RE/MAX OF GRAND RAPIDS (FH) - New
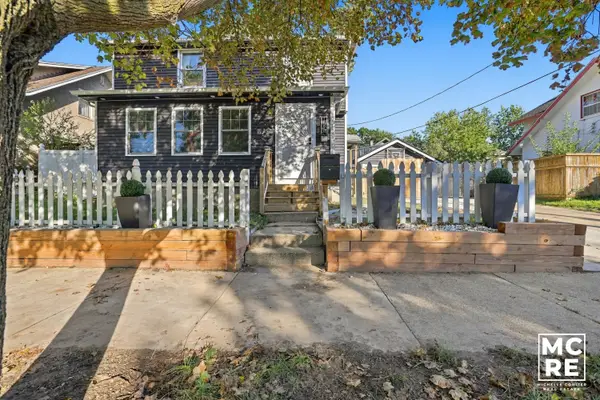 $429,900Active3 beds 2 baths2,035 sq. ft.
1820 Coit Avenue Ne, Grand Rapids, MI 49505
MLS# 26052750Listed by: 616 REALTY LLC - New
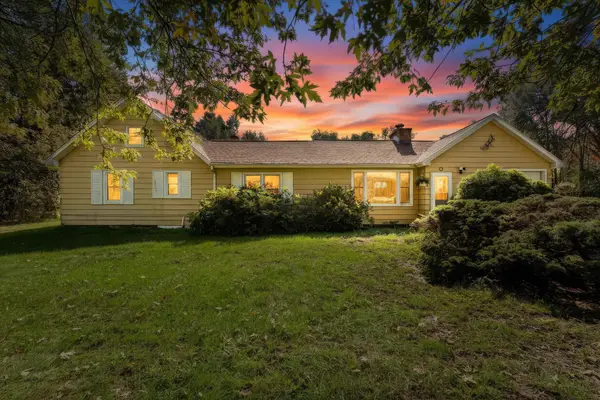 $319,900Active2 beds 1 baths1,281 sq. ft.
735 Wilson Avenue Sw, Grand Rapids, MI 49534
MLS# 26052751Listed by: BELLABAY REALTY (NORTH) - New
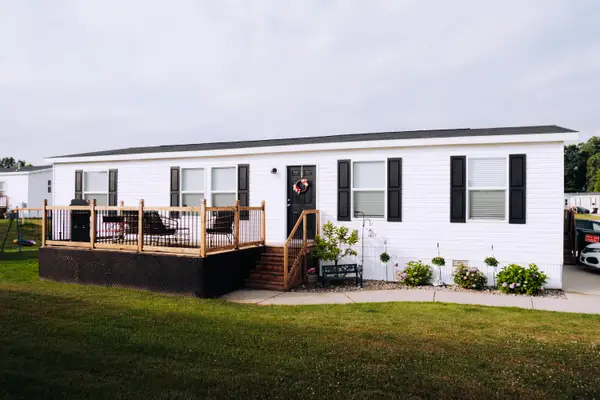 $99,900Active3 beds 2 baths1,404 sq. ft.
11710 Torrey Trail Nw, Grand Rapids, MI 49534
MLS# 26052714Listed by: FIVE STAR REAL ESTATE - New
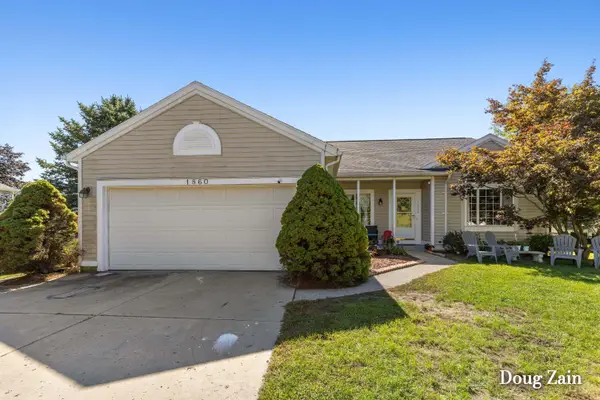 Listed by ERA$389,900Active3 beds 2 baths1,860 sq. ft.
1860 Sandrel Drive Ne, Grand Rapids, MI 49505
MLS# 26052651Listed by: ERA REARDON REALTY GREAT LAKES - New
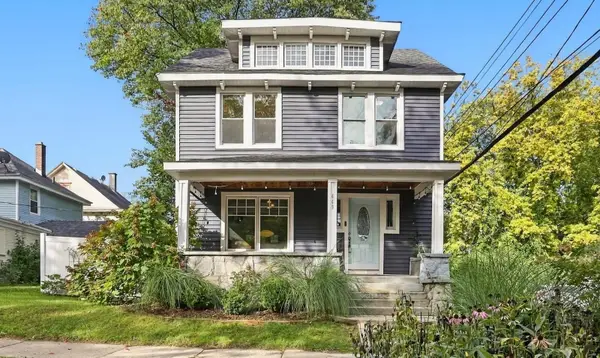 $339,000Active3 beds 1 baths2,150 sq. ft.
449 Giddings Avenue Se, Grand Rapids, MI 49506
MLS# 26052653Listed by: 616 REALTY LLC - New
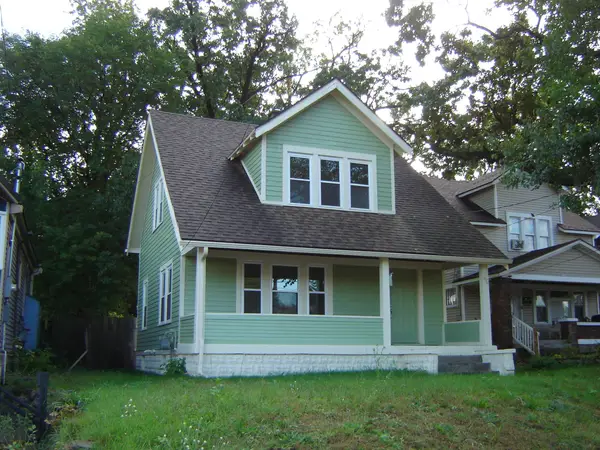 $239,000Active4 beds 1 baths1,092 sq. ft.
1628 Kalamazoo Avenue Se, Grand Rapids, MI 49507
MLS# 26052667Listed by: SCHAEFER REAL ESTATE - New
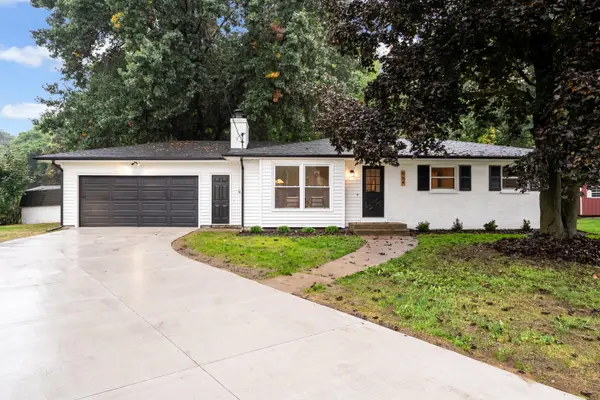 $349,900Active3 beds 2 baths1,603 sq. ft.
964 Needham Court Nw, Grand Rapids, MI 49544
MLS# 26052636Listed by: UNITED REALTY SERVICES LLC


Protect your home and budget from life's surprises with an Assurant Home Warranty, backed by a partner that supports you through every step of homeownership. Explore Plans.
© 2023 - 2026 ERA Franchise Systems LLC. All rights reserved. ERA Franchise Systems LLC fully supports the principles of the Fair Housing Act and the Equal Opportunity Act. ERA, ERA Real Estate powered, and their respective logos are registered service marks of ERA Franchise Systems LLC. Each office is independently owned and operated.