
535 Mulford Drive Se, Grand Rapids, MI 49507
Local realty services provided by:ERA Greater North Properties
Listed by: tyler c jackson
Office: five star real estate (main)
MLS#:26025351
Source:MI_MICHRIC
Price summary
- Price:$369,900
- Price per sq. ft.:$213.57
About this home
Fabulous Alger Heights brick home. Over 2200sqft Of Living Space. When you enter the home, you are greeted by a lovely arched door way and entry way with a closet for your coats. As you go into the home, to your left, features a large living room with a fireplace at the focal point, perfect for gatherings, and to the right is a nice sized dining room. The kitchen is full sized connected to a full bathroom and would be breakfast nook. There is a main level bedroom as well. Heading upstairs, there are 2 bedrooms, one with an adjoining nursery/bonus room connected, the upstairs is rounded out with a full bathroom. Heading to the basement, there is a large rec. room and a fireplace, there is a half bath in part of the basement and showing in the unfinished part. This home is complete with a wonderful backyard/patio, garden area and an un-attached two-stall garage.
Schedules a private showing today! Updates:
Replaced the wood deck with a cement patio
Added debris covers to gutters and replaced gutters that needed it
Updated central air
Converted main floor fireplace to gas
Replaced stove, washer, and dryer
Added a shower to the main floor half bath
Removed the top of the turret that's the entryway for the front door. It had an open flat roof that collected leaves, snow, and ice that needed constant maintenance because it had inadequate and improper drainage
Replaced wood siding that was rotting on the side gables of the house
Replaced windows that required storm windows.
Basement sq footage is from layout measurements...
Contact an agent
Home facts
- Year built:1937
- Listing ID #:26025351
- Added:1 day(s) ago
- Updated:May 28, 2026 at 05:58 PM
Rooms and interior
- Bedrooms:1
- Total bathrooms:3
- Full bathrooms:1
- Half bathrooms:2
- Rooms Total:9
- Kitchen Description:Dishwasher, Disposal, Microwave, Oven, Refrigerator
- Basement:Yes
- Living area:2,201 sq. ft.
Heating and cooling
- Heating:Forced Air
- Central air:Yes
Structure and exterior
- Year built:1937
- Building area:2,201 sq. ft.
- Lot area:0.13 Acres
- Construction Materials:Brick, Vinyl Siding
Utilities
- Water:Public
Finances and disclosures
- Price:$369,900
- Price per sq. ft.:$213.57
- Tax amount:$3,167 (2025)
Features and amenities
- Laundry features:Washer
Parking
- Garage:Yes
- Garage spaces:2
New listings near 535 Mulford Drive Se
- Open Fri, 4 to 6pmNew
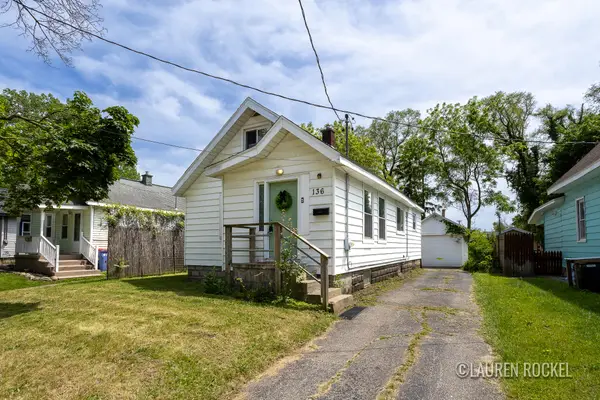 $189,900Active2 beds 1 baths762 sq. ft.
136 Meerse Street Se, Grand Rapids, MI 49507
MLS# 26025358Listed by: KELLER WILLIAMS GR NORTH - Open Sat, 2 to 4pmNew
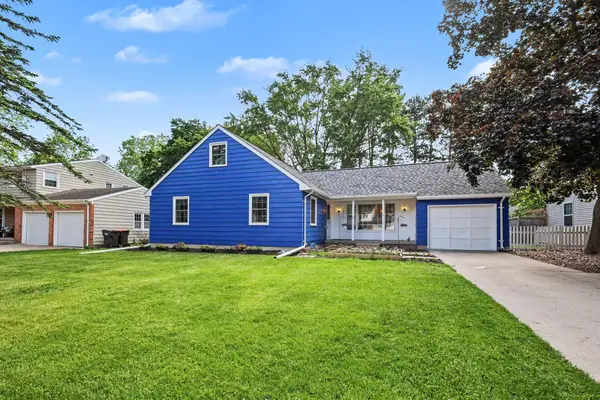 $469,900Active5 beds 4 baths3,636 sq. ft.
1816 Observatory Avenue Se, Grand Rapids, MI 49546
MLS# 26025370Listed by: KELLER WILLIAMS GR EAST - New
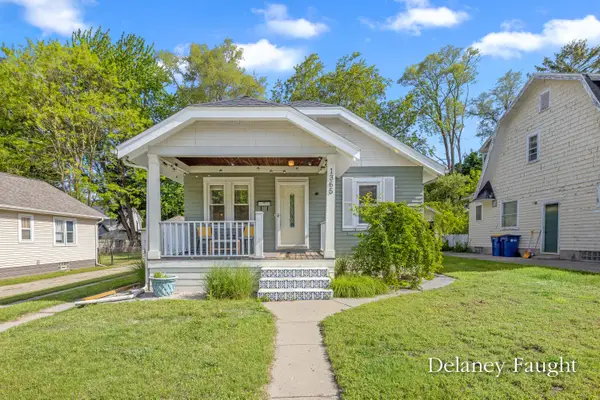 $239,000Active3 beds 1 baths1,015 sq. ft.
1365 Johnston Street Se, Grand Rapids, MI 49507
MLS# 26025378Listed by: RE/MAX OF GRAND RAPIDS (FH) - Open Sat, 11am to 1pmNew
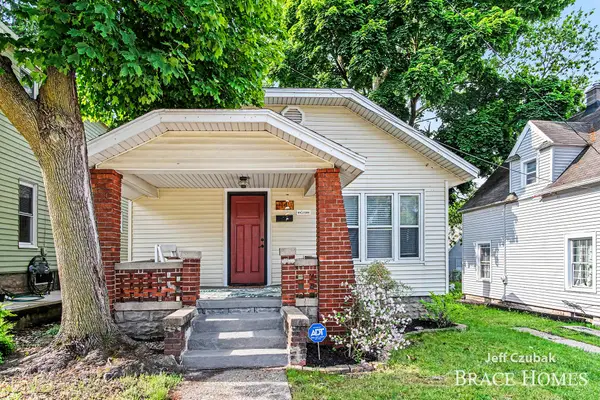 $219,900Active2 beds 1 baths768 sq. ft.
14 Ann Street Nw, Grand Rapids, MI 49505
MLS# 26025380Listed by: BERKSHIRE HATHAWAY HOMESERVICES MICHIGAN REAL ESTATE (MAIN) - Open Sat, 11am to 1pmNew
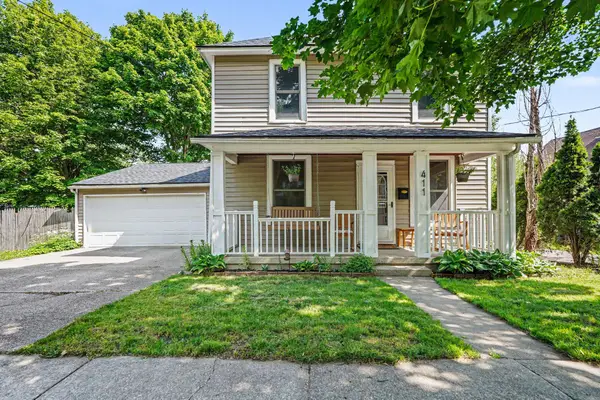 $234,900Active3 beds 2 baths1,322 sq. ft.
411 Curtis Street Ne, Grand Rapids, MI 49505
MLS# 26025384Listed by: BERKSHIRE HATHAWAY HOMESERVICES MICHIGAN REAL ESTATE (ROCK) - Open Sun, 2 to 4pmNew
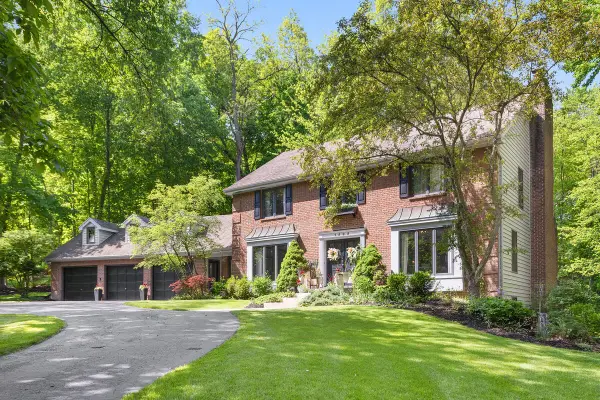 $885,000Active5 beds 4 baths4,405 sq. ft.
1585 Tammarron Avenue Se, Grand Rapids, MI 49546
MLS# 26025387Listed by: FIVE STAR REAL ESTATE (ADA) - Open Sat, 11am to 1pmNew
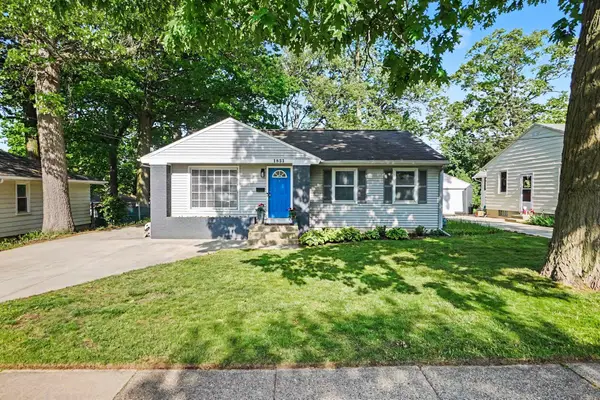 $299,900Active3 beds 2 baths1,734 sq. ft.
1831 Diamond Avenue Ne, Grand Rapids, MI 49505
MLS# 26025334Listed by: 616 REALTY LLC - New
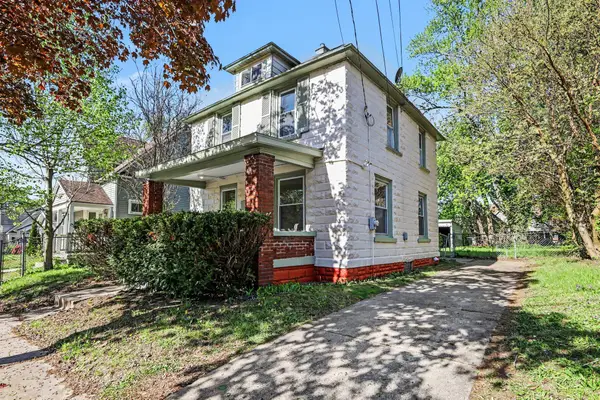 $245,000Active3 beds 1 baths1,216 sq. ft.
1111 Cooper Avenue Se, Grand Rapids, MI 49507
MLS# 26025343Listed by: GREENRIDGE REALTY (EGR) - New
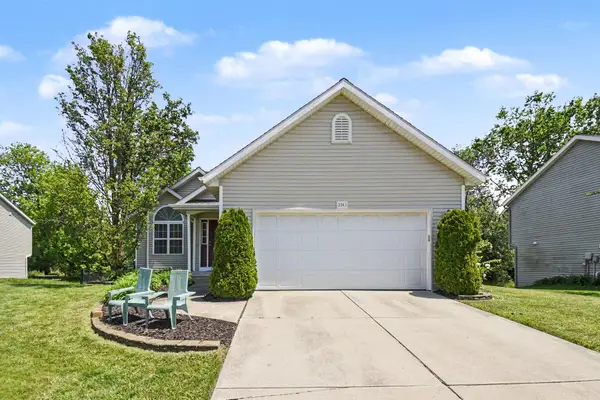 $389,900Active4 beds 2 baths1,455 sq. ft.
2561 Orchard View Drive Ne, Grand Rapids, MI 49505
MLS# 26025344Listed by: GREENRIDGE REALTY (KENTWOOD) - Open Sun, 12 to 1:30pmNew
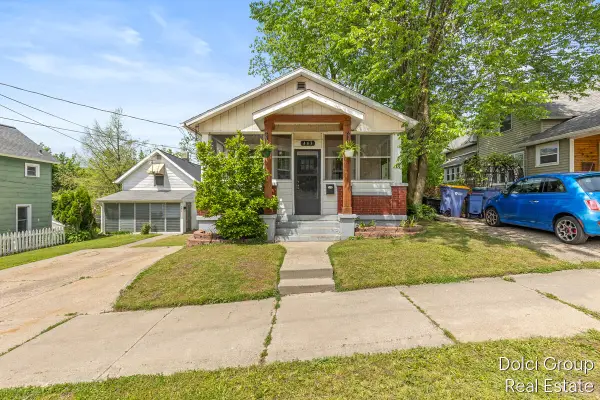 $199,900Active2 beds 1 baths732 sq. ft.
443 Cedar Street Ne, Grand Rapids, MI 49503
MLS# 26025349Listed by: FIVE STAR REAL ESTATE (WALKER)


Protect your home and budget from life's surprises with an Assurant Home Warranty, backed by a partner that supports you through every step of homeownership. Explore Plans.
© 2023 - 2026 ERA Franchise Systems LLC. All rights reserved. ERA Franchise Systems LLC fully supports the principles of the Fair Housing Act and the Equal Opportunity Act. ERA, ERA Real Estate powered, and their respective logos are registered service marks of ERA Franchise Systems LLC. Each office is independently owned and operated.