
5782 Manchester Hills Drive Se, Grand Rapids, MI 49546
Local realty services provided by:ERA Reardon Realty
5782 Manchester Hills Drive Se,Grand Rapids, MI 49546
$2,085,000
- 5 Beds
- 5 Baths
- 5,570 sq. ft.
- Single family
- Active
Listed by: kristina l tanner
Office: five star real estate (ada)
MLS#:26044807
Source:MI_MICHRIC
Price summary
- Price:$2,085,000
- Price per sq. ft.:$560.03
- Monthly HOA dues:$136
About this home
Featured in the Parade of Homes in fall 2012, this five-bedroom, four-and-a-half-bath residence sits on a private, wooded lot in Manchester Hills, one of the most coveted addresses in the Forest Hills Central School District. The home spans more than 5,500 square feet of fully finished living space. The main level is designed for effortless living, with an open layout connecting a kitchen appointed with a large walk-in pantry and side-by-side refrigerator and freezer to a mudroom built for daily use, complete with lockers and open shelving. A dedicated home office and a main-floor primary suite, complete with its own private washer and dryer tucked into the closet. Upstairs, four generously sized bedrooms share two Jack-and-Jill baths, joined by a loft offering flexible space for reading or homework, along with a dedicated laundry room. The lower level sets this home apart: a basketball half-court, a golf simulator, and a custom shuffleboard table, included with the sale, share the space with a bar featuring keycard-controlled access, a full gym, and a dedicated gaming area, together forming a private retreat rarely found in a home. Outdoors, a screened porch off the kitchen and a patio with a built-in fire pit extend the living space into the lot's wooded privacy, while a newer oversized hot tub completes the setting. The home is further distinguished by Energy Star certification, a Tesla charger, invisible fencing, a whole-house speaker system, and filtered hot and cold water on tap. Wood floors were refinished in summer 2026, and the garage floor was resealed and repainted the same season, with newer carpet found throughout. The kitchen includes a newer dishwasher and microwave....
Contact an agent
Home facts
- Year built:2011
- Subdivision & Development:Manchester Hills
- Listing ID #:26044807
- Added:1 day(s) ago
- Updated:August 25, 2026 at 06:56 PM
Rooms and interior
- Bedrooms:5
- Total bathrooms:5
- Full bathrooms:4
- Half bathrooms:1
- Rooms Total:18
- Kitchen Description:Dishwasher, Disposal, Freezer, Microwave, Oven, Range, Refrigerator
- Basement:Yes
- Basement Description:Daylight
- Living area:5,570 sq. ft.
Heating and cooling
- Heating:Forced Air
- Central air:Yes
Structure and exterior
- Year built:2011
- Building area:5,570 sq. ft.
- Lot area:0.62 Acres
- Lot Features:Wooded
- Construction Materials:Stone
Schools
- High school:Forest Hills Central High School
- Elementary school:Thornapple Elementary School
Utilities
- Water:Public
Finances and disclosures
- Price:$2,085,000
- Price per sq. ft.:$560.03
- Tax amount:$16,814 (2026)
Features and amenities
- Laundry features:Washer
- Amenities:Playground
Parking
- Garage:Yes
- Garage spaces:3
New listings near 5782 Manchester Hills Drive Se
- New
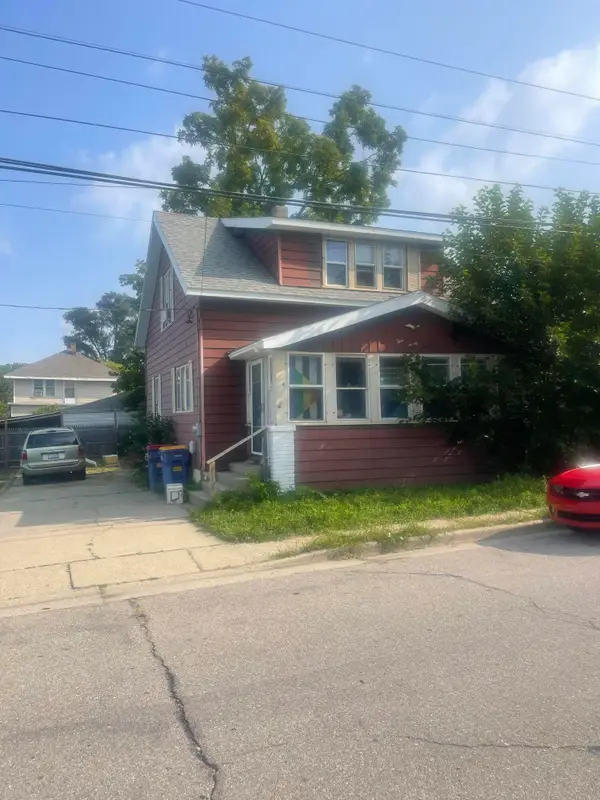 $159,900Active4 beds 2 baths1,092 sq. ft.
527 Cordelia Street SW, GrandRapids, MI 49503
MLS# 65026044851Listed by: CHILDRESS ASSOCIATES REALTY
- New
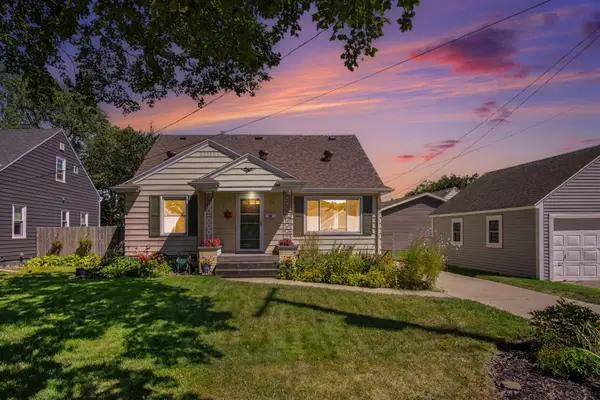 $300,000Active3 beds 2 baths1,700 sq. ft.
1656 Widdicomb Avenue NW, GrandRapids, MI 49504
MLS# 65026044853Listed by: GREENRIDGE REALTY (KENTWOOD) - New
 $299,900Active3 beds 2 baths1,850 sq. ft.
1374 36th Street SE, GrandRapids, MI 49508
MLS# 65026044880Listed by: LAKE MICHIGAN REALTY MGMT - New
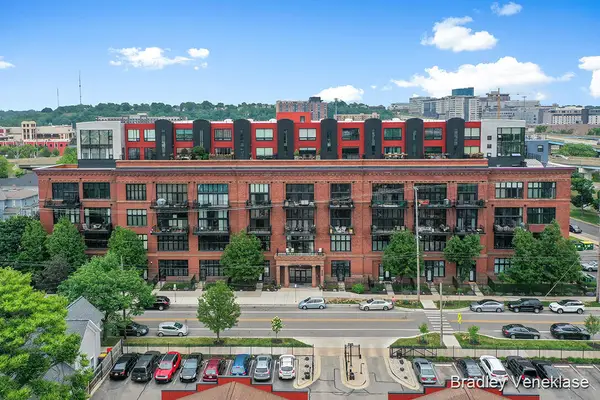 $229,900Active2 beds 1 baths953 sq. ft.
600 Broadway Avenue NW Unit: Suite 131, GrandRapids, MI 49504
MLS# 65026044890Listed by: URBAN SOIL REALTY - New
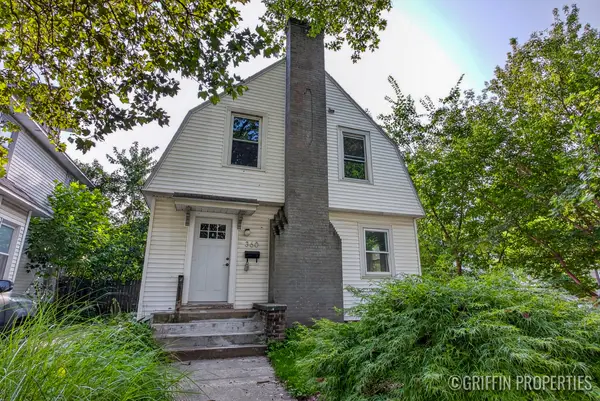 $378,000Active3 beds 2 baths1,444 sq. ft.
360 Carlton Avenue Se, Grand Rapids, MI 49506
MLS# 26044841Listed by: KELLER WILLIAMS GR NORTH - New
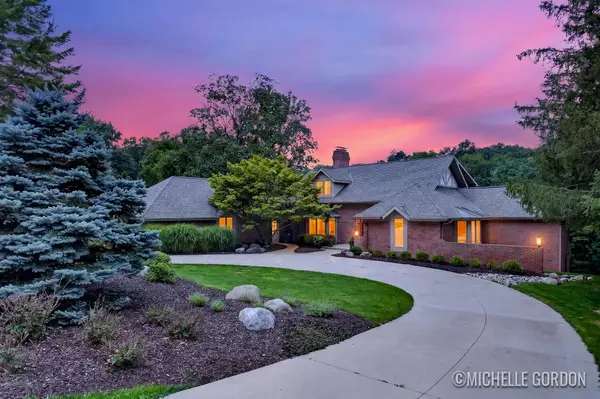 $1,775,000Active6 beds 5 baths6,982 sq. ft.
2465 Cascade Springs Drive Se, Grand Rapids, MI 49546
MLS# 26044819Listed by: FIVE STAR REAL ESTATE (ADA) - New
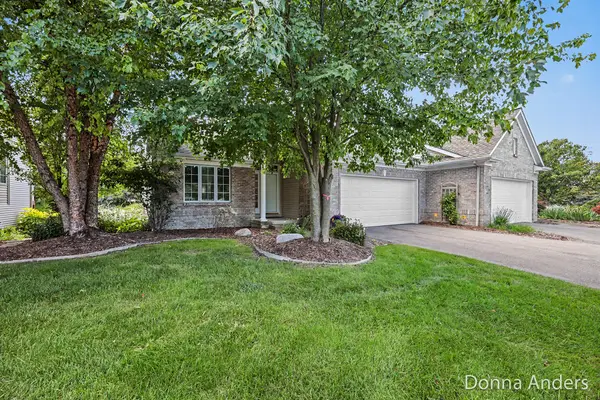 $430,000Active2 beds 3 baths2,644 sq. ft.
2015 Bryceway Court Ne, Grand Rapids, MI 49505
MLS# 26044829Listed by: BERKSHIRE HATHAWAY HOMESERVICES MICHIGAN REAL ESTATE (MAIN) - Open Sat, 1 to 3pmNew
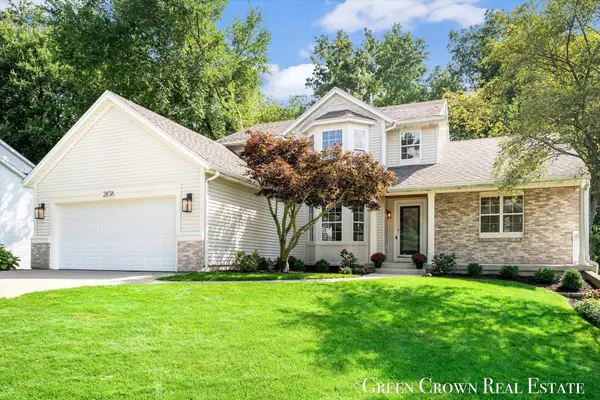 $625,000Active5 beds 4 baths3,154 sq. ft.
2838 Big Timber Drive Ne, Grand Rapids, MI 49525
MLS# 26044783Listed by: GREEN CROWN REAL ESTATE LLC - New
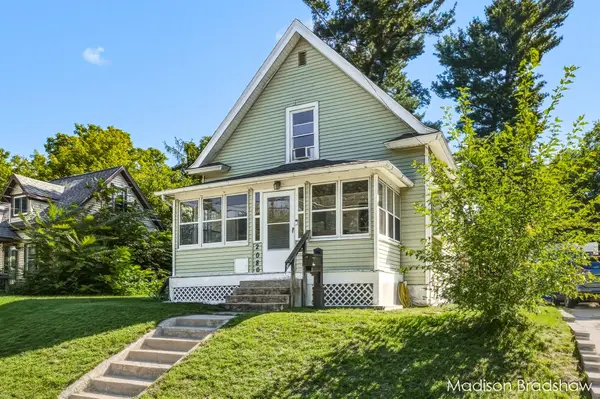 $249,900Active2 beds 1 baths999 sq. ft.
2080 Swensberg Avenue Ne, Grand Rapids, MI 49505
MLS# 26044768Listed by: FIVE STAR REAL ESTATE (MAIN)


Protect your home and budget from life's surprises with an Assurant Home Warranty, backed by a partner that supports you through every step of homeownership. Explore Plans.
© 2023 - 2026 ERA Franchise Systems LLC. All rights reserved. ERA Franchise Systems LLC fully supports the principles of the Fair Housing Act and the Equal Opportunity Act. ERA, ERA Real Estate powered, and their respective logos are registered service marks of ERA Franchise Systems LLC. Each office is independently owned and operated.