
6146 Burton Street Se, Grand Rapids, MI 49546
Local realty services provided by:ERA Greater North Properties
6146 Burton Street Se,Grand Rapids, MI 49546
$440,000
- 3 Beds
- 2 Baths
- 1,360 sq. ft.
- Single family
- Active
Listed by: kenneth j cleypool
Office: value point real estate
MLS#:26035143
Source:MI_MICHRIC
Price summary
- Price:$440,000
- Price per sq. ft.:$323.53
About this home
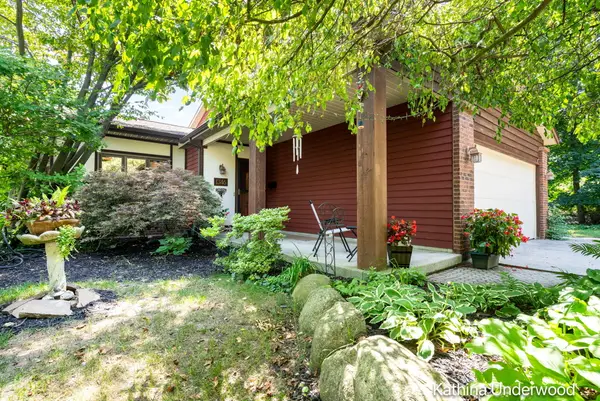
Welcome to 6146 Burton Street SE—an inviting, stunning ranch home in the highly sought after Forest Hills School District. Set on a generous half acre lot, this property offers the perfect blend of modern comfort, privacy, and convenience. Step inside to a warm, contemporary interior featuring an open and spacious kitchen ideal for cooking and gathering. The private primary bedroom includes its own full bath, creating a comfortable retreat separate from the additional two bedrooms and second full bath. Fresh, modern décor flows throughout the home, making it truly move in ready. Outside, enjoy a large fenced backyard with plenty of space to relax, garden, or entertain. A newly installed roof (June 2026) adds peace of mind, while the deck extends the living space for outdoor enjoyment. The 2 stall attached garage provides easy everyday access and additional storage. Conveniently located near shopping, dining, parks, and other local amenities, this home offers an exceptional combination of comfort, location, and value. Discover this beautifully preserved, smartly modernized home today!...
Contact an agent
Home facts
- Year built:1979
- Listing ID #:26035143
- Added:1 day(s) ago
- Updated:July 10, 2026 at 06:52 PM
Rooms and interior
- Bedrooms:3
- Total bathrooms:2
- Full bathrooms:2
- Rooms Total:9
- Kitchen Description:Dishwasher, Microwave, Oven, Range, Refrigerator
- Basement:Yes
- Living area:1,360 sq. ft.
Heating and cooling
- Heating:Forced Air
- Central air:Yes
Structure and exterior
- Year built:1979
- Building area:1,360 sq. ft.
- Lot area:0.52 Acres
- Construction Materials:Aluminum Siding, Vinyl Siding
Utilities
- Water:Well
Finances and disclosures
- Price:$440,000
- Price per sq. ft.:$323.53
- Tax amount:$4,853 (2026)
Features and amenities
- Laundry features:Washer
Parking
- Garage:Yes
- Garage spaces:2
New listings near 6146 Burton Street Se
- New
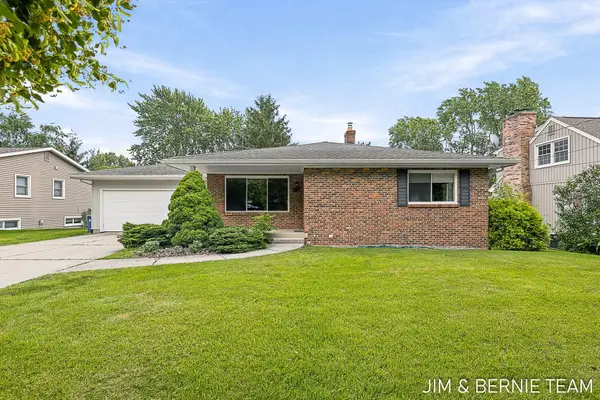 $369,900Active3 beds 2 baths2,124 sq. ft.
2238 Edgewood Avenue Se, Grand Rapids, MI 49546
MLS# 26035215Listed by: COLDWELL BANKER WOODLAND SCHMIDT - Open Sat, 11am to 12:30pmNew
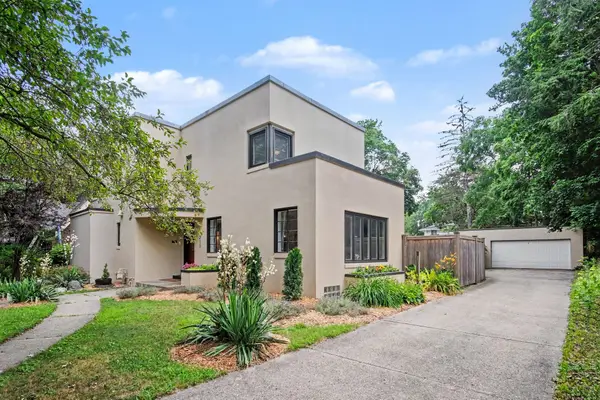 $549,900Active5 beds 2 baths2,842 sq. ft.
310 Aurora Street Se, Grand Rapids, MI 49507
MLS# 26035240Listed by: RE/MAX OF GRAND RAPIDS (FH) - Open Sat, 11am to 1pmNew
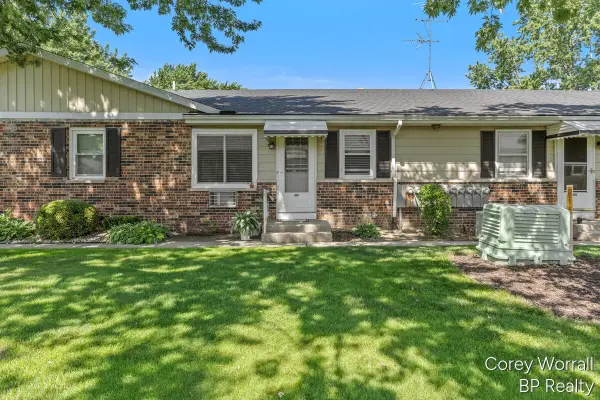 $124,999Active1 beds 1 baths628 sq. ft.
686 Andover Street Se, Grand Rapids, MI 49548
MLS# 26035251Listed by: BP REALTY - Open Sat, 1 to 3pmNew
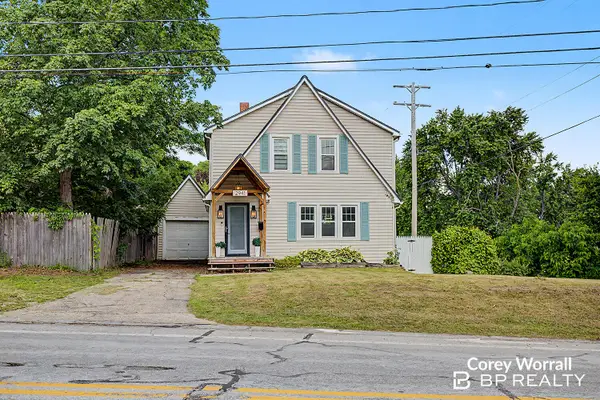 $314,999Active3 beds 2 baths1,176 sq. ft.
2941 Coit Avenue Ne, Grand Rapids, MI 49505
MLS# 26035253Listed by: BP REALTY - New
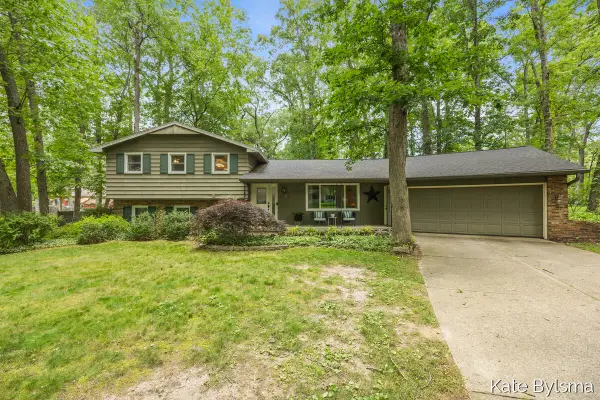 $499,900Active4 beds 3 baths2,259 sq. ft.
7569 Woodvale Street Se, Grand Rapids, MI 49546
MLS# 26035154Listed by: PATRIOT REALTY - Open Sat, 11am to 1pmNew
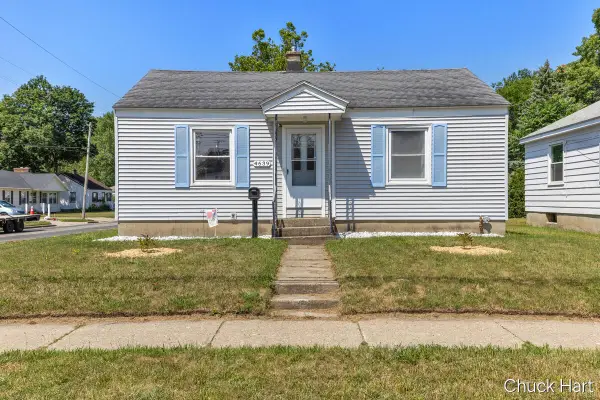 $234,900Active2 beds 1 baths984 sq. ft.
4639 Walton Avenue Sw, Grand Rapids, MI 49548
MLS# 26035171Listed by: COLDWELL BANKER SCHMIDT REALTORS - Open Sun, 10 to 11amNew
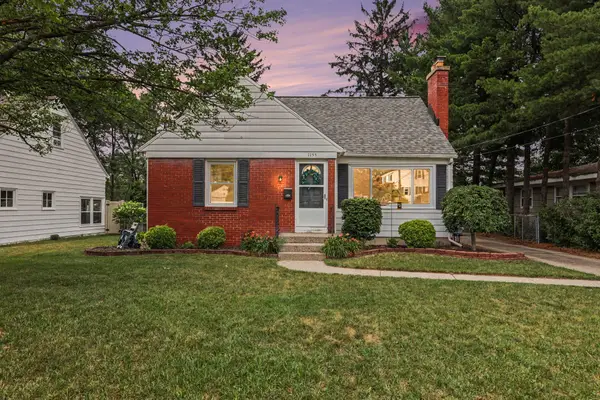 $335,000Active4 beds 2 baths1,722 sq. ft.
1155 Northwood Street Ne, Grand Rapids, MI 49505
MLS# 26035188Listed by: RE/MAX OF GRAND RAPIDS (FH) - New
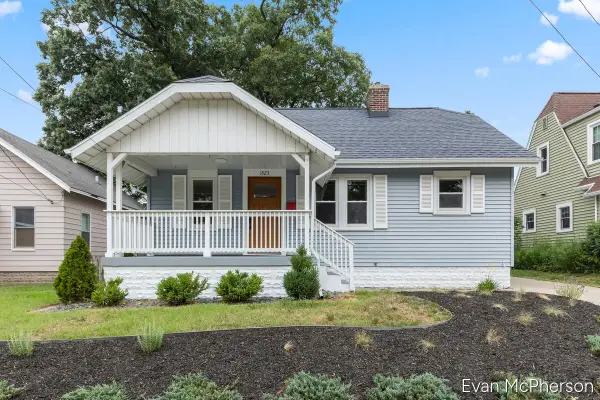 $339,900Active3 beds 2 baths1,872 sq. ft.
1523 Boston Street Se, Grand Rapids, MI 49507
MLS# 26035128Listed by: BELLABAY REALTY LLC - New
 $399,900Active3 beds 2 baths1,428 sq. ft.
1346 Rosewood Avenue Se, Grand Rapids, MI 49506
MLS# 26035130Listed by: BELLABAY REALTY (NORTH)


Protect your home and budget from life's surprises with an Assurant Home Warranty, backed by a partner that supports you through every step of homeownership. Explore Plans.
© 2023 - 2026 ERA Franchise Systems LLC. All rights reserved. ERA Franchise Systems LLC fully supports the principles of the Fair Housing Act and the Equal Opportunity Act. ERA, ERA Real Estate powered, and their respective logos are registered service marks of ERA Franchise Systems LLC. Each office is independently owned and operated.