
7569 Woodvale Street Se, Grand Rapids, MI 49546
Local realty services provided by:ERA Reardon Realty
7569 Woodvale Street Se,Grand Rapids, MI 49546
$535,000
- 4 Beds
- 3 Baths
- - sq. ft.
- Single family
- Sold
Listed by: kate bylsma, kristen m doezema
Office: patriot realty
MLS#:26035154
Source:MI_MICHRIC
Sorry, we are unable to map this address
Price summary
- Price:$535,000
About this home
Welcome home to this beautifully updated 4-bedroom, 2.5-bath home in a sought-after neighborhood within the Forest Hills School District. The spacious living room offers abundant natural light and flows into the updated kitchen featuring Quartz countertops, stainless steel appliances, and an adjoining dining area. A convenient mudroom and half bath complete the main level. Upstairs you'll find three generously sized bedrooms, including a primary suite with a private ensuite bath. The walkout lower-level features a cozy family room with a gas fireplace and sliders leading to the patio, plus a fourth bedroom, full bath/laundry room. The basement provides excellent storage space. Enjoy relaxing on the patio overlooking the private backyard. Additional highlights include a new roof, new flooring, fresh paint, and an attached two-stall garage. Move-in ready and conveniently located near top-rated schools, parks, shopping, and dining.
Contact an agent
Home facts
- Year built:1971
- Listing ID #:26035154
- Added:43 day(s) ago
- Updated:August 23, 2026 at 07:17 AM
Rooms and interior
- Bedrooms:4
- Total bathrooms:3
- Full bathrooms:2
- Half bathrooms:1
- Rooms Total:9
- Kitchen Description:Dishwasher, Microwave, Range, Refrigerator
- Basement:Yes
Heating and cooling
- Heating:Forced Air
- Central air:Yes
Structure and exterior
- Year built:1971
- Lot Features:Wooded
- Construction Materials:Aluminum Siding, Brick
Schools
- High school:Forest Hills Central High School
Utilities
- Water:Well
Finances and disclosures
- Price:$535,000
- Tax amount:$5,220 (2025)
Parking
- Garage:Yes
- Garage spaces:2
New listings near 7569 Woodvale Street Se
- New
 $288,000Active2 beds 1 baths1,435 sq. ft.
2022 College, GrandRapids, MI 49507
MLS# 58050219494Listed by: HOMECOIN.COM
- New
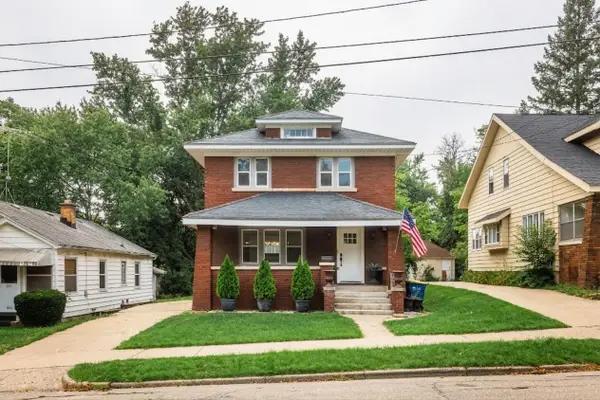 $259,900Active3 beds 2 baths1,384 sq. ft.
517 Eastern Avenue Ne, Grand Rapids, MI 49503
MLS# 26044500Listed by: WINDPOINT REALTY LLC - New
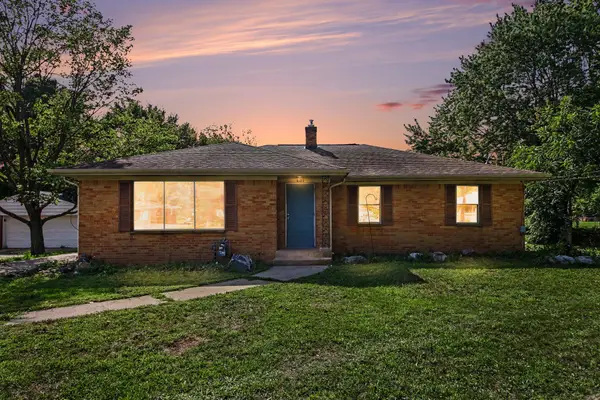 $309,900Active3 beds 2 baths1,521 sq. ft.
4301 Curwood Avenue SE, GrandRapids, MI 49508
MLS# 65026044478Listed by: VJ REAL ESTATE - New
 $265,000Active3 beds 2 baths1,641 sq. ft.
1457 Laughlin Drive Nw, Grand Rapids, MI 49504
MLS# 26044449Listed by: THE LOCAL ELEMENT - New
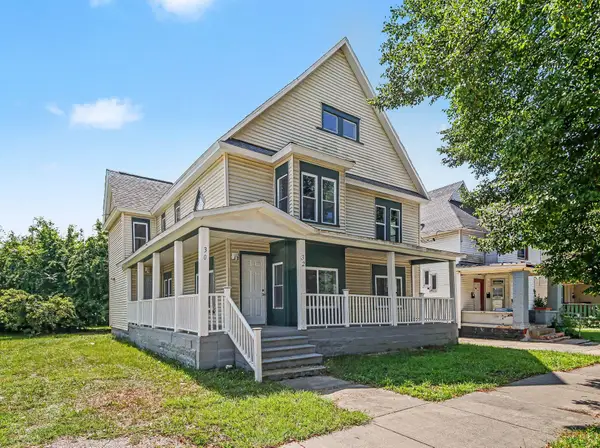 $325,000Active-- beds 2 baths
30 Putnam Street Sw, Grand Rapids, MI 49507
MLS# 26044424Listed by: CITY2SHORE GATEWAY GROUP - New
 $224,900Active2 beds 1 baths858 sq. ft.
427 Hopson Street Ne, Grand Rapids, MI 49503
MLS# 26044349Listed by: BERKSHIRE HATHAWAY HOMESERVICES MICHIGAN REAL ESTATE (MAIN) - New
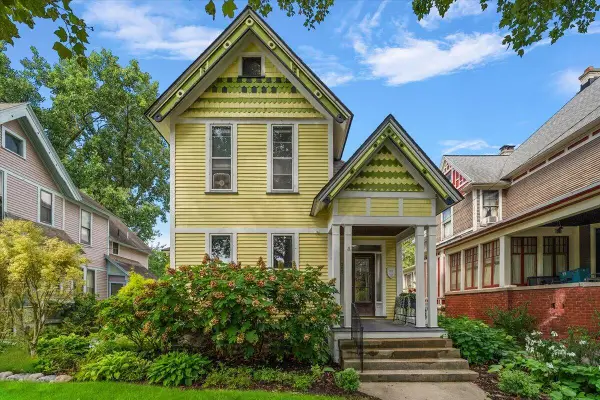 $575,000Active-- beds 2 baths
265 Union Avenue Se, Grand Rapids, MI 49503
MLS# 26044253Listed by: FIVE STAR REAL ESTATE (EASTOWN) - New
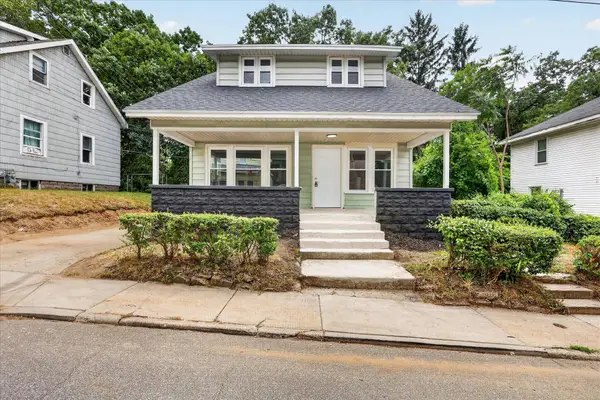 $248,900Active3 beds 2 baths1,248 sq. ft.
668 Alexander Street Se, Grand Rapids, MI 49507
MLS# 26044260Listed by: BELLABAY REALTY LLC - New
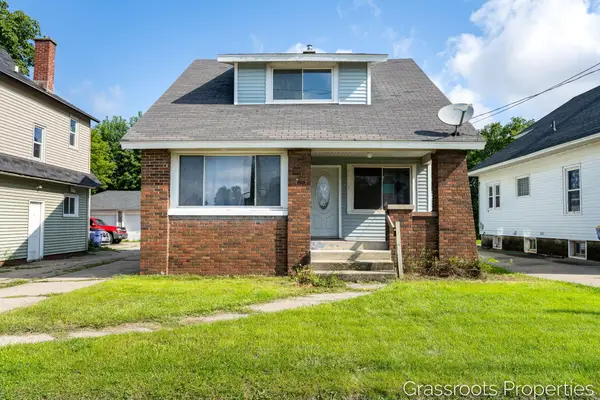 $349,000Active4 beds 2 baths1,305 sq. ft.
1109 Fulton Street W, Grand Rapids, MI 49504
MLS# 26044277Listed by: KELLER WILLIAMS GR EAST - Open Sun, 12 to 1:30pmNew
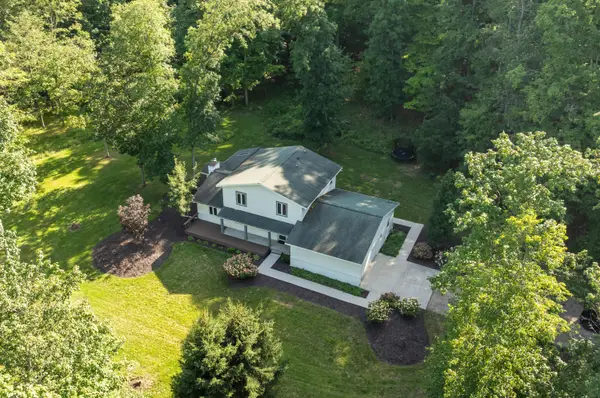 $749,900Active5 beds 3 baths3,596 sq. ft.
2198 Trillium Lane Nw, Grand Rapids, MI 49534
MLS# 26044293Listed by: FIVE STAR REAL ESTATE (WALKER)


Protect your home and budget from life's surprises with an Assurant Home Warranty, backed by a partner that supports you through every step of homeownership. Explore Plans.
© 2023 - 2026 ERA Franchise Systems LLC. All rights reserved. ERA Franchise Systems LLC fully supports the principles of the Fair Housing Act and the Equal Opportunity Act. ERA, ERA Real Estate powered, and their respective logos are registered service marks of ERA Franchise Systems LLC. Each office is independently owned and operated.