
7831 Tree Swallow Drive Se, Grand Rapids, MI 49508
Local realty services provided by:ERA Greater North Properties
7831 Tree Swallow Drive Se,Grand Rapids, MI 49508
$60,000
- 2 Beds
- 2 Baths
- 1,080 sq. ft.
- Mobile / Manufactured
- Active
Listed by: michael d childress
Office: childress associates realty
MLS#:26050285
Source:MI_MICHRIC
Price summary
- Price:$60,000
- Price per sq. ft.:$55.56
- Monthly HOA dues:$771
About this home
Discover practical living in this 2-bedroom, 2-bathroom manufactured home located in Grand Rapids. Offering 1,080 square feet of finished space, this residence provides an efficient layout suited for straightforward, comfortable ownership. The dual bathrooms add convenience for daily living, while the compact footprint keeps maintenance manageable. This property represents solid value for buyers seeking an accessible entry point into homeownership.
Contact an agent
Home facts
- Year built:1984
- Listing ID #:26050285
- Added:1 day(s) ago
- Updated:September 21, 2026 at 10:00 PM
Rooms and interior
- Bedrooms:2
- Total bathrooms:2
- Full bathrooms:2
- Rooms Total:7
- Kitchen Description:Dishwasher, Microwave, Oven, Range, Refrigerator
- Basement:Yes
- Basement Description:Crawl Space
- Living area:1,080 sq. ft.
Heating and cooling
- Heating:Forced Air
- Central air:Yes
Structure and exterior
- Year built:1984
- Building area:1,080 sq. ft.
- Lot Features:Leased Land
- Construction Materials:Vinyl Siding
Schools
- High school:Byron Center High School
- Middle school:Byron Center West Middle School
- Elementary school:Countryside Elementary School
Utilities
- Water:Public
Finances and disclosures
- Price:$60,000
- Price per sq. ft.:$55.56
Features and amenities
- Laundry features:Washer
New listings near 7831 Tree Swallow Drive Se
- New
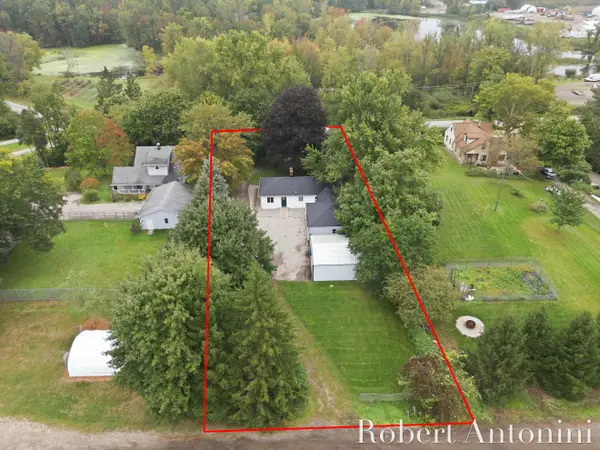 $325,000Active3 beds 2 baths1,803 sq. ft.
3630 Michigan Street Ne, Grand Rapids, MI 49525
MLS# 26050307Listed by: COLDWELL BANKER SCHMIDT REALTORS - New
 $294,000Active4 beds 2 baths2,137 sq. ft.
3756 Summit View Drive Ne, Grand Rapids, MI 49525
MLS# 26050300Listed by: COLDWELL BANKER SCHMIDT REALTORS - New
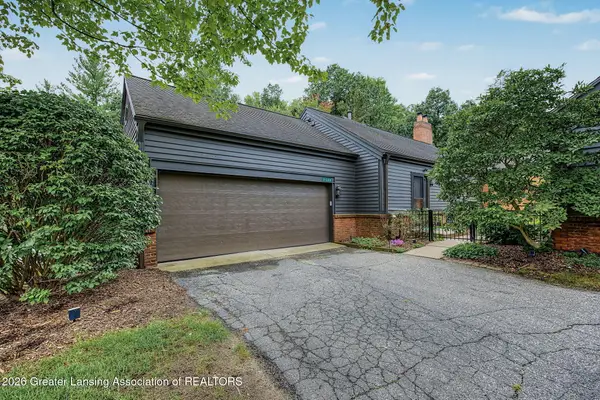 $450,000Active3 beds 3 baths2,550 sq. ft.
2660 Wyndham Drive #Se, Grand Rapids, MI 49546
MLS# 299346Listed by: HOWARD HANNA REAL ESTATE EXECUTIVES - New
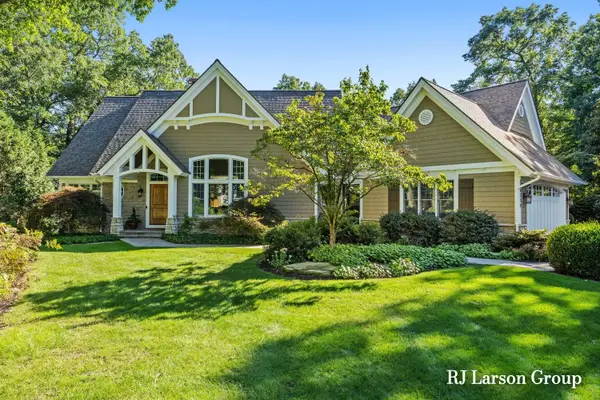 $1,279,000Active4 beds 5 baths4,844 sq. ft.
4350 S Oak Pointe Court Ne, Grand Rapids, MI 49525
MLS# 26050212Listed by: LARSON, ROBERT J. - New
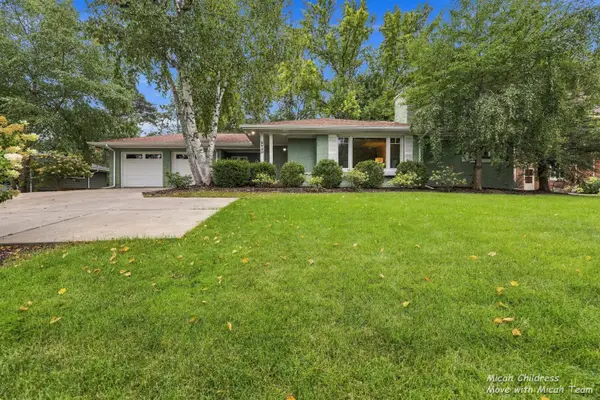 $585,000Active3 beds 3 baths2,439 sq. ft.
2730 Robinson Road Se, Grand Rapids, MI 49506
MLS# 26050241Listed by: FIVE STAR REAL ESTATE (GRANDV) - New
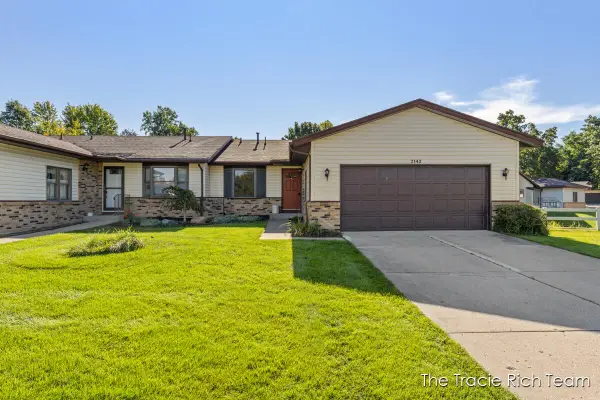 $285,000Active2 beds 2 baths2,053 sq. ft.
2142 Remington Way Ne, Grand Rapids, MI 49505
MLS# 26050182Listed by: RE/MAX UNITED (MAIN) - New
 $409,876Active2 beds 2 baths1,314 sq. ft.
2114 New Town Drive Ne, Grand Rapids, MI 49525
MLS# 26050165Listed by: BERKSHIRE HATHAWAY HOMESERVICES MICHIGAN REAL ESTATE (MAIN) - Open Sat, 12 to 2pmNew
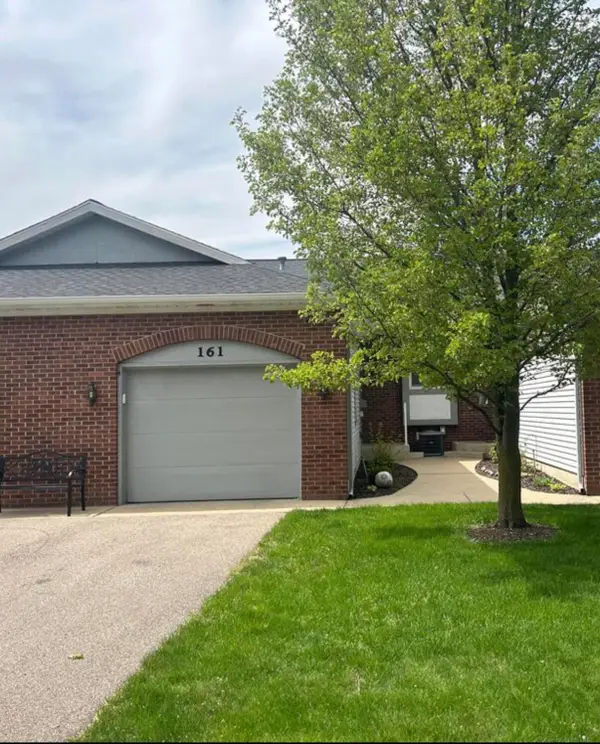 $224,900Active1 beds 2 baths1,452 sq. ft.
161 Laurelwood Court Sw #98, Grand Rapids, MI 49548
MLS# 26050137Listed by: WEICHERT REALTORS PLAT (MAIN) - New
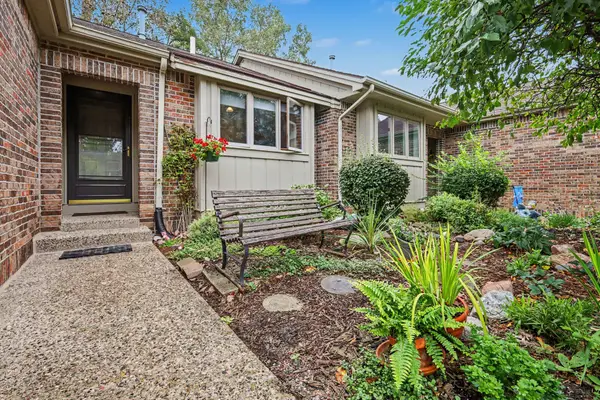 $245,000Active2 beds 2 baths1,479 sq. ft.
3114 Maple Villa Drive Se, Grand Rapids, MI 49508
MLS# 26050066Listed by: RE/MAX OF GRAND RAPIDS (STNDL)


Protect your home and budget from life's surprises with an Assurant Home Warranty, backed by a partner that supports you through every step of homeownership. Explore Plans.
© 2023 - 2026 ERA Franchise Systems LLC. All rights reserved. ERA Franchise Systems LLC fully supports the principles of the Fair Housing Act and the Equal Opportunity Act. ERA, ERA Real Estate powered, and their respective logos are registered service marks of ERA Franchise Systems LLC. Each office is independently owned and operated.