
812 Kalamazoo Avenue SE, Grand Rapids, MI 49507
Local realty services provided by:ERA Prime Real Estate Group
812 Kalamazoo Avenue SE,Grandrapids, MI 49507
$240,000
- 3 Beds
- 1 Baths
- 1,094 sq. ft.
- Single family
- Active
Listed by: teagan wertz, karla e amaya-leone
Office: edison brokers & co llc.
MLS#:65026052903
Source:MI_REALCOMP
Price summary
- Price:$240,000
- Price per sq. ft.:$114.61
About this home
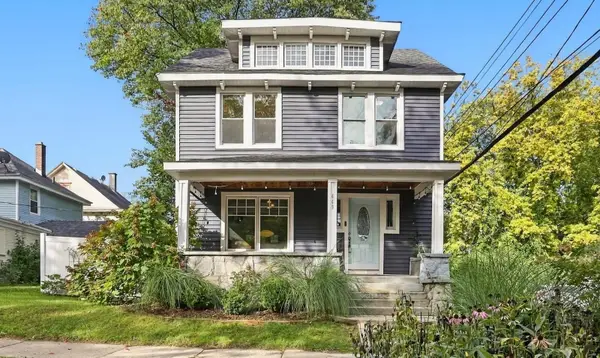
*Sales price to be within $218k-240k depending on buyer's income* Welcome to 812 Kalamazoo! This brand new home is currently under construction and anticipated to be completed in just a few weeks. Enjoy 3 bedrooms, 1 baths, brand new appliances, all-electric heating/cooling, E-Star compliant, zero-step entry, & open design. Important notes: Buyer's total income must be at or below 80% area median income per current HUD guidelines and occupy the home as their primary residence; please see income guidelines chart. Seller is nonprofit; listed annual property tax is with nonprofit exemption. Buyer(s) to review all additional docs regarding Habitat Kent sales program & affordability deed restriction. Please note that the interior photos are from a home with the same floor plan. Final finishes will vary.
Contact an agent
Home facts
- Year built:2026
- Listing ID #:65026052903
- Added:1 day(s) ago
- Updated:October 05, 2026 at 04:02 PM
Rooms and interior
- Bedrooms:3
- Total bathrooms:1
- Full bathrooms:1
- Rooms Total:6
- Flooring:Carpet, Vinyl
- Basement Description:Bath Stubbed, Full, Partially Finished
- Living area:1,094 sq. ft.
Heating and cooling
- Cooling:Central Air
- Heating:Electric, Heat Pump
Structure and exterior
- Roof:Composition, Shingle
- Year built:2026
- Building area:1,094 sq. ft.
- Lot area:0.09 Acres
- Architectural Style:Contemporary
- Construction Materials:Vinyl Siding
- Exterior Features:Covered
- Foundation Description:Basement
Utilities
- Water:Public
- Sewer:Public Sewer
Finances and disclosures
- Price:$240,000
- Price per sq. ft.:$114.61
Features and amenities
- Appliances:Dishwasher, Dryer, Refrigerator, Washer
- Laundry features:Laundry Closet, Main Level
Parking
- Parking description:Concrete

New listings near 812 Kalamazoo Avenue SE
- New
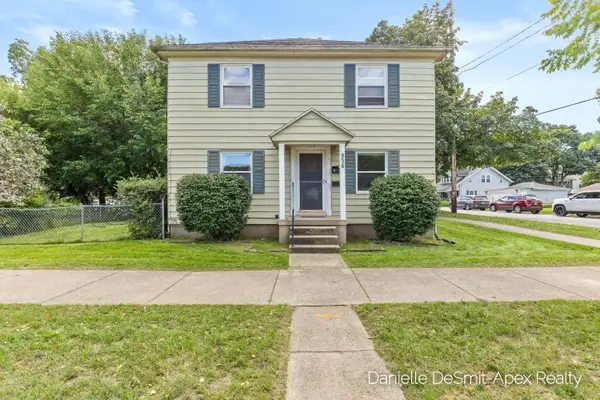 $275,500Active-- beds 2 baths
956 Hovey Street Sw, Grand Rapids, MI 49504
MLS# 26052856Listed by: APEX REALTY GROUP - New
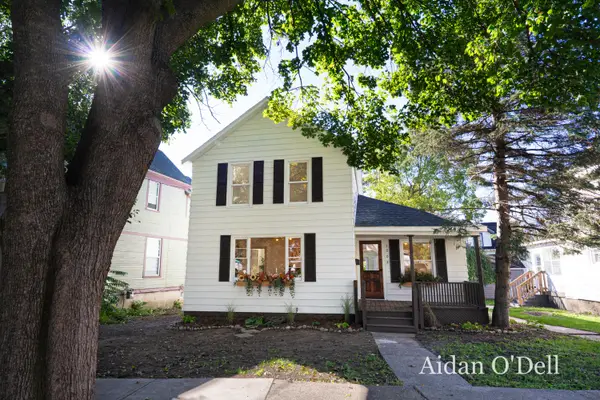 $249,900Active3 beds 1 baths1,351 sq. ft.
1002 Butterworth Street Sw, Grand Rapids, MI 49504
MLS# 26052798Listed by: PLACE REAL ESTATE - New
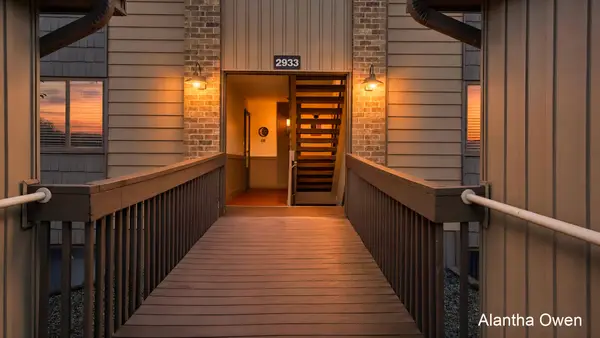 $209,900Active2 beds 1 baths1,075 sq. ft.
2933 Byron Center Avenue Sw #B, Grand Rapids, MI 49519
MLS# 26052802Listed by: 1 PERCENT LISTS MERIDIAN - Open Mon, 12 to 2pmNew
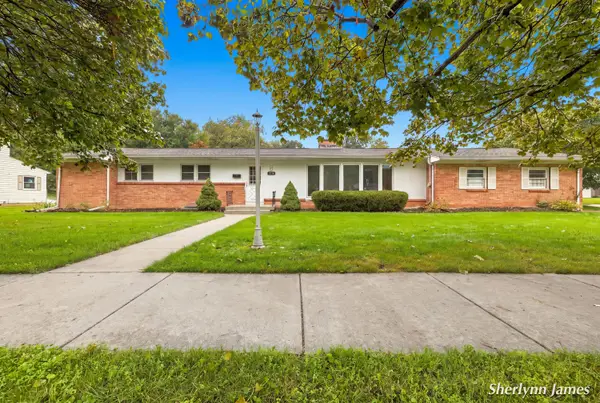 $330,000Active4 beds 4 baths2,130 sq. ft.
2714 Brooklane Avenue Se, Grand Rapids, MI 49507
MLS# 26052774Listed by: RE/MAX OF GRAND RAPIDS (FH) - New
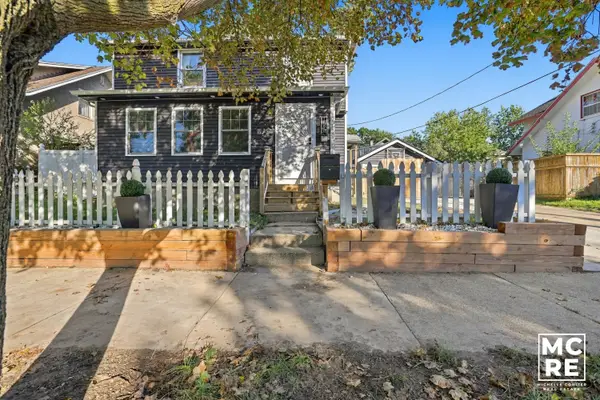 $429,900Active3 beds 2 baths2,035 sq. ft.
1820 Coit Avenue Ne, Grand Rapids, MI 49505
MLS# 26052750Listed by: 616 REALTY LLC - New
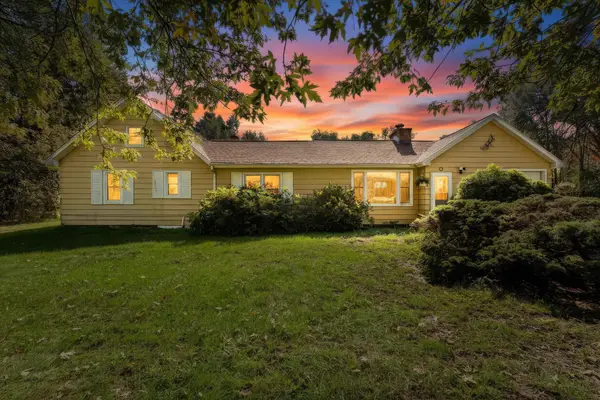 $319,900Active2 beds 1 baths1,281 sq. ft.
735 Wilson Avenue Sw, Grand Rapids, MI 49534
MLS# 26052751Listed by: BELLABAY REALTY (NORTH) - New
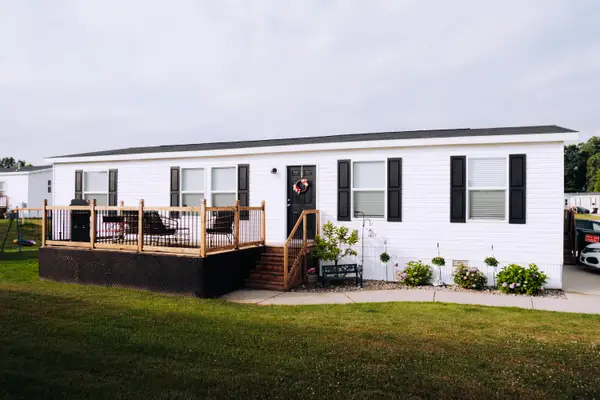 $99,900Active3 beds 2 baths1,404 sq. ft.
11710 Torrey Trail Nw, Grand Rapids, MI 49534
MLS# 26052714Listed by: FIVE STAR REAL ESTATE - New
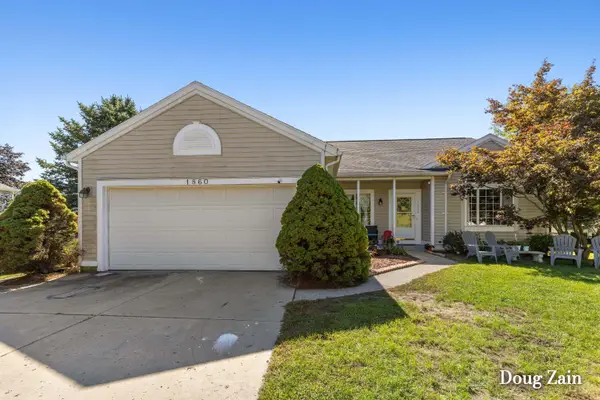 Listed by ERA$389,900Active3 beds 2 baths1,860 sq. ft.
1860 Sandrel Drive Ne, Grand Rapids, MI 49505
MLS# 26052651Listed by: ERA REARDON REALTY GREAT LAKES - New
 $339,000Active3 beds 1 baths2,150 sq. ft.
449 Giddings Avenue Se, Grand Rapids, MI 49506
MLS# 26052653Listed by: 616 REALTY LLC


Protect your home and budget from life's surprises with an Assurant Home Warranty, backed by a partner that supports you through every step of homeownership. Explore Plans.
© 2023 - 2026 ERA Franchise Systems LLC. All rights reserved. ERA Franchise Systems LLC fully supports the principles of the Fair Housing Act and the Equal Opportunity Act. ERA, ERA Real Estate powered, and their respective logos are registered service marks of ERA Franchise Systems LLC. Each office is independently owned and operated.