
826 Fairview Avenue Ne #3, Grand Rapids, MI 49503
Local realty services provided by:ERA Reardon Realty Great Lakes
826 Fairview Avenue Ne #3,Grand Rapids, MI 49503
$485,000
- 2 Beds
- 3 Baths
- 1,349 sq. ft.
- Condominium
- Active
Upcoming open houses
- Sun, Oct 0401:00 pm - 03:00 pm
Listed by: brandon a ryan, jada j broussard
Office: 616 realty llc.
MLS#:26052444
Source:MI_MICHRIC
Price summary
- Price:$485,000
- Price per sq. ft.:$359.53
- Monthly HOA dues:$285
About this home
Top-floor luxury living with sweeping Grand Rapids skyline views in the beautiful Belknap Lookout neighborhood! This 2 bed, 2.5 bath condo includes an uncovered balcony giving you a front-row seat to city lights and sunsets with the ease of a connected garage and additional parking in the back. Inside, the spacious open floor plan includes the kitchen, dining area and living room flowing together seamlessly, perfect for hosting and gathering. Finishes include 9 ft ceilings, engineered oak floors, quartz countertops, soft-close cabinets, stainless appliances and built-in storage. The spacious primary suite is your private retreat, featuring a walk-in closet and a spa-like bath with heated floors and a large walk-in shower. The second bedroom includes all the amenities with a large closet and full bath perfect for guests. Step outside to enjoy a 15 minute walk downtown to dine in River North or walk across the street to catch yoga in the park or play pickleball at Belknap. Schedule your private showing today!...
Contact an agent
Home facts
- Year built:2023
- Subdivision & Development:Belknap Lookout
- Listing ID #:26052444
- Added:1 day(s) ago
- Updated:October 02, 2026 at 01:11 AM
Rooms and interior
- Bedrooms:2
- Total bathrooms:3
- Full bathrooms:2
- Half bathrooms:1
- Rooms Total:3
- Kitchen Description:Dishwasher, Microwave, Oven, Range, Refrigerator
- Basement:Yes
- Living area:1,349 sq. ft.
Heating and cooling
- Heating:Forced Air
- Central air:Yes
Structure and exterior
- Year built:2023
- Building area:1,349 sq. ft.
- Lot area:0.23 Acres
- Lot Features:Adjacent To Public Land
- Construction Materials:Brick, Vinyl Siding
Schools
- Elementary school:Coit Creative Arts Academy
Utilities
- Water:Public
Finances and disclosures
- Price:$485,000
- Price per sq. ft.:$359.53
- Tax amount:$7,848 (2026)
Features and amenities
- Laundry features:Washer
Parking
- Garage:Yes
- Garage spaces:1
New listings near 826 Fairview Avenue Ne #3
- New
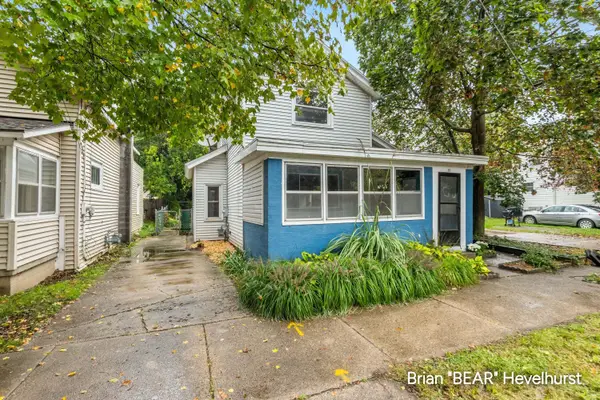 $204,900Active3 beds 1 baths998 sq. ft.
711 Veto Street Nw, Grand Rapids, MI 49504
MLS# 26052462Listed by: RE/MAX OF GRAND RAPIDS (FH) - New
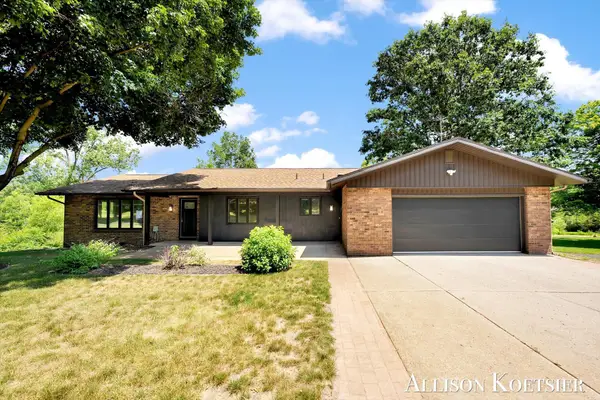 $459,900Active4 beds 3 baths2,246 sq. ft.
3890 Walker Avenue Nw, Grand Rapids, MI 49544
MLS# 26052437Listed by: COMPASS REALTY SERVICES - Open Sat, 10:30am to 12pmNew
 $295,000Active3 beds 1 baths1,612 sq. ft.
1055 NE Crescent Street NE, GrandRapids, MI 49503
MLS# 71026052427Listed by: HOMEREALTY, LLC
- New
 $405,000Active3 beds 3 baths1,929 sq. ft.
2448 Belfast Avenue SE, GrandRapids, MI 49507
MLS# 65026052395Listed by: GREENRIDGE REALTY (SUMMIT) - Open Sat, 2:30 to 4pmNew
 $449,900Active3 beds 2 baths3,244 sq. ft.
13820 Windemere Drive Nw, Grand Rapids, MI 49534
MLS# 26052301Listed by: HOMEREALTY, LLC - New
 $299,900Active4 beds 2 baths2,032 sq. ft.
634 Burke Avenue Ne, Grand Rapids, MI 49503
MLS# 26052313Listed by: MANTLE REALTY CO. - New
 $339,900Active3 beds 2 baths1,107 sq. ft.
725 Parkway Drive Ne, Grand Rapids, MI 49525
MLS# 26052333Listed by: BLUE OWL PROPERTIES - Open Sat, 10am to 12pmNew
 $280,000Active4 beds 2 baths1,941 sq. ft.
615 Diamond Avenue Ne, Grand Rapids, MI 49503
MLS# 26052345Listed by: BELLABAY REALTY (SW) - New
 $359,900Active3 beds 2 baths1,852 sq. ft.
319 Glenhaven Avenue Nw, Grand Rapids, MI 49504
MLS# 26052356Listed by: REAL BROKER LLC


Protect your home and budget from life's surprises with an Assurant Home Warranty, backed by a partner that supports you through every step of homeownership. Explore Plans.
© 2023 - 2026 ERA Franchise Systems LLC. All rights reserved. ERA Franchise Systems LLC fully supports the principles of the Fair Housing Act and the Equal Opportunity Act. ERA, ERA Real Estate powered, and their respective logos are registered service marks of ERA Franchise Systems LLC. Each office is independently owned and operated.