
842 Hall Street SE, Grand Rapids, MI 49507
Local realty services provided by:ERA Prime Real Estate Group
842 Hall Street SE,Grandrapids, MI 49507
$254,914
- 5 Beds
- 2 Baths
- 1,596 sq. ft.
- Single family
- Active
Listed by: jason veenstra
Office: exp realty llc.
MLS#:66026054182
Source:MI_REALCOMP
Price summary
- Price:$254,914
- Price per sq. ft.:$97.37
About this home
Welcome home to 842 Hall Street SE in Grand Rapids, where five bedrooms and two full bathrooms give you room to spread out, simplify busy mornings and make space for what matters most. Hardwood floors and fresh paint inside and out create a welcoming backdrop for your next chapter, with 1,596 square feet above grade to make your own. Updates include a 2026 house roof, 2025 garage roof and 2025 heating system. Enjoy central air on warm days, storage in the unfinished basement and parking in the detached garage. The range, refrigerator, washer and dryer are included, making your move a little easier. Public water and sewer add everyday convenience. Schedule your showing and picture yourself settling in.
Contact an agent
Home facts
- Year built:1910
- Listing ID #:66026054182
- Added:1 day(s) ago
- Updated:October 11, 2026 at 05:02 AM
Rooms and interior
- Bedrooms:5
- Total bathrooms:2
- Full bathrooms:2
- Rooms Total:10
- Flooring:Carpet, Wood
- Basement Description:Full
- Living area:1,596 sq. ft.
Heating and cooling
- Cooling:Central Air
- Heating:Forced Air, Natural Gas
Structure and exterior
- Roof:Composition
- Year built:1910
- Building area:1,596 sq. ft.
- Lot area:0.13 Acres
- Architectural Style:Cape Cod
- Construction Materials:Wood Siding
- Exterior Features:Porch
- Foundation Description:Basement
Utilities
- Water:Public
- Sewer:Public Sewer
Finances and disclosures
- Price:$254,914
- Price per sq. ft.:$97.37
- Tax amount:$1,404
Features and amenities
- Appliances:Dryer, Range, Refrigerator, Washer
- Laundry features:In Basement
Parking
- Parking description:Detached
- Garage spaces:2

New listings near 842 Hall Street SE
- New
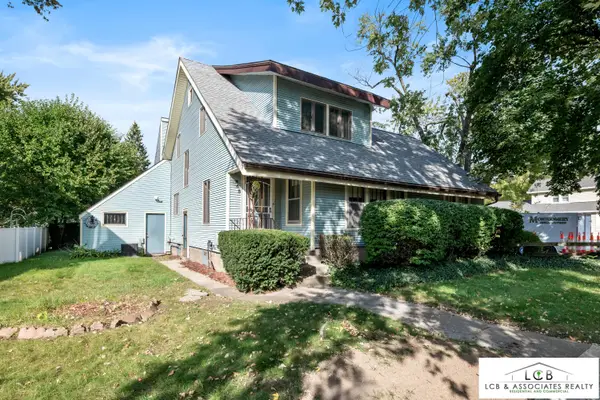 $285,000Active4 beds 3 baths2,454 sq. ft.
843 Temple Street Se, Grand Rapids, MI 49507
MLS# 26054178Listed by: LCB & ASSOCIATES REALTY - New
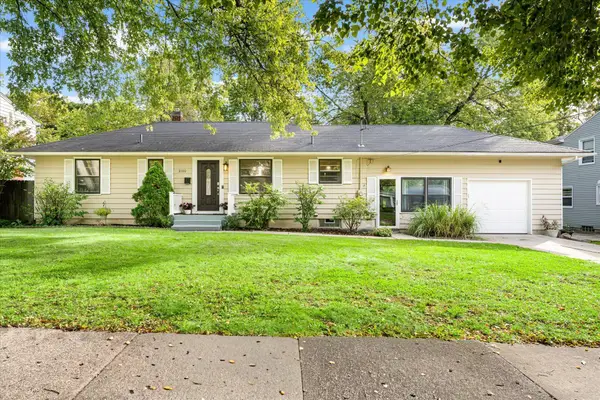 $339,900Active3 beds 2 baths1,740 sq. ft.
2100 Cambridge Drive SE, GrandRapids, MI 49506
MLS# 65026054140Listed by: GR HOME TEAM - New
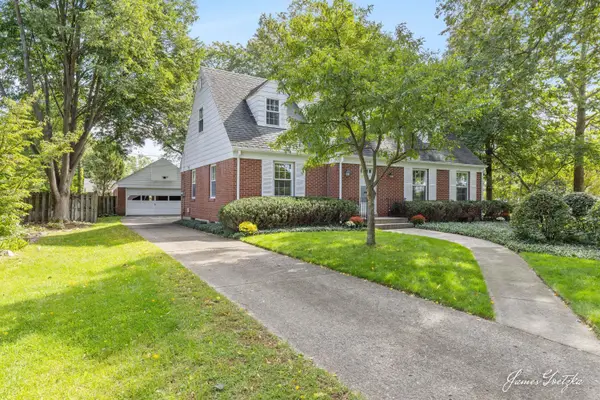 $550,000Active5 beds 3 baths3,216 sq. ft.
2352 Jefferson Drive SE, GrandRapids, MI 49507
MLS# 65026054130Listed by: FIVE STAR REAL ESTATE (E. DIVISION) - New
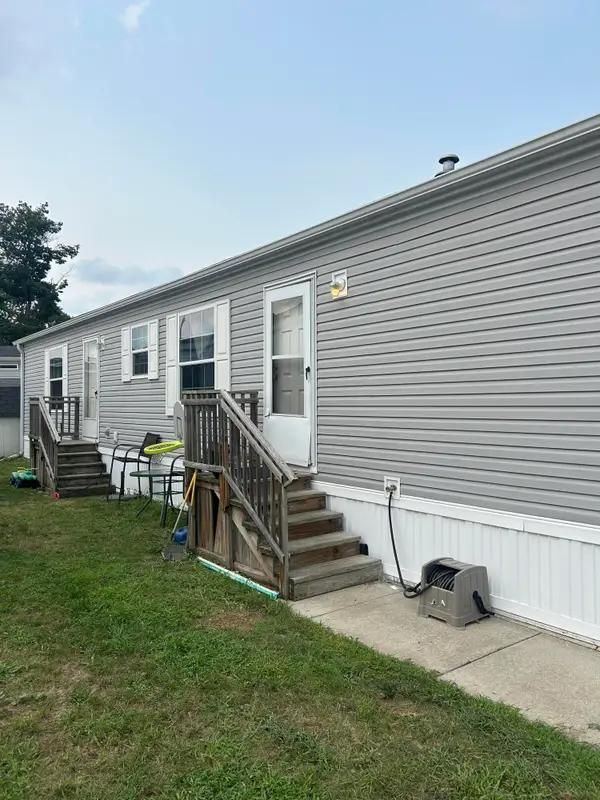 $43,500Active2 beds 2 baths960 sq. ft.
71 Southbrook Street Se, Grand Rapids, MI 49548
MLS# 26054088Listed by: GREENRIDGE REALTY (CASCADE) - New
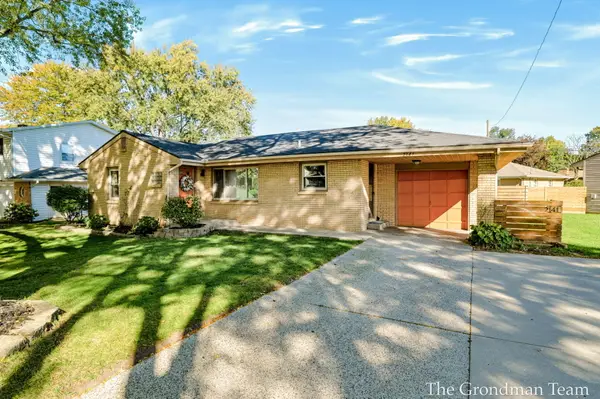 $350,000Active3 beds 2 baths1,231 sq. ft.
2141 Apple Avenue Nw, Grand Rapids, MI 49504
MLS# 26054081Listed by: BELLABAY REALTY (SW) - Open Sun, 1 to 4pmNew
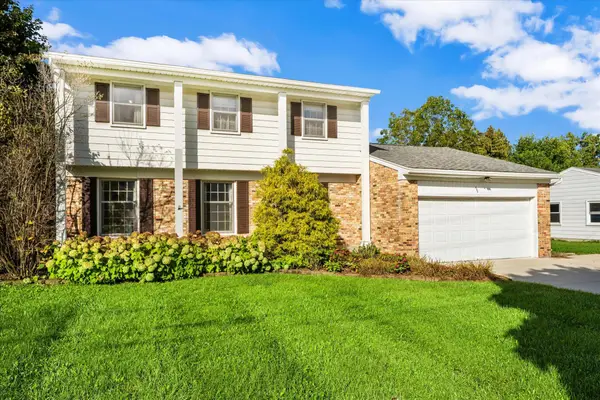 $399,900Active4 beds 3 baths2,139 sq. ft.
455 Maryland Avenue Ne, Grand Rapids, MI 49503
MLS# 26054077Listed by: SHORT SOUTH REALTY GROUP - New
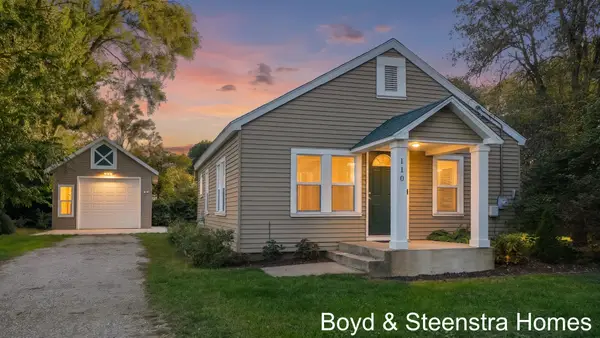 $220,000Active2 beds 1 baths744 sq. ft.
110 Peony Street Sw, Grand Rapids, MI 49548
MLS# 26053995Listed by: KEY REALTY - New
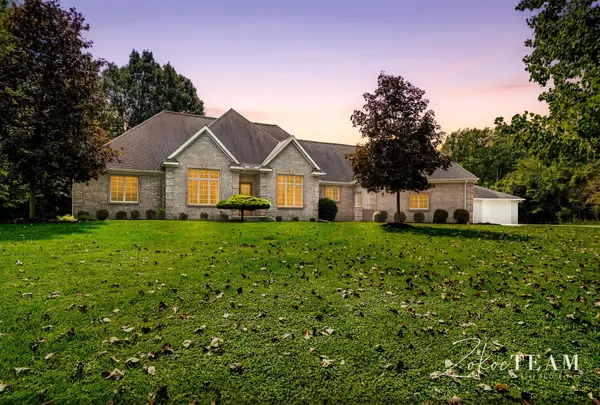 $999,900Active5 beds 4 baths3,390 sq. ft.
2190 Winans Street Nw, Grand Rapids, MI 49534
MLS# 26054007Listed by: FIVE STAR REAL ESTATE (TALLMADGE) - Open Sun, 12 to 2pmNew
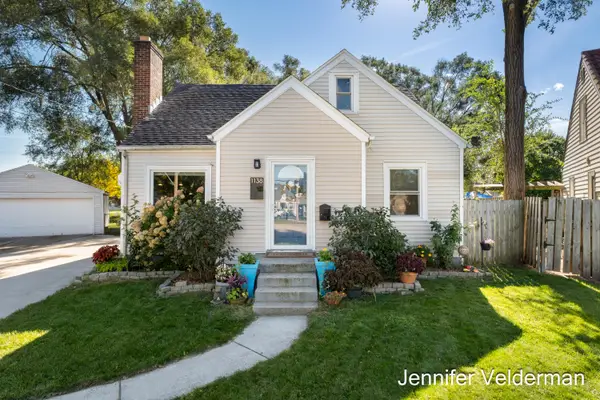 $299,900Active4 beds 1 baths1,290 sq. ft.
1138 Kelsey Street Ne, Grand Rapids, MI 49505
MLS# 26054012Listed by: FIVE STAR REAL ESTATE (EASTOWN)


Protect your home and budget from life's surprises with an Assurant Home Warranty, backed by a partner that supports you through every step of homeownership. Explore Plans.
© 2023 - 2026 ERA Franchise Systems LLC. All rights reserved. ERA Franchise Systems LLC fully supports the principles of the Fair Housing Act and the Equal Opportunity Act. ERA, ERA Real Estate powered, and their respective logos are registered service marks of ERA Franchise Systems LLC. Each office is independently owned and operated.