
903 Edna Street SE, Grand Rapids, MI 49507
Local realty services provided by:ERA Prime Real Estate Group
903 Edna Street SE,Grandrapids, MI 49507
$249,900
- 3 Beds
- 1 Baths
- 1,182 sq. ft.
- Single family
- Pending
Listed by: john r schat
Office: five star real estate (grandv)
MLS#:65026048023
Source:MI_REALCOMP
Price summary
- Price:$249,900
- Price per sq. ft.:$115.69
About this home
Excellent location, very close to shopping and restaurants in downtown Alger Heights! This home is located on a quiet street across from Alger Park Middle School with a great view of open spaces and green grass. Alger Park is located 1/2 block away! Home has good square footage with 3 bedrooms, full bath, nice size kitchen with an eating area and really awesome windows, large living room and formal dining room or office. The lower level is unfinished with a fresh coat of paint on the floors and walls. Check out the awesome screen porch! Newer features that are approximately 3 years old: windows, furnace and A/C, electrical panel. This home needs updating but is priced accordingly.
Contact an agent
Home facts
- Year built:1942
- Listing ID #:65026048023
- Added:6 day(s) ago
- Updated:September 16, 2026 at 06:01 PM
Rooms and interior
- Bedrooms:3
- Total bathrooms:1
- Full bathrooms:1
- Rooms Total:7
- Basement Description:Full
- Living area:1,182 sq. ft.
Heating and cooling
- Cooling:Central Air
- Heating:Forced Air, Natural Gas
Structure and exterior
- Roof:Composition
- Year built:1942
- Building area:1,182 sq. ft.
- Lot area:0.16 Acres
- Architectural Style:Traditional
- Construction Materials:Aluminum Siding
- Exterior Features:Porch, Screened
- Foundation Description:Basement
Utilities
- Water:Public
- Sewer:Public Sewer
Finances and disclosures
- Price:$249,900
- Price per sq. ft.:$115.69
- Tax amount:$1,662
Features and amenities
- Laundry features:In Basement
Parking
- Parking description:Detached, Paved
- Garage spaces:1

New listings near 903 Edna Street SE
- Open Sat, 1:30 to 3pmNew
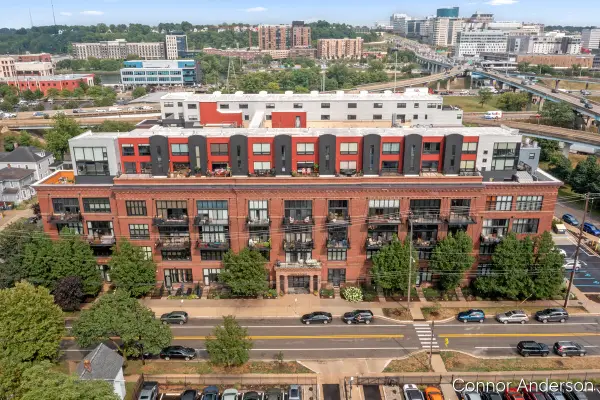 $310,000Active2 beds 2 baths1,293 sq. ft.
600 Broadway Avenue NW Building: 1 Unit: 411, GrandRapids, MI 49504
MLS# 65026049232Listed by: RESIDE GRAND RAPIDS - Open Sat, 1 to 3pmNew
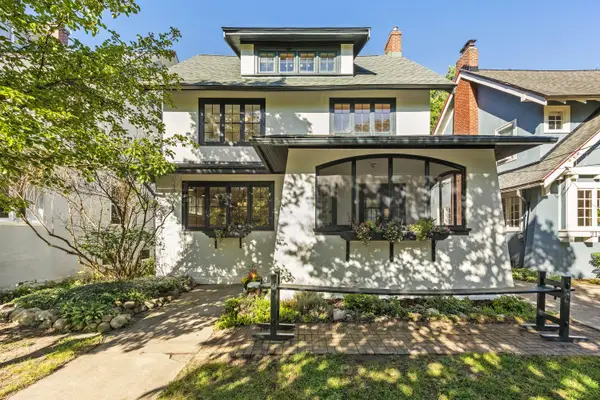 $539,000Active5 beds 2 baths2,094 sq. ft.
217 Hampton Avenue SE, GrandRapids, MI 49506
MLS# 65026049279Listed by: GREENRIDGE REALTY (EGR) - New
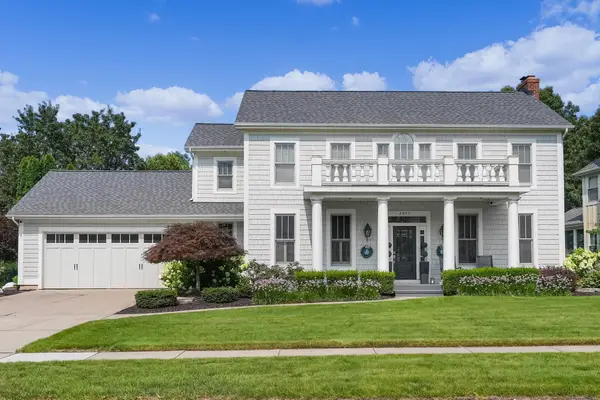 $999,900Active5 beds 5 baths3,883 sq. ft.
2477 Blackberry Lane Ne #34, Grand Rapids, MI 49525
MLS# 26049300Listed by: FIVE STAR REAL ESTATE (ADA) - New
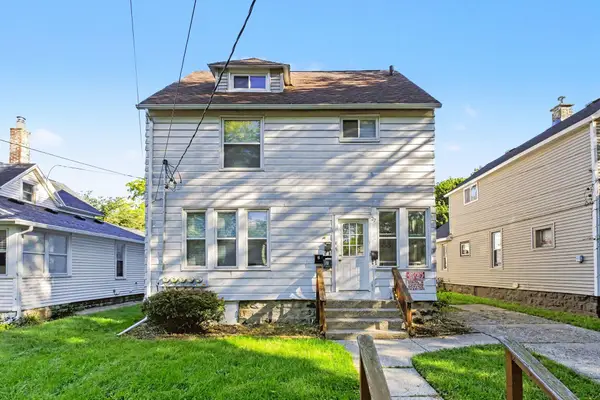 $499,000Active-- beds 4 baths
27 Colfax Street Ne, Grand Rapids, MI 49505
MLS# 26049304Listed by: UNITED REALTY SERVICES LLC - Open Sat, 3 to 4:30pmNew
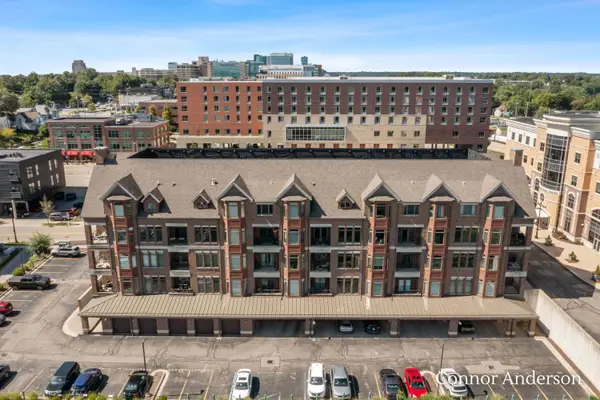 $405,000Active3 beds 3 baths1,810 sq. ft.
430 Union Avenue NE Unit: 310, GrandRapids, MI 49503
MLS# 65026049229Listed by: RESIDE GRAND RAPIDS - Open Sat, 11am to 1pmNew
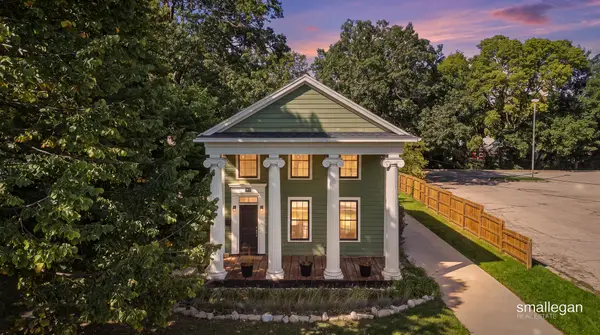 $525,000Active3 beds 3 baths1,782 sq. ft.
439 Lyon Street NE, GrandRapids, MI 49503
MLS# 65026049197Listed by: SMALLEGAN REAL ESTATE - New
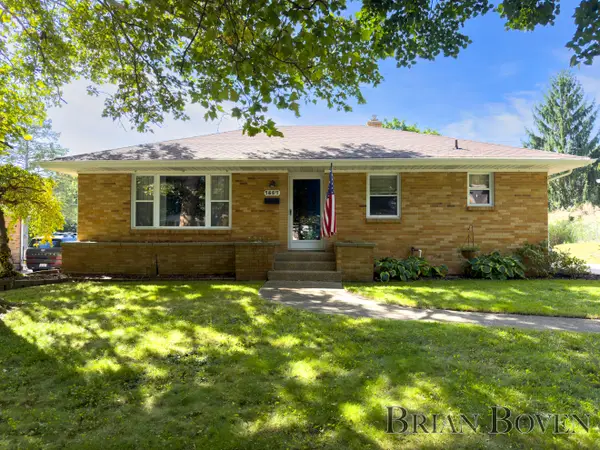 $350,000Active3 beds 2 baths2,000 sq. ft.
1857 Houseman Avenue NE, GrandRapids, MI 49505
MLS# 65026049181Listed by: FIVE STAR REAL ESTATE (COURTLAND) - New
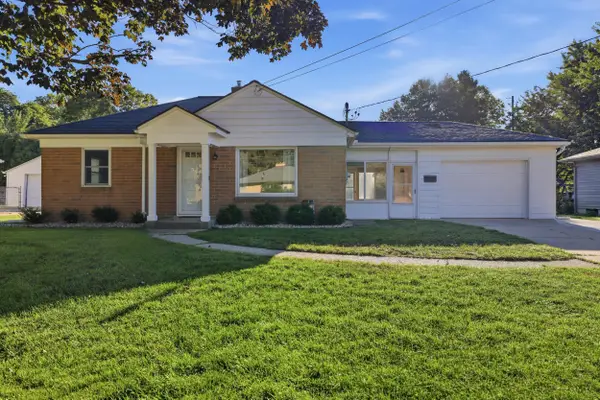 $270,000Active2 beds 1 baths791 sq. ft.
44 Covell Avenue NW, GrandRapids, MI 49504
MLS# 65026049166Listed by: 616 REALTY LLC - New
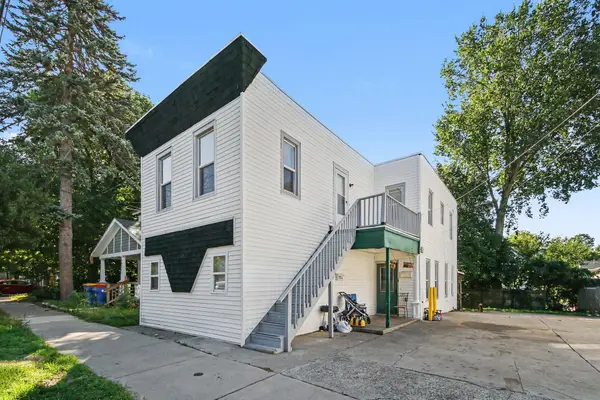 $259,900Active-- beds 2 baths
1008 Baxter Street Se, Grand Rapids, MI 49506
MLS# 26049165Listed by: PLACE REAL ESTATE - New
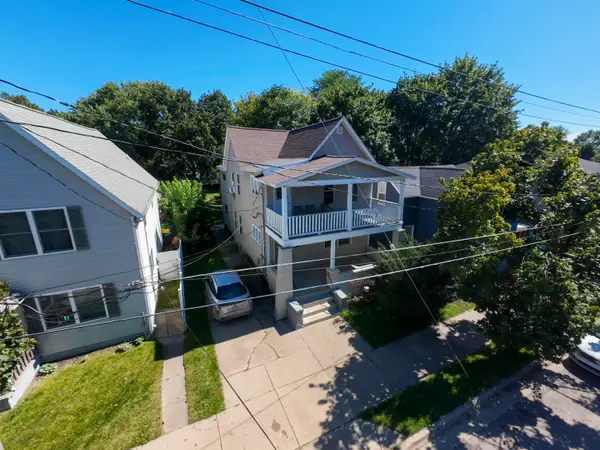 $299,900Active-- beds -- baths2,070 sq. ft.
818 Alpine Avenue NW, GrandRapids, MI 49504
MLS# 65026049161Listed by: KELLER WILLIAMS PROFESSIONALS


Protect your home and budget from life's surprises with an Assurant Home Warranty, backed by a partner that supports you through every step of homeownership. Explore Plans.
© 2023 - 2026 ERA Franchise Systems LLC. All rights reserved. ERA Franchise Systems LLC fully supports the principles of the Fair Housing Act and the Equal Opportunity Act. ERA, ERA Real Estate powered, and their respective logos are registered service marks of ERA Franchise Systems LLC. Each office is independently owned and operated.