
914 Fulton Street W, Grand Rapids, MI 49504
Local realty services provided by:ERA Reardon Realty Great Lakes
914 Fulton Street W,Grand Rapids, MI 49504
$199,900
- - Beds
- - Baths
- - sq. ft.
- Multi-family
- Active
Listed by: tyler johnson
Office: clear realty group
MLS#:25061863
Source:MI_MICHRIC
Price summary
- Price:$199,900
About this home
**Back on market due to buyer financing issues. Buyer disqualified after interest rate increase** Welcome to 914 W Fulton! This well-located duplex is ready for its next owner and offers a solid value-add play for someone looking to unlock its full upside. Major upgrades included: new furnace, new water heater, and a new roof! The front unit is a 1 BR with potential rent of $11-1200 /mo. The rear unit is a roomy 2 BR / 1 BA with a large kitchen, living area, and in-unit laundry. The 2 BR needs updates (flooring, cabinets, paint), with potential rents of $1,350-1,450 /mo, making it a great opportunity to build equity through improvements. Positioned right in the middle of an area experiencing fresh development and new multifamily projects, this location is benefiting from ongoing growth and revitalization--an ideal setup for long-term upside. Convenient access puts you minutes from Downtown Grand Rapids, close to US-131, and near GVSU. Book your showing today!
Contact an agent
Home facts
- Year built:1910
- Listing ID #:25061863
- Added:502 day(s) ago
- Updated:October 04, 2026 at 03:49 PM
Rooms and interior
- Basement:Yes
Heating and cooling
- Heating:Forced Air
Structure and exterior
- Year built:1910
- Lot area:0.1 Acres
- Construction Materials:Vinyl Siding
Finances and disclosures
- Price:$199,900
- Tax amount:$3,652 (2025)
Parking
- Total parking spaces:2
New listings near 914 Fulton Street W
- New
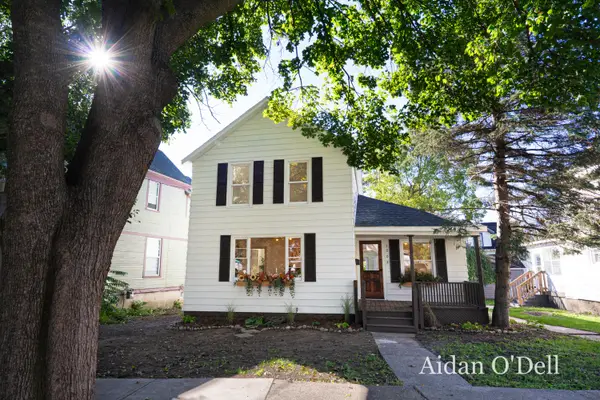 $249,900Active3 beds 1 baths1,351 sq. ft.
1002 Butterworth Street Sw, Grand Rapids, MI 49504
MLS# 26052798Listed by: PLACE REAL ESTATE - New
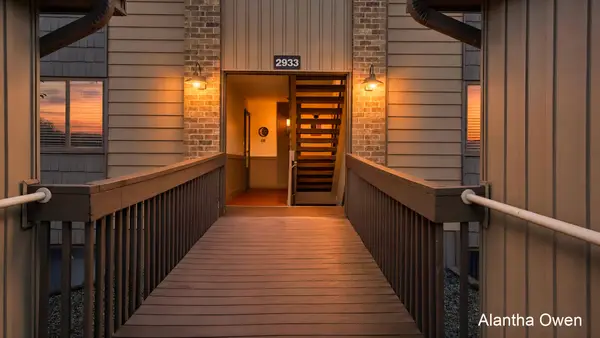 $209,900Active2 beds 1 baths1,009 sq. ft.
2933 Byron Center Avenue Sw #B, Grand Rapids, MI 49519
MLS# 26052802Listed by: 1 PERCENT LISTS MERIDIAN - Open Sun, 3 to 4pmNew
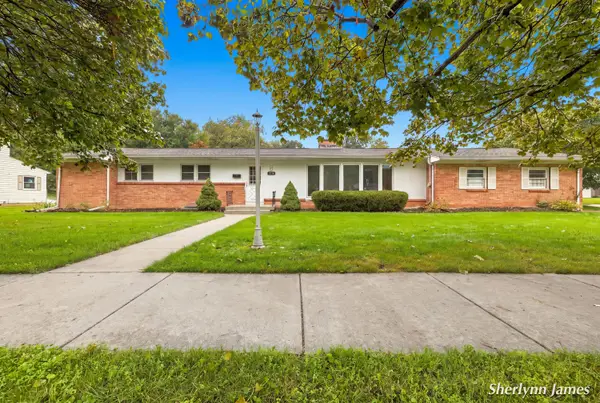 $330,000Active4 beds 4 baths2,130 sq. ft.
2714 Brooklane Avenue Se, Grand Rapids, MI 49507
MLS# 26052774Listed by: RE/MAX OF GRAND RAPIDS (FH) - New
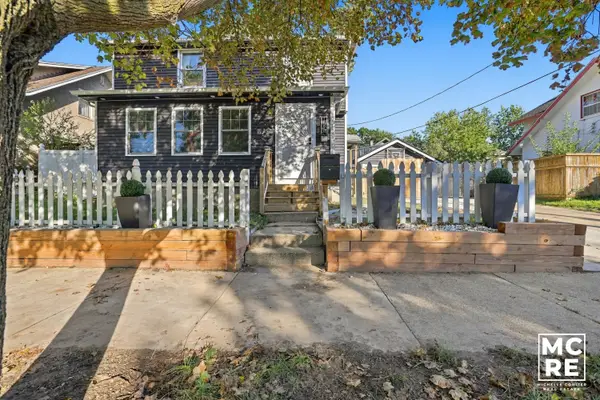 $429,900Active3 beds 2 baths2,035 sq. ft.
1820 Coit Avenue Ne, Grand Rapids, MI 49505
MLS# 26052750Listed by: 616 REALTY LLC - New
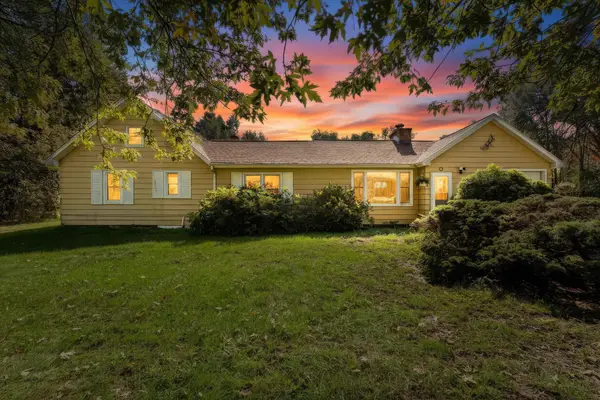 $319,900Active2 beds 1 baths1,281 sq. ft.
735 Wilson Avenue Sw, Grand Rapids, MI 49534
MLS# 26052751Listed by: BELLABAY REALTY (NORTH) - New
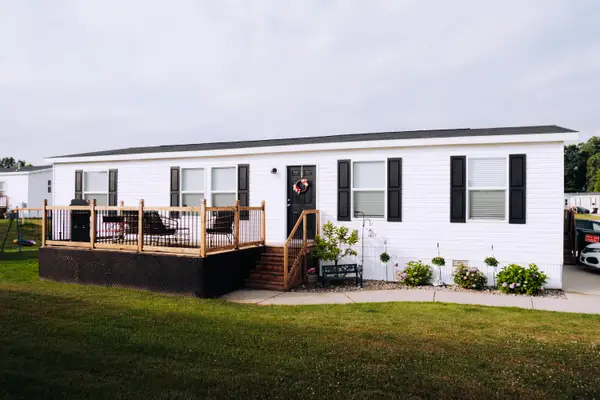 $99,900Active3 beds 2 baths1,404 sq. ft.
11710 Torrey Trail Nw, Grand Rapids, MI 49534
MLS# 26052714Listed by: FIVE STAR REAL ESTATE - New
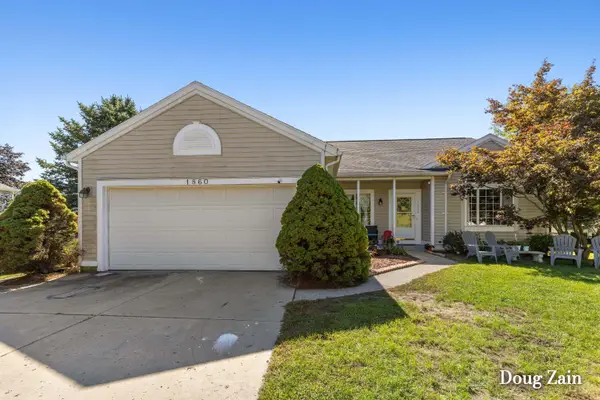 Listed by ERA$389,900Active3 beds 2 baths1,860 sq. ft.
1860 Sandrel Drive Ne, Grand Rapids, MI 49505
MLS# 26052651Listed by: ERA REARDON REALTY GREAT LAKES - New
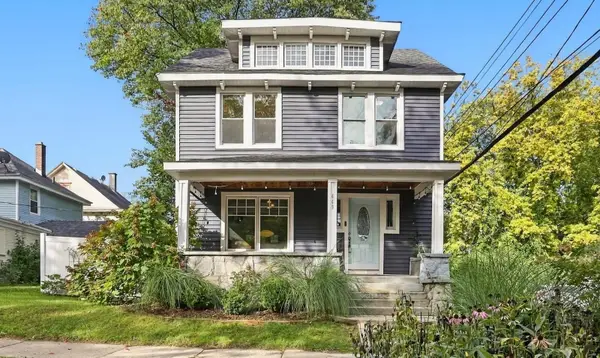 $339,000Active3 beds 1 baths2,150 sq. ft.
449 Giddings Avenue Se, Grand Rapids, MI 49506
MLS# 26052653Listed by: 616 REALTY LLC - New
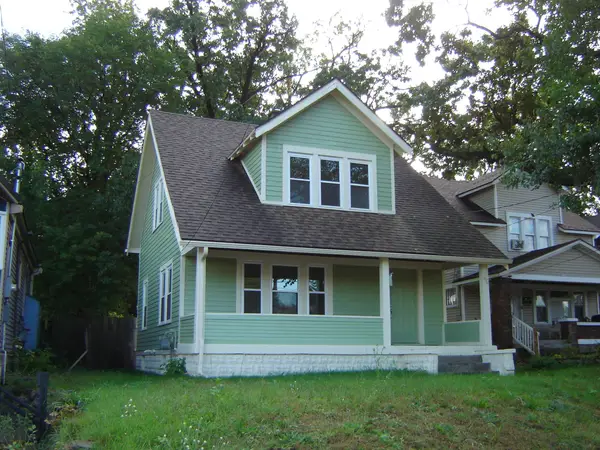 $239,000Active4 beds 1 baths1,092 sq. ft.
1628 Kalamazoo Avenue Se, Grand Rapids, MI 49507
MLS# 26052667Listed by: SCHAEFER REAL ESTATE - New
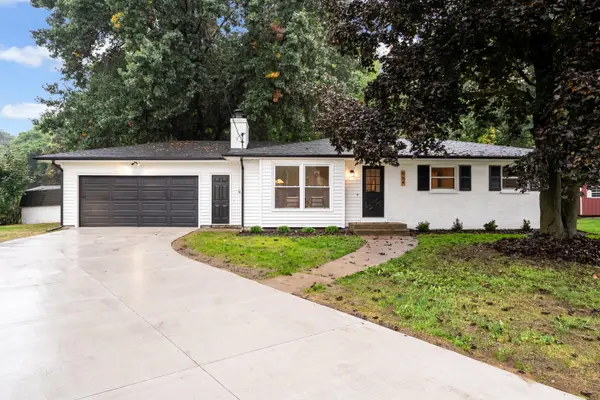 $349,900Active3 beds 2 baths1,603 sq. ft.
964 Needham Court Nw, Grand Rapids, MI 49544
MLS# 26052636Listed by: UNITED REALTY SERVICES LLC


Protect your home and budget from life's surprises with an Assurant Home Warranty, backed by a partner that supports you through every step of homeownership. Explore Plans.
© 2023 - 2026 ERA Franchise Systems LLC. All rights reserved. ERA Franchise Systems LLC fully supports the principles of the Fair Housing Act and the Equal Opportunity Act. ERA, ERA Real Estate powered, and their respective logos are registered service marks of ERA Franchise Systems LLC. Each office is independently owned and operated.