
284 Port Sheldon Street, Grandville, MI 49418
Local realty services provided by:ERA Reardon Realty
Listed by: austin rios
Office: keller williams gr east
MLS#:26057413
Source:MI_MICHRIC
Price summary
- Price:$450,000
- Price per sq. ft.:$370.07
About this home
Imagine summer evenings spent grilling in your private, fenced backyard, the slider open to let in the breeze, or enjoying cozy nights by the fireplace in the basement. This inviting ranch offers comfortable main-level living with a private basement in-law suite, complete with a bedroom and bath, perfect for hosting overnight guests. Enjoy the convenience of being near Sunnybrook Country Club and its popular restaurant and patio, along with nearby parks, schools, shopping, dining, and entertainment throughout Grandville. With a functional layout designed for everyday living and memorable gatherings, this home makes it easy to feel right at home. Major updates offer added peace of mind, including a new roof and furnace in 2022 and a new A/C unit in 2024. Whether you're hosting the holidays, enjoying a quiet summer evening outdoors, or welcoming guests for the weekend, this home is ready for its next chapter. Contact us today to schedule your private tour before it's gone!
Contact an agent
Home facts
- Year built:1996
- Listing ID #:26057413
- Added:3 day(s) ago
- Updated:November 01, 2026 at 02:49 PM
Rooms and interior
- Bedrooms:4
- Total bathrooms:2
- Full bathrooms:2
- Rooms Total:6
- Kitchen Description:Dishwasher, Disposal, Microwave, Range, Refrigerator
- Basement:Yes
- Living area:2,216 sq. ft.
Heating and cooling
- Heating:Forced Air
- Central air:Yes
Structure and exterior
- Year built:1996
- Building area:2,216 sq. ft.
- Lot area:0.29 Acres
- Construction Materials:Vinyl Siding
Utilities
- Water:Public
Finances and disclosures
- Price:$450,000
- Price per sq. ft.:$370.07
- Tax amount:$4,106 (2025)
Features and amenities
- Laundry features:Washer
Parking
- Garage:Yes
- Garage spaces:2
New listings near 284 Port Sheldon Street
- New
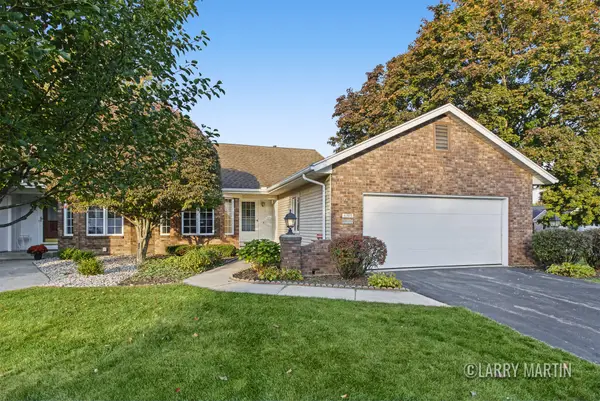 $300,000Active2 beds 2 baths2,047 sq. ft.
4205 Redbush Drive Sw, Grandville, MI 49418
MLS# 26057242Listed by: KELLER WILLIAMS REALTY RIVERTOWN - New
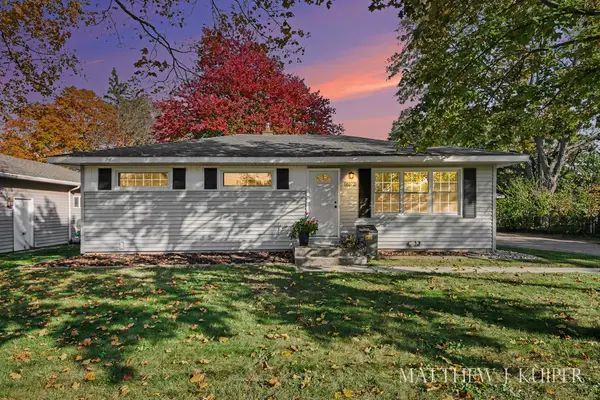 $329,900Active4 beds 3 baths1,879 sq. ft.
4072 Lila Street Sw, Grandville, MI 49418
MLS# 26056938Listed by: FIVE STAR REAL ESTATE (GRANDV) - New
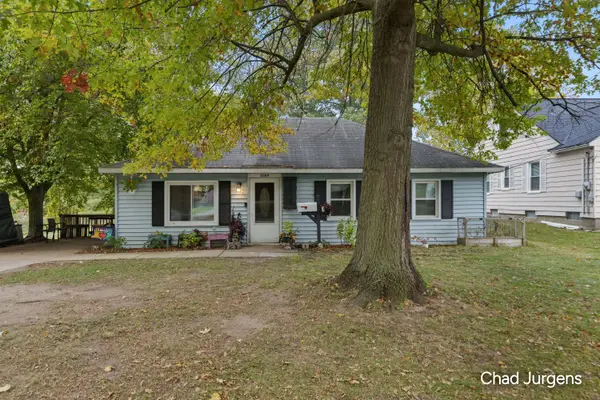 $250,000Active3 beds 1 baths1,064 sq. ft.
3389 Ottawa Avenue Sw, Grandville, MI 49418
MLS# 26056821Listed by: APEX REALTY GROUP - New
 $549,900Active5 beds 3 baths3,019 sq. ft.
4156 Ivanrest AVE SW, Grandville, MI 49418
MLS# 20261085993Listed by: @PROPERTIES CHRISTIE'S INT'L R.E. BIRMINGHAM
 $369,000Active3 beds 2 baths1,692 sq. ft.
4197 Indian Spring Drive Sw, Grandville, MI 49418
MLS# 26055997Listed by: FIVE STAR REAL ESTATE (TALLMADGE)- Open Sun, 12 to 1:30pm
 $289,900Active2 beds 2 baths1,564 sq. ft.
6750 Waterview Drive SW Building: 0 Unit: 73, Grandville, MI 49418
MLS# 65026055982Listed by: REAL ESTATE WITH MAGHIELSE &CO - Open Sun, 12 to 1:30pm
 $289,900Active2 beds 2 baths1,564 sq. ft.
6750 Waterview Drive Sw #73, Grandville, MI 49418
MLS# 26055982Listed by: REAL ESTATE WITH MAGHIELSE &CO  $332,500Active3 beds 3 baths1,733 sq. ft.
4378 Canal Avenue Sw, Grandville, MI 49418
MLS# 26054444Listed by: KELLER WILLIAMS LAKESHORE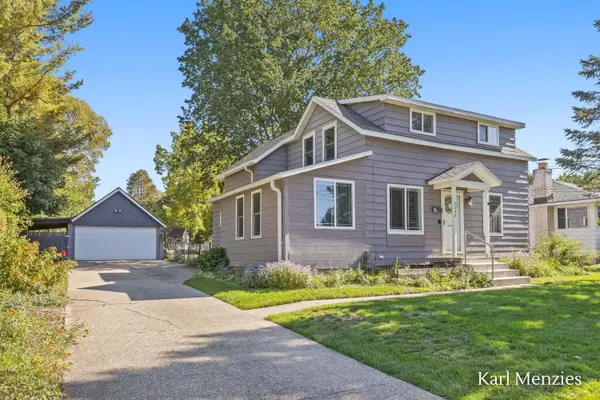 $299,000Pending4 beds 2 baths1,676 sq. ft.
3232 Earle Avenue SW, Grandville, MI 49418
MLS# 65026053642Listed by: FIVE STAR REAL ESTATE (ADA)


Protect your home and budget from life's surprises with an Assurant Home Warranty, backed by a partner that supports you through every step of homeownership. Explore Plans.
© 2023 - 2026 ERA Franchise Systems LLC. All rights reserved. ERA Franchise Systems LLC fully supports the principles of the Fair Housing Act and the Equal Opportunity Act. ERA, ERA Real Estate powered, and their respective logos are registered service marks of ERA Franchise Systems LLC. Each office is independently owned and operated.