
3429 Prairie Street Sw, Grandville, MI 49418
Local realty services provided by:ERA Greater North Properties
3429 Prairie Street Sw,Grandville, MI 49418
$349,000
- 4 Beds
- 2 Baths
- 1,888 sq. ft.
- Single family
- Pending
Listed by: micah childress
Office: five star real estate (grandv)
MLS#:26037164
Source:MI_MICHRIC
Price summary
- Price:$349,000
- Price per sq. ft.:$353.24
About this home
OFFER RECEIVED! Highest & best due by 6pm, 7/23. This 4 bedroom and 2 full bathroom move-in ready ranch has been updated throughout! The living room is bright and has vinyl plank floors and a fireplace. The kitchen features stainless steel appliances, newer cabinets, and a sizable sink. The board & batten and wallpaper in the dining room are a delightful touch. 3 bedrooms and a full bath complete the main floor. Head downstairs for a huge living area with a bar, perfect for watching football this fall. There's a large bedroom with a generous closet and a beautifully tiled shower (with rainfall heads!) and a soaker tub. Spend your evenings hosting guests on the deck or chatting around the fire pit. The fully-fenced backyard feels HUGE - can you even throw a tennis ball that far for your dog?! - and has bonus items like a shed and raised garden beds. The fact that the roof and furnace are less than 10 years old will give you peace of mind. All of this in the Grandville School District and just 15 minutes from G.R.!...
Contact an agent
Home facts
- Year built:1971
- Listing ID #:26037164
- Added:48 day(s) ago
- Updated:September 07, 2026 at 08:07 AM
Rooms and interior
- Bedrooms:4
- Total bathrooms:2
- Full bathrooms:2
- Rooms Total:6
- Kitchen Description:Dishwasher, Disposal, Oven, Refrigerator
- Basement:Yes
- Living area:1,888 sq. ft.
Heating and cooling
- Heating:Forced Air
- Central air:Yes
Structure and exterior
- Year built:1971
- Building area:1,888 sq. ft.
- Lot area:0.28 Acres
- Construction Materials:Aluminum Siding
Utilities
- Water:Public
Finances and disclosures
- Price:$349,000
- Price per sq. ft.:$353.24
- Tax amount:$2,956 (2025)
Parking
- Garage:Yes
- Garage spaces:2
New listings near 3429 Prairie Street Sw
- New
 $349,000Active3 beds 1 baths1,409 sq. ft.
3860 Ivanrest Avenue SW, Grandville, MI 49418
MLS# 65026047238Listed by: FIVE STAR REAL ESTATE (GRANDV)
- New
 $379,900Active3 beds 2 baths2,098 sq. ft.
4624 Wyatt Street SW, Grandville, MI 49418
MLS# 65026046668Listed by: BELLABAY REALTY (NORTH) - New
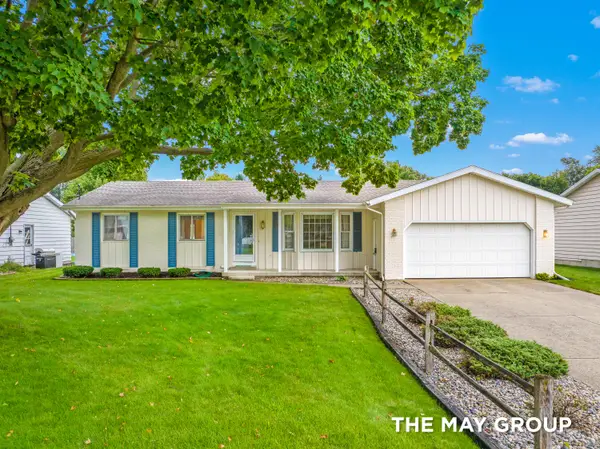 $375,000Active3 beds 3 baths1,944 sq. ft.
3908 Meadowood Lane SW, Grandville, MI 49418
MLS# 65026046468Listed by: RE/MAX OF GRAND RAPIDS (FH) - New
 $712,500Active5 beds 4 baths4,896 sq. ft.
381 White Stag Court SW, Grandville, MI 49418
MLS# 65026046420Listed by: INDEPENDENCE REALTY (MAIN) - New
 $549,900Active3 beds 4 baths2,890 sq. ft.
3037 Bluewater Lane SW, Grandville, MI 49418
MLS# 65026046263Listed by: 616 REALTY LLC - New
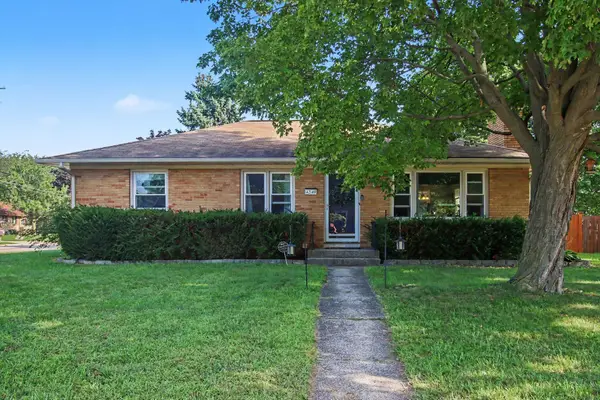 $360,000Active3 beds 2 baths1,816 sq. ft.
4349 Billmar Street SW, Grandville, MI 49418
MLS# 65026046222Listed by: INDEPENDENCE REALTY (MAIN) - New
 $349,900Active3 beds 2 baths1,758 sq. ft.
3985 SW Prairie Street Sw, Grandville, MI 49418
MLS# 26045634Listed by: RE/MAX LAKESHORE - New
 $399,990Active4 beds 3 baths1,824 sq. ft.
5753 Red Cedar Drive SW Unit: SW, Grandville, MI 49418
MLS# 64026045483Listed by: WJH BROKERAGE MI, LLC 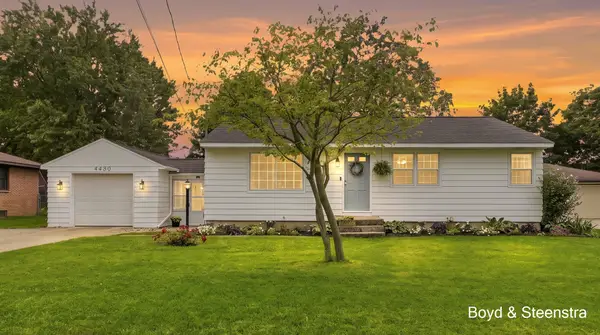 $315,000Pending3 beds 1 baths1,432 sq. ft.
4480 Billmar Street Sw, Grandville, MI 49418
MLS# 26045407Listed by: KEY REALTY- New
 $385,000Active3 beds 2 baths2,082 sq. ft.
3157 Locke Avenue SW, Grandville, MI 49418
MLS# 65026045326Listed by: GREENRIDGE REALTY (CASCADE)


Protect your home and budget from life's surprises with an Assurant Home Warranty, backed by a partner that supports you through every step of homeownership. Explore Plans.
© 2023 - 2026 ERA Franchise Systems LLC. All rights reserved. ERA Franchise Systems LLC fully supports the principles of the Fair Housing Act and the Equal Opportunity Act. ERA, ERA Real Estate powered, and their respective logos are registered service marks of ERA Franchise Systems LLC. Each office is independently owned and operated.