
4624 Wyatt Street Sw, Grandville, MI 49418
Local realty services provided by:ERA Reardon Realty
4624 Wyatt Street Sw,Grandville, MI 49418
$379,900
- 3 Beds
- 2 Baths
- 2,098 sq. ft.
- Single family
- Active
Listed by: stephanie l allen, christopher allen
Office: bellabay realty (north)
MLS#:26046668
Source:MI_MICHRIC
Price summary
- Price:$379,900
- Price per sq. ft.:$294.27
About this home
Welcome to this adorable 3-bedroom, 2-bath Grandville home, offered for sale for the first time! Nestled in a quiet, walkable neighborhood, this welcoming home has been thoughtfully cared for and offers comfortable spaces with plenty of room to spread out. The main level features vaulted ceilings, a cozy wood-burning stove, a wonderful four-seasons room, kitchen with a breakfast bar, 2 bedrooms, and a full bath. The primary bedroom offers direct access to the deck and backyard. The finished walkout basement adds valuable living space, a spacious second living area, bedroom with walkout access, full bath, laundry room, and multiple storage rooms. Outside, enjoy meticulously maintained mature landscaping, a large, fully fenced private backyard, and peaceful setting. Conveniently located near schools, parks, shopping, dining, and all that Grandville has to offer. With its inviting feel, flexible layout, brand-new roof, and room to grow, this special home is ready for its next chapter!
Contact an agent
Home facts
- Year built:1983
- Subdivision & Development:Aspen Shores
- Listing ID #:26046668
- Added:4 day(s) ago
- Updated:September 07, 2026 at 03:37 PM
Rooms and interior
- Bedrooms:3
- Total bathrooms:2
- Full bathrooms:2
- Rooms Total:7
- Kitchen Description:Dishwasher, Disposal, Oven, Range, Refrigerator
- Basement:Yes
- Living area:2,098 sq. ft.
Heating and cooling
- Heating:Forced Air
- Central air:Yes
Structure and exterior
- Year built:1983
- Building area:2,098 sq. ft.
- Lot area:0.22 Acres
- Construction Materials:Brick, Vinyl Siding, Wood Siding
Utilities
- Water:Public
Finances and disclosures
- Price:$379,900
- Price per sq. ft.:$294.27
- Tax amount:$3,573 (2025)
Features and amenities
- Laundry features:Washer
Parking
- Garage:Yes
- Garage spaces:2
New listings near 4624 Wyatt Street Sw
- New
 $349,000Active3 beds 1 baths1,409 sq. ft.
3860 Ivanrest Avenue Sw, Grandville, MI 49418
MLS# 26047238Listed by: FIVE STAR REAL ESTATE (GRANDV) - New
 $375,000Active3 beds 3 baths1,944 sq. ft.
3908 Meadowood Lane Sw, Grandville, MI 49418
MLS# 26046468Listed by: RE/MAX OF GRAND RAPIDS (FH) - New
 $712,500Active5 beds 4 baths4,896 sq. ft.
381 White Stag Court Sw, Grandville, MI 49418
MLS# 26046420Listed by: INDEPENDENCE REALTY (MAIN) - New
 $549,900Active3 beds 4 baths2,890 sq. ft.
3037 Bluewater Lane Sw, Grandville, MI 49418
MLS# 26046263Listed by: 616 REALTY LLC - New
 $360,000Active3 beds 2 baths1,816 sq. ft.
4349 Billmar Street Sw, Grandville, MI 49418
MLS# 26046222Listed by: INDEPENDENCE REALTY (MAIN) - New
 $349,900Active3 beds 2 baths1,758 sq. ft.
3985 SW Prairie Street Sw, Grandville, MI 49418
MLS# 26045634Listed by: RE/MAX LAKESHORE - New
 $399,990Active4 beds 3 baths1,824 sq. ft.
5753 Red Cedar Drive Sw #SW, Grandville, MI 49418
MLS# 26045483Listed by: WJH BROKERAGE MI, LLC 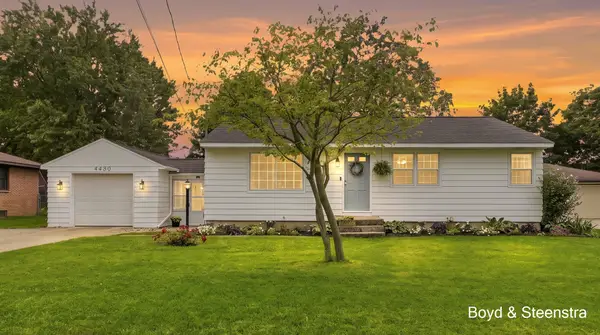 $315,000Pending3 beds 1 baths1,432 sq. ft.
4480 Billmar Street Sw, Grandville, MI 49418
MLS# 26045407Listed by: KEY REALTY $385,000Active3 beds 2 baths2,082 sq. ft.
3157 Locke Avenue Sw, Grandville, MI 49418
MLS# 26045326Listed by: GREENRIDGE REALTY (CASCADE)


Protect your home and budget from life's surprises with an Assurant Home Warranty, backed by a partner that supports you through every step of homeownership. Explore Plans.
© 2023 - 2026 ERA Franchise Systems LLC. All rights reserved. ERA Franchise Systems LLC fully supports the principles of the Fair Housing Act and the Equal Opportunity Act. ERA, ERA Real Estate powered, and their respective logos are registered service marks of ERA Franchise Systems LLC. Each office is independently owned and operated.