
3931 Omaha Street Sw, Grandville, MI 49418
Local realty services provided by:ERA Reardon Realty Great Lakes
3931 Omaha Street Sw,Grandville, MI 49418
$449,000
- 4 Beds
- 3 Baths
- 2,656 sq. ft.
- Single family
- Active
Listed by: samantha garrett, kyle visser
Office: reside grand rapids
MLS#:26052580
Source:MI_MICHRIC
Price summary
- Price:$449,000
- Price per sq. ft.:$298.54
About this home
This 4 bed, 2.5 bath brick ranch in Grandville Schools has been thoughtfully maintained and updated over the years. The main floor offers an open kitchen and living area with an oversized island and fireplace. The primary suite is tucked into its own wing with a full bath, tiled shower and sliders to the deck. Three additional bedrooms share an updated full bath. The large sunroom is such a great bonus and overlooks the wooded backyard. The finished lower level adds a rec room with fireplace, a separate office or craft room and an additional bath. New roof in 2025, plus exterior paint and landscaping.
Contact an agent
Home facts
- Year built:1955
- Listing ID #:26052580
- Added:3 day(s) ago
- Updated:October 05, 2026 at 03:47 PM
Rooms and interior
- Bedrooms:4
- Total bathrooms:3
- Full bathrooms:2
- Half bathrooms:1
- Rooms Total:9
- Kitchen Description:Dishwasher, Microwave, Range, Refrigerator
- Basement:Yes
- Living area:2,656 sq. ft.
Heating and cooling
- Heating:Forced Air
- Central air:Yes
Structure and exterior
- Year built:1955
- Building area:2,656 sq. ft.
- Lot area:0.23 Acres
- Lot Features:Wooded
- Construction Materials:Brick
Utilities
- Water:Public
Finances and disclosures
- Price:$449,000
- Price per sq. ft.:$298.54
- Tax amount:$5,939 (2026)
Features and amenities
- Laundry features:Washer
Parking
- Garage:Yes
- Garage spaces:2
New listings near 3931 Omaha Street Sw
- New
 $349,900Active4 beds 2 baths1,850 sq. ft.
3318 Earle Avenue Sw, Grandville, MI 49418
MLS# 26052817Listed by: RE/MAX OF GRAND RAPIDS (STNDL) - New
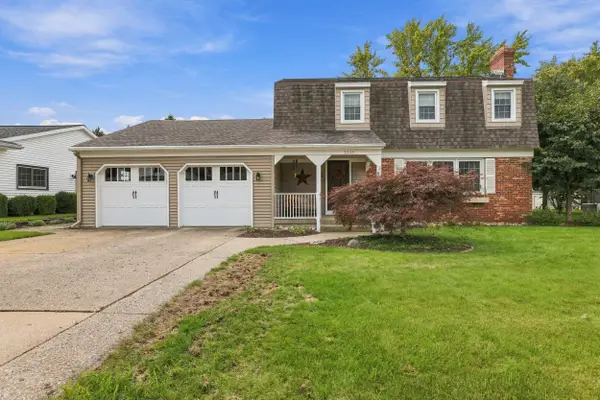 $415,000Active3 beds 2 baths2,500 sq. ft.
3348 Tomahawk Drive Sw, Grandville, MI 49418
MLS# 26052271Listed by: RE/MAX OF GRAND RAPIDS (STNDL) 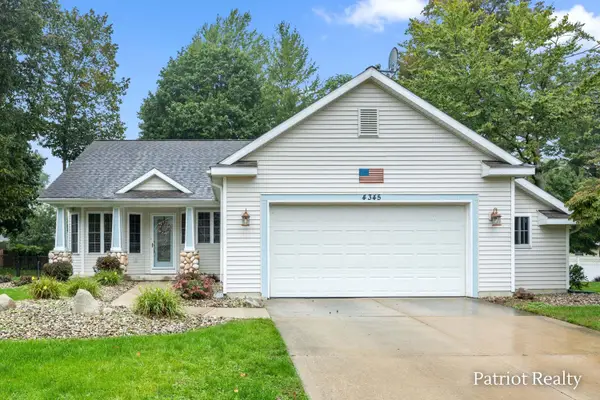 $399,900Pending3 beds 3 baths2,323 sq. ft.
4345 Cherway Court SW, Grandville, MI 49418
MLS# 65026052201Listed by: PATRIOT REALTY
- New
 $324,900Active3 beds 2 baths1,191 sq. ft.
4582 Sutton Place Sw, Grandville, MI 49418
MLS# 26052034Listed by: RE/MAX OF GRAND RAPIDS (STNDL) - Open Sat, 12 to 2pmNew
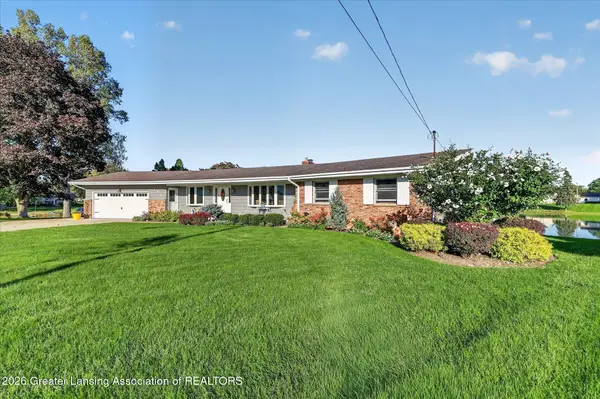 $650,000Active4 beds 4 baths4,294 sq. ft.
171 Brookwood Ct Sw, Grandville, MI 49418
MLS# 299554Listed by: KELLER WILLIAMS REALTY LANSING - New
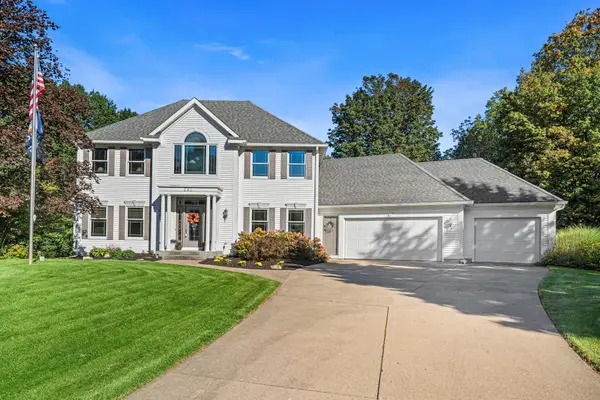 $840,000Active4 beds 4 baths4,182 sq. ft.
237 Covington Court Sw, Grandville, MI 49418
MLS# 26051816Listed by: FIVE STAR REAL ESTATE (MAIN) - New
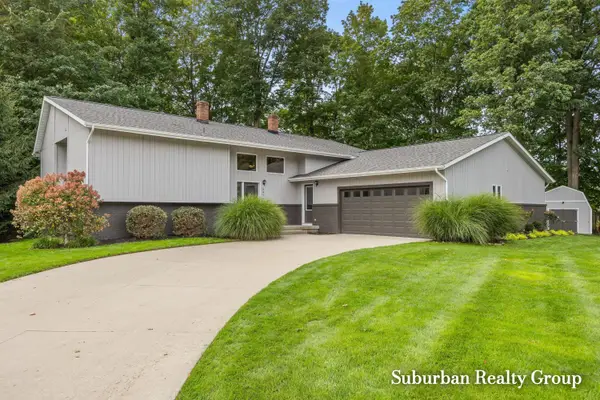 $465,000Active3 beds 3 baths3,200 sq. ft.
3976 Honeywood Court Sw, Grandville, MI 49418
MLS# 26051703Listed by: SUBURBAN REALTY GROUP LLC - New
 $339,900Active4 beds 2 baths1,729 sq. ft.
3962 Ivanrest Avenue Sw, Grandville, MI 49418
MLS# 26051490Listed by: FIVE STAR REAL ESTATE (MAIN) - New
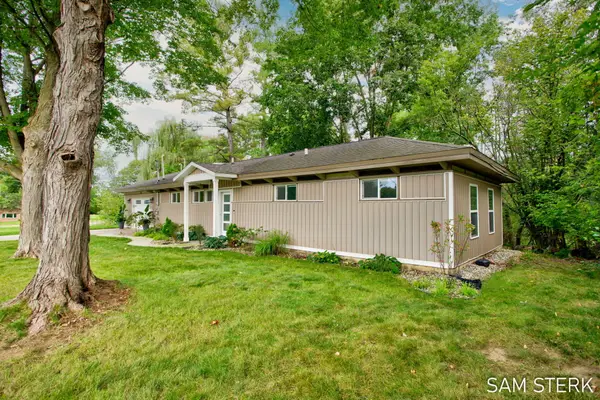 $319,900Active3 beds 1 baths1,120 sq. ft.
3789 Yellowstone Drive Sw, Grandville, MI 49418
MLS# 26051481Listed by: FIVE STAR REAL ESTATE (GRANDV)


Protect your home and budget from life's surprises with an Assurant Home Warranty, backed by a partner that supports you through every step of homeownership. Explore Plans.
© 2023 - 2026 ERA Franchise Systems LLC. All rights reserved. ERA Franchise Systems LLC fully supports the principles of the Fair Housing Act and the Equal Opportunity Act. ERA, ERA Real Estate powered, and their respective logos are registered service marks of ERA Franchise Systems LLC. Each office is independently owned and operated.