
171 Brookwood Ct Sw, Grandville, MI 49418
Local realty services provided by:ERA Reardon Realty
171 Brookwood Ct Sw,Grandville, MI 49418
$650,000
- 4 Beds
- 4 Baths
- 4,294 sq. ft.
- Single family
- Active
Upcoming open houses
- Sun, Oct 0412:00 pm - 02:00 pm
Listed by: david e nichols, karen nichols
Office: keller williams realty lansing
MLS#:299554
Source:MI_GLAR
Price summary
- Price:$650,000
- Price per sq. ft.:$145.74
- Monthly HOA dues:$2.08
About this home
LAKEFRONT! This spectacular waterfront home is a rare find. Wake up to sparkling water views and the peaceful rhythm of lake life featuring an impressive 189 feet of private frontage on beautiful Sunnyview Lake. With 4300 square feet of living space, this spacious 4-bedroom, 3.5-bath ranch home offers room for everyone to gather, relax, and enjoy everything lake life has to offer. The views are stunning from almost every room and packed with upgrades throughout! Built with meticulous attention to detail, it showcases lake front living at its finest! Watch the sun rise on your personal sandy beach or take the peddle boat for a spin, relax around the firepit on the beach and enjoy the beautiful tranquil evenings. There are endless opportunities for entertaining family & friends. The home has a low maintenance all-brick /vinyl exterior, 4300 sq/ft of living space and creates cozy spots to unwind after a day on the water. The kitchen has been recently updated with new cabinets, Granite Countertops, Travertine tile and Pro Stainless-Steel appliances. Enjoy the expansive upper deck overlooking the lake or relax under the covered patio below. Step outside to lush professional landscaping, cement patios and the shoreline, a fieldstone seawall framing beautiful water views. It's the kind of setting where peaceful mornings on the lake turn into unforgettable evenings, and where lasting memories are waiting to be made. Additional features include a sprinkler system irrigated directly from the lake, keeping the lawn lush all season long, and a spacious heated garage with a workshop area complete with hot and cold water and drain. Whether you are searching for a year-round residence or the ultimate lake getaway, this exceptional property offers expansive frontage, generous living space, and the kind of setting that makes every day feel like a vacation. Sunnyview Lake offers a sandy-bottom lake that's perfect for swimming, fishing, and kayaking. An opportunity to own one of the most impressive waterfront homes in the area. The views, quality, location, and space make this home truly special. Call for your personal tour today!...
Contact an agent
Home facts
- Year built:1966
- Subdivision & Development:None
- Listing ID #:299554
- Added:1 day(s) ago
- Updated:October 01, 2026 at 03:53 AM
Rooms and interior
- Bedrooms:4
- Total bathrooms:4
- Full bathrooms:3
- Half bathrooms:1
- Rooms Total:14
- Flooring:Carpet, Ceramic Tile, Laminate
- Dining Description:Eat-in Kitchen
- Bathrooms Description:Double Vanity
- Kitchen Description:Bar Fridge, Dishwasher, Eat-in Kitchen, Gas Range, Microwave, Refrigerator, Warming Drawer
- Basement Description:Concrete, Daylight, Finished, Full, Walk-Up Access
- Living area:4,294 sq. ft.
Heating and cooling
- Cooling:Central Air
- Heating:Central, Forced Air, Heating, Natural Gas
- Central air:Yes
Structure and exterior
- Roof:Shingle
- Year built:1966
- Building area:4,294 sq. ft.
- Lot area:0.38 Acres
- Lot Features:Back Yard, Cul-De-Sac, Front Yard, Landscaped, Pie Shaped Lot, Rolling Slope, Sprinklers In Front, Sprinklers In Rear, Views, Waterfront
- Architectural Style:Ranch
- Construction Materials:Aluminum Siding, Brick, Vinyl Siding
- Exterior Features:Deck, Front Porch, Patio
- Foundation Description:Concrete Perimeter
- Levels:One
Utilities
- Water:Public, Water Connected
- Sewer:Public Sewer, Sewer Connected
Finances and disclosures
- Price:$650,000
- Price per sq. ft.:$145.74
- Tax amount:$4,695 (2025)
Features and amenities
- Appliances:Bar Fridge, Dishwasher, Gas Range, Gas Water Heater, Microwave, Refrigerator, Stainless Steel Appliance(s), Warming Drawer
- Laundry features:Laundry Room, Main Level
- Amenities:Bar, Built-in Features, Ceiling Fan(s), Crown Molding, Display Window(s), ENERGY STAR Qualified Windows, Entrance Foyer, Granite Counters, High Ceilings, High Speed Internet, Recessed Lighting, Walk-In Closet(s)
Parking
- Parking description:Attached, Finished, Floor Drain, Garage, Garage Door Opener, Garage Faces Front, Heated Garage, Overhead Storage, Water
- Garage spaces:2
New listings near 171 Brookwood Ct Sw
- New
 $324,900Active3 beds 2 baths1,191 sq. ft.
4582 Sutton Place Sw, Grandville, MI 49418
MLS# 26052034Listed by: RE/MAX OF GRAND RAPIDS (STNDL) - Open Sun, 12 to 2pmNew
 $840,000Active4 beds 4 baths4,182 sq. ft.
237 Covington Court SW, Grandville, MI 49418
MLS# 65026051816Listed by: FIVE STAR REAL ESTATE (MAIN)
- Open Sat, 12 to 1pmNew
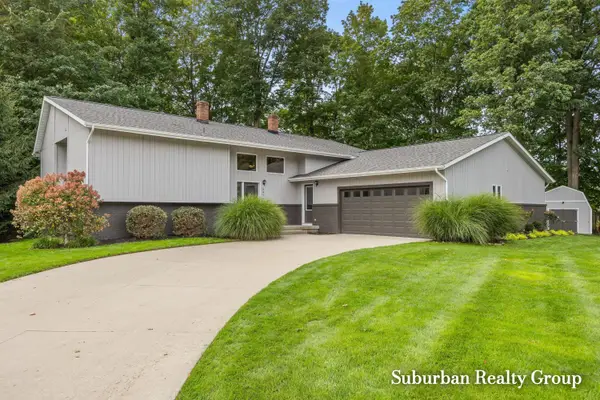 $465,000Active3 beds 3 baths3,200 sq. ft.
3976 Honeywood Court Sw, Grandville, MI 49418
MLS# 26051703Listed by: SUBURBAN REALTY GROUP LLC - New
 $349,000Active4 beds 2 baths1,729 sq. ft.
3962 Ivanrest Avenue Sw, Grandville, MI 49418
MLS# 26051490Listed by: FIVE STAR REAL ESTATE (MAIN) - Open Sat, 12 to 2pmNew
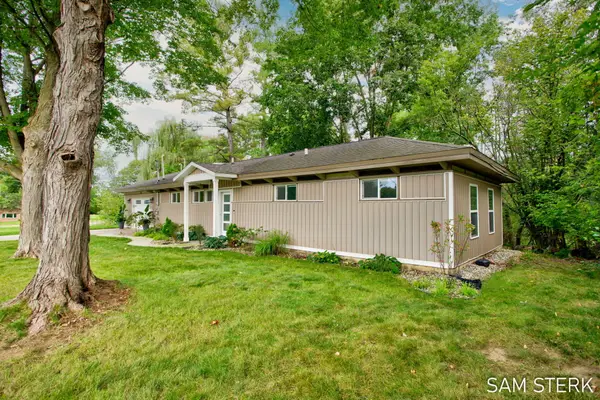 $319,900Active3 beds 1 baths1,120 sq. ft.
3789 Yellowstone Drive Sw, Grandville, MI 49418
MLS# 26051481Listed by: FIVE STAR REAL ESTATE (GRANDV) - New
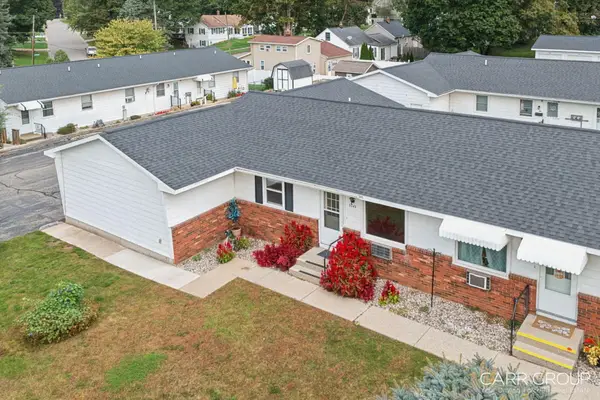 $179,900Active2 beds 1 baths787 sq. ft.
3349 Division Avenue SW Building: 11 Unit: B, Grandville, MI 49418
MLS# 65026051455Listed by: CARR GROUP - New
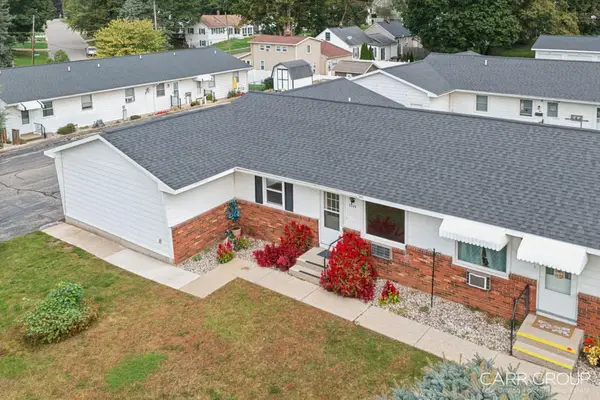 $179,900Active2 beds 1 baths787 sq. ft.
3349 Division Avenue Sw #B, Grandville, MI 49418
MLS# 26051455Listed by: CARR GROUP - New
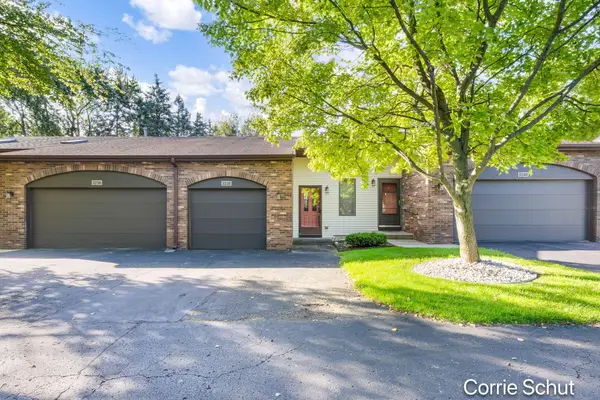 $240,000Active2 beds 2 baths1,323 sq. ft.
3238 Arrowhead Arms Court Sw, Grandville, MI 49418
MLS# 26051148Listed by: KEY REALTY - New
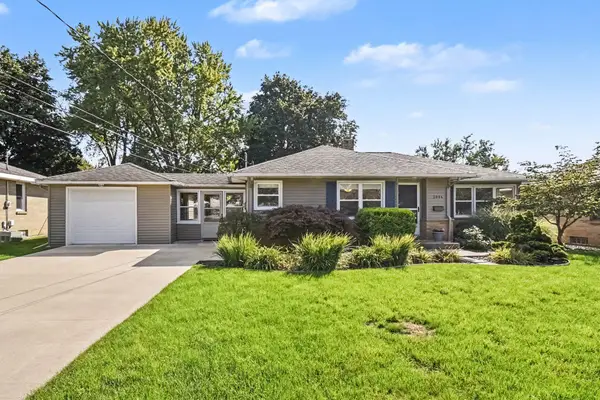 $325,000Active3 beds 2 baths1,670 sq. ft.
3804 Navaho Street Sw, Grandville, MI 49418
MLS# 26051076Listed by: RE/MAX OF GRAND RAPIDS (FH)


Protect your home and budget from life's surprises with an Assurant Home Warranty, backed by a partner that supports you through every step of homeownership. Explore Plans.
© 2023 - 2026 ERA Franchise Systems LLC. All rights reserved. ERA Franchise Systems LLC fully supports the principles of the Fair Housing Act and the Equal Opportunity Act. ERA, ERA Real Estate powered, and their respective logos are registered service marks of ERA Franchise Systems LLC. Each office is independently owned and operated.