
4426 41st Street Sw, Grandville, MI 49418
Local realty services provided by:ERA Reardon Realty Great Lakes
4426 41st Street Sw,Grandville, MI 49418
$390,000
- 4 Beds
- 3 Baths
- - sq. ft.
- Single family
- Sold
Listed by: kenneth e smith
Office: homestead realty of w michigan
MLS#:26034451
Source:MI_MICHRIC
Sorry, we are unable to map this address
Price summary
- Price:$390,000
About this home
Your new home awaits! Welcome to this spacious and beautifully maintained 4-bedroom, 2.5-bath home featuring numerous updates and exceptional living space. Enjoy peace of mind with a newer roof and HVAC system, a large kitchen with granite countertops, and multiple main-floor living areas, including a cozy family room with a fireplace. Step outside to the expansive covered deck overlooking the private backyard and garden area, perfect for entertaining or relaxing. You will also appreciate the oversized nearly 3-stall garage with plenty of room for vehicles, hobbies, storage, and more. Nestled on a quiet street in the heart of Grandville, this home offers quick access to schools, shopping, restaurants, parks, and everyday conveniences. Homes offering this much space and value are hard to find—schedule your private showing today before it's gone! Offer deadline set for Monday 7/13 at noon
Contact an agent
Home facts
- Year built:1973
- Listing ID #:26034451
- Added:60 day(s) ago
- Updated:September 07, 2026 at 07:27 AM
Rooms and interior
- Bedrooms:4
- Total bathrooms:3
- Full bathrooms:2
- Half bathrooms:1
- Rooms Total:8
- Kitchen Description:Dishwasher, Disposal, Microwave, Oven, Range, Refrigerator
- Basement:Yes
Heating and cooling
- Heating:Forced Air
- Central air:Yes
Structure and exterior
- Year built:1973
- Construction Materials:Aluminum Siding, Brick
Utilities
- Water:Public
Finances and disclosures
- Price:$390,000
- Tax amount:$4,191 (2025)
Features and amenities
- Laundry features:Washer
Parking
- Garage:Yes
- Garage spaces:2.5
New listings near 4426 41st Street Sw
- New
 $349,000Active3 beds 1 baths1,409 sq. ft.
3860 Ivanrest Avenue SW, Grandville, MI 49418
MLS# 65026047238Listed by: FIVE STAR REAL ESTATE (GRANDV)
- New
 $379,900Active3 beds 2 baths2,098 sq. ft.
4624 Wyatt Street SW, Grandville, MI 49418
MLS# 65026046668Listed by: BELLABAY REALTY (NORTH) - New
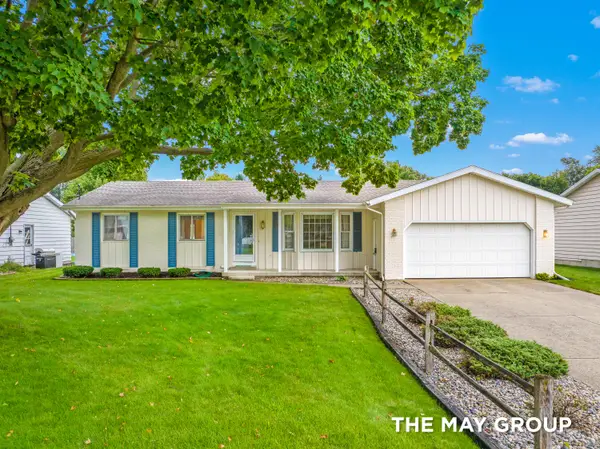 $375,000Active3 beds 3 baths1,944 sq. ft.
3908 Meadowood Lane SW, Grandville, MI 49418
MLS# 65026046468Listed by: RE/MAX OF GRAND RAPIDS (FH) - New
 $712,500Active5 beds 4 baths4,896 sq. ft.
381 White Stag Court SW, Grandville, MI 49418
MLS# 65026046420Listed by: INDEPENDENCE REALTY (MAIN) - New
 $549,900Active3 beds 4 baths2,890 sq. ft.
3037 Bluewater Lane SW, Grandville, MI 49418
MLS# 65026046263Listed by: 616 REALTY LLC - New
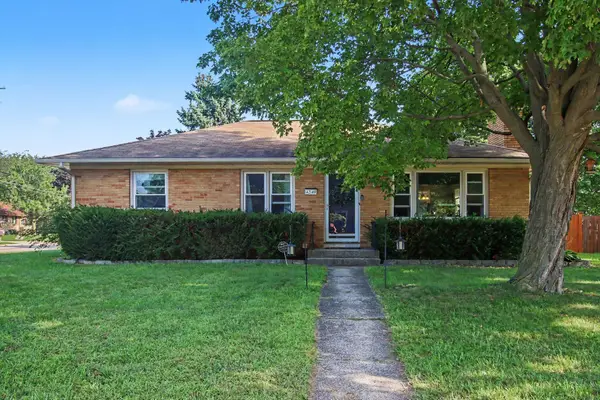 $360,000Active3 beds 2 baths1,816 sq. ft.
4349 Billmar Street SW, Grandville, MI 49418
MLS# 65026046222Listed by: INDEPENDENCE REALTY (MAIN) - New
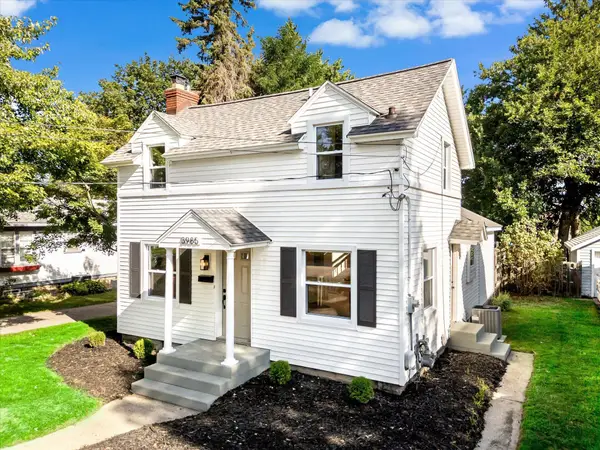 $349,900Active3 beds 2 baths1,758 sq. ft.
3985 SW Prairie Street SW, Grandville, MI 49418
MLS# 71026045634Listed by: RE/MAX LAKESHORE - New
 $399,990Active4 beds 3 baths1,824 sq. ft.
5753 Red Cedar Drive SW Unit: SW, Grandville, MI 49418
MLS# 64026045483Listed by: WJH BROKERAGE MI, LLC 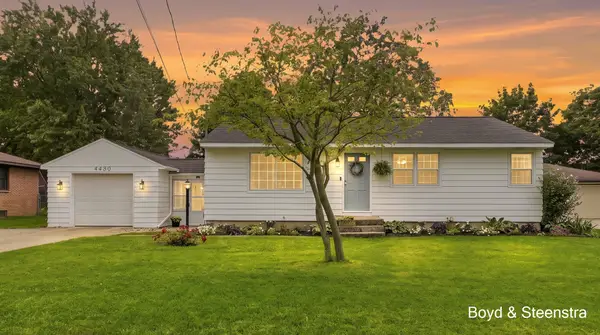 $315,000Pending3 beds 1 baths1,432 sq. ft.
4480 Billmar Street Sw, Grandville, MI 49418
MLS# 26045407Listed by: KEY REALTY- New
 $385,000Active3 beds 2 baths2,082 sq. ft.
3157 Locke Avenue SW, Grandville, MI 49418
MLS# 65026045326Listed by: GREENRIDGE REALTY (CASCADE)


Protect your home and budget from life's surprises with an Assurant Home Warranty, backed by a partner that supports you through every step of homeownership. Explore Plans.
© 2023 - 2026 ERA Franchise Systems LLC. All rights reserved. ERA Franchise Systems LLC fully supports the principles of the Fair Housing Act and the Equal Opportunity Act. ERA, ERA Real Estate powered, and their respective logos are registered service marks of ERA Franchise Systems LLC. Each office is independently owned and operated.