
5584 Stonebridge Drive, Grandville, MI 49418
Local realty services provided by:ERA Prime Real Estate Group
5584 Stonebridge Drive,Grandville, MI 49418
$979,000
- 6 Beds
- 5 Baths
- 3,821 sq. ft.
- Single family
- Pending
Listed by: norm buffum
Office: bellabay realty llc.
MLS#:65026021034
Source:MI_REALCOMP
Price summary
- Price:$979,000
- Price per sq. ft.:$256.22
About this home
Welcome to 5584 Stonebridge, where thoughtful design, high-end finishes, and everyday livability come together in one exceptional home. Offering 5 bedrooms, 3.5 baths, multiple flex rooms, and nearly 4,000 square feet of beautifully finished space, this home delivers comfort, flexibility, and elevated style throughout.The main level is designed for both entertaining and daily living, featuring an open-concept layout anchored by a stunning kitchen with full ceiling-height cabinetry, luxury quartz countertops, a large center island with prep sink, stainless steel appliances, and a spacious walk-in pantry. Warm wood flooring flows through the kitchen, dining area, mudroom, coffee bar, and a private office space, creating a cohesive and inviting feel. The living room offers a cozy fireplace with custom built-ins, while custom white oak finishes throughout the home add warmth and a refined, high-end touch.A standout feature of the main floor is the flexibility it offers, with the abilityto accommodate two separate office spaces, ideal for working from home or creating dedicated, quiet areas. The mudroom is both functional and polished, complete with custom lockers and a conveniently located half bath.
Upstairs, the primary suite is a true retreat, highlighted by vaulted ceilings with custom stained beams. The spa-like bathroom includes a dual quartz vanity, freestanding soaking tub, custom tile shower, and private water closet, along with a generously sized walk-in closet. The second level also features a versatile loft, three additional spacious bedrooms, and a well-appointed full bath.
The finished lower level expands your living space even further with 9-foot ceilings, a large family room, an additional bedroom, full bath, a dedicated entertainment area with custom built-ins, as well as an additional flex room that can serve as a workout space, office, or hobby room.
Additional upgrades include two 50-gallon water heaters, a reverse osmosis drinking water system, a whole-home humidifier, added interior wall and in-...
Contact an agent
Home facts
- Year built:2023
- Subdivision & Development:SUMMERSET SOUTH
- Listing ID #:65026021034
- Added:95 day(s) ago
- Updated:August 16, 2026 at 08:50 AM
Rooms and interior
- Bedrooms:6
- Total bathrooms:5
- Full bathrooms:4
- Half bathrooms:1
- Rooms Total:13
- Flooring:Carpet, Tile, Wood
- Kitchen Description:Pantry
- Basement Description:Daylight, Finished, Sump Pump, Walk-Out Access
- Living area:3,821 sq. ft.
Heating and cooling
- Cooling:Central Air
- Heating:Forced Air, Natural Gas
Structure and exterior
- Roof:Asphalt, Composition, Shingle
- Year built:2023
- Building area:3,821 sq. ft.
- Lot area:0.4 Acres
- Lot Features:Landscaped Ground Cover, Sprinklers
- Architectural Style:Craftsman, Farmhouse, Traditional
- Construction Materials:Stone, Vinyl Siding
- Exterior Features:Covered, Deck, Patio, Porch
Utilities
- Water:Public
- Sewer:Public Sewer, Storm Drain
Finances and disclosures
- Price:$979,000
- Price per sq. ft.:$256.22
- Tax amount:$11,181
Features and amenities
- Appliances:Bar Fridge, Dishwasher, Disposal, Dryer, Humidifier, Microwave, Range, Refrigerator, Washer
- Laundry features:Gas Dryer Hookup, Laundry Room, Sink, Upper Level, Washer Hookup
- Amenities:Pantry, Vaulted Ceilings, Window Treatments
Parking
- Parking description:Attached, Concrete, Garage Door Opener, Garage Faces Front
- Garage spaces:3

New listings near 5584 Stonebridge Drive
- New
 $314,900Active2 beds 2 baths2,000 sq. ft.
3315 Town Crossing SW, Grandville, MI 49418
MLS# 65026043001Listed by: FIVE STAR REAL ESTATE (GRANDV) - New
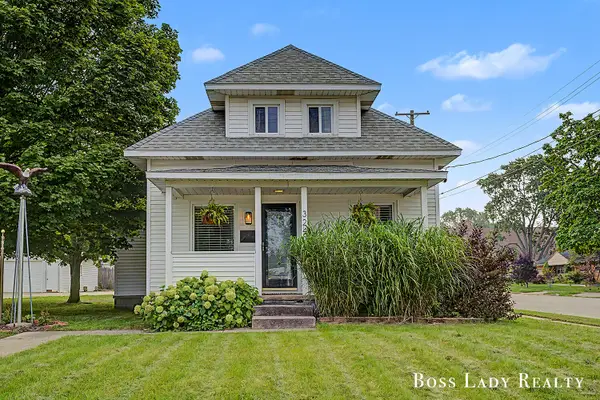 $315,000Active3 beds 2 baths1,658 sq. ft.
3242 Wilson Avenue Sw, Grandville, MI 49418
MLS# 26042912Listed by: KELLER WILLIAMS REALTY RIVERTOWN - New
 $364,900Active3 beds 3 baths1,703 sq. ft.
4177 Indian Spring Drive SW, Grandville, MI 49418
MLS# 65026042867Listed by: CITY2SHORE REAL ESTATE INC. - New
 $650,000Active4 beds 3 baths2,881 sq. ft.
4729 Kenowa Avenue SW, Grandville, MI 49418
MLS# 65026042765Listed by: PARKSIDE HOMES LLC - Open Sun, 12 to 1:30pmNew
 $299,900Active3 beds 1 baths1,560 sq. ft.
3283 Larue Street SW, Grandville, MI 49418
MLS# 65026042638Listed by: FIVE STAR REAL ESTATE (MAIN)  $248,000Pending2 beds 2 baths1,323 sq. ft.
3259 Arrowhead Arms Court Sw, Grandville, MI 49418
MLS# 26042085Listed by: HOMEREALTY HOLLAND- Open Sun, 1 to 3pmNew
 $339,900Active3 beds 2 baths2,062 sq. ft.
3771 Prairie Street SW, Grandville, MI 49418
MLS# 65026041972Listed by: CITY2SHORE REAL ESTATE INC. - New
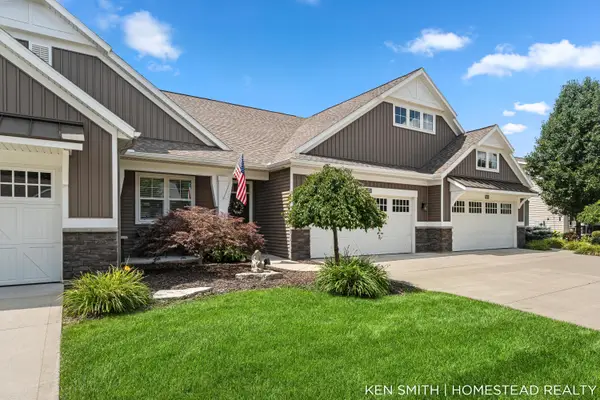 $429,900Active2 beds 3 baths1,891 sq. ft.
6173 Harmon Green Avenue SW Building: G Unit: 19, Grandville, MI 49418
MLS# 65026041589Listed by: HOMESTEAD REALTY OF W MICHIGAN - New
 $429,900Active2 beds 3 baths1,891 sq. ft.
6173 Harmon Green Avenue Sw #19, Grandville, MI 49418
MLS# 26041589Listed by: HOMESTEAD REALTY OF W MICHIGAN 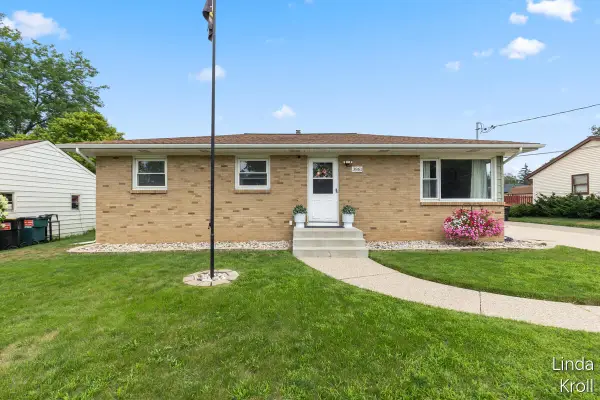 $335,000Pending4 beds 2 baths1,731 sq. ft.
3861 Omaha Street Sw, Grandville, MI 49418
MLS# 26041216Listed by: RE/MAX OF GRAND RAPIDS (STNDL)


Protect your home and budget from life's surprises with an Assurant Home Warranty, backed by a partner that supports you through every step of homeownership. Explore Plans.
© 2023 - 2026 ERA Franchise Systems LLC. All rights reserved. ERA Franchise Systems LLC fully supports the principles of the Fair Housing Act and the Equal Opportunity Act. ERA, ERA Real Estate powered, and their respective logos are registered service marks of ERA Franchise Systems LLC. Each office is independently owned and operated.