
4177 Indian Spring Drive SW, Grandville, MI 49418
Local realty services provided by:ERA Prime Real Estate Group
4177 Indian Spring Drive SW,Grandville, MI 49418
$364,900
- 3 Beds
- 3 Baths
- 1,703 sq. ft.
- Single family
- Pending
Listed by: steve frody
Office: city2shore real estate inc.
MLS#:65026042867
Source:MI_REALCOMP
Price summary
- Price:$364,900
- Price per sq. ft.:$214.27
- Monthly HOA dues:$550
About this home
Welcome to this beautifully renovated end-unit condo in an exclusive 9-unit boutique community within Grandville Schools! Great setting near end of a quiet cul-de-sac, this immaculate 3-bedroom, 2.5-bath home offers exceptional privacy and peaceful views. Fully updated from top to bottom, including a stunning renovated kitchen, beautifully refreshed bathrooms, new flooring, paint, lighting, and more. Enjoy the warm gorgeous gas fireplace and cozy 3-season room with plush carpeting overlooking Buck Creek and all the nature of wildlife. Abundant storage includes attic access through a bedroom closet, over-garage storage, and a spacious upper-level craft room/walk-in storage area. Recent improvements include a new A/C (2026), furnace (2021), gutter guards, and a freshly painted well-maintained exterior. Residents enjoy fishing in the community ponds and creek. Attached nice size 2-stall garage. Bring your PET!!! Its pet-friendly for one dog or cat up to 15 lbs.Possession could be negotiable with offer....
Contact an agent
Home facts
- Year built:1984
- Subdivision & Development:INDIAN SPRINGS
- Listing ID #:65026042867
- Added:49 day(s) ago
- Updated:October 02, 2026 at 09:09 AM
Rooms and interior
- Bedrooms:3
- Total bathrooms:3
- Full bathrooms:2
- Half bathrooms:1
- Rooms Total:7
- Flooring:Carpet, Laminate, Tile
- Kitchen Description:Pantry
- Living area:1,703 sq. ft.
Heating and cooling
- Cooling:Central Air
- Heating:Forced Air, Natural Gas
Structure and exterior
- Roof:Composition
- Year built:1984
- Building area:1,703 sq. ft.
- Lot Features:Cul-de-Sac, Level, Sprinklers
- Architectural Style:End Unit, Traditional
- Construction Materials:Aluminum Siding, Brick
- Exterior Features:Deck, Porch, Private Entrance
- Foundation Description:Slab
Utilities
- Water:Public
- Sewer:Public Sewer
Finances and disclosures
- Price:$364,900
- Price per sq. ft.:$214.27
- Tax amount:$6,418
Features and amenities
- Appliances:Dishwasher, Disposal, Dryer, Microwave, Range, Refrigerator, Washer
- Laundry features:Main Level
- Amenities:Pantry, Window Treatments
Parking
- Parking description:Attached, Garage Door Opener, Paved
- Garage spaces:2

New listings near 4177 Indian Spring Drive SW
- Open Sat, 1 to 2:30pmNew
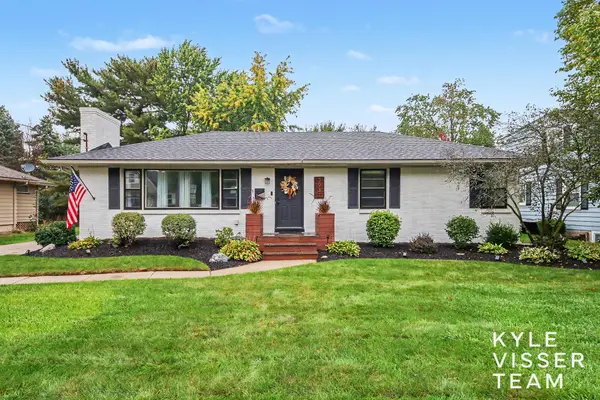 $449,000Active4 beds 3 baths2,656 sq. ft.
3931 Omaha Street SW, Grandville, MI 49418
MLS# 65026052580Listed by: RESIDE GRAND RAPIDS - New
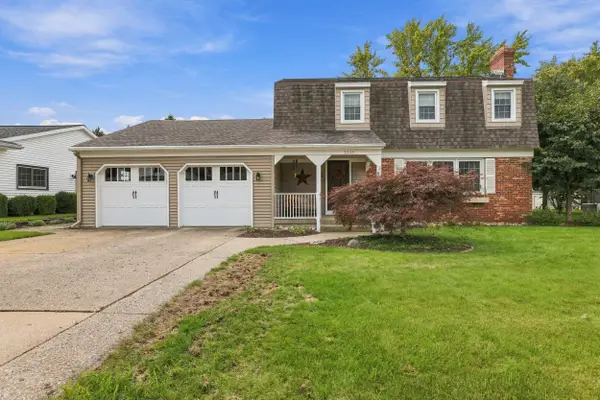 $415,000Active3 beds 2 baths2,500 sq. ft.
3348 Tomahawk Drive Sw, Grandville, MI 49418
MLS# 26052271Listed by: RE/MAX OF GRAND RAPIDS (STNDL) 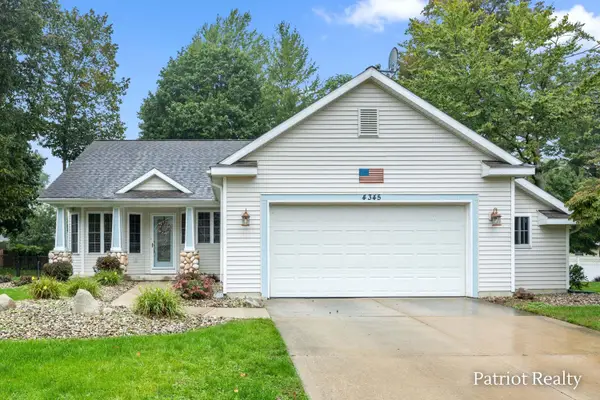 $399,900Pending3 beds 3 baths2,323 sq. ft.
4345 Cherway Court SW, Grandville, MI 49418
MLS# 65026052201Listed by: PATRIOT REALTY- New
 $324,900Active3 beds 2 baths1,191 sq. ft.
4582 Sutton Place Sw, Grandville, MI 49418
MLS# 26052034Listed by: RE/MAX OF GRAND RAPIDS (STNDL) - Open Sun, 12 to 2pmNew
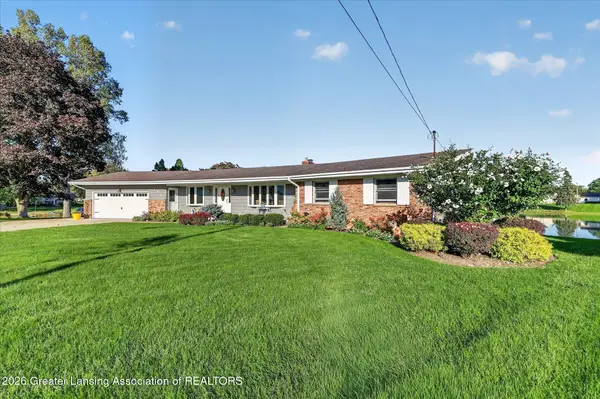 $650,000Active4 beds 4 baths4,294 sq. ft.
171 Brookwood Ct Sw, Grandville, MI 49418
MLS# 299554Listed by: KELLER WILLIAMS REALTY LANSING - Open Sun, 12 to 2pmNew
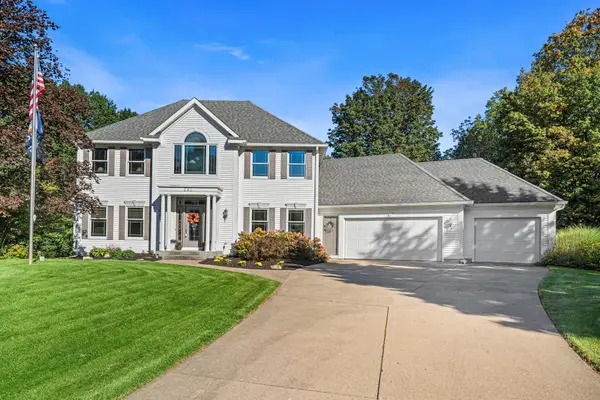 $840,000Active4 beds 4 baths4,182 sq. ft.
237 Covington Court Sw, Grandville, MI 49418
MLS# 26051816Listed by: FIVE STAR REAL ESTATE (MAIN) - Open Sat, 11am to 12pmNew
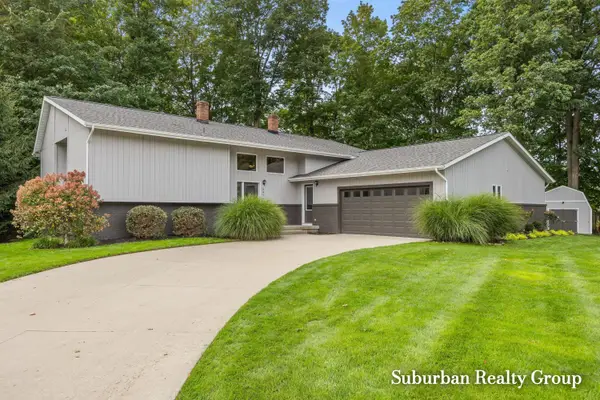 $465,000Active3 beds 3 baths3,200 sq. ft.
3976 Honeywood Court Sw, Grandville, MI 49418
MLS# 26051703Listed by: SUBURBAN REALTY GROUP LLC - New
 $349,000Active4 beds 2 baths1,729 sq. ft.
3962 Ivanrest Avenue Sw, Grandville, MI 49418
MLS# 26051490Listed by: FIVE STAR REAL ESTATE (MAIN) - Open Sat, 12 to 2pmNew
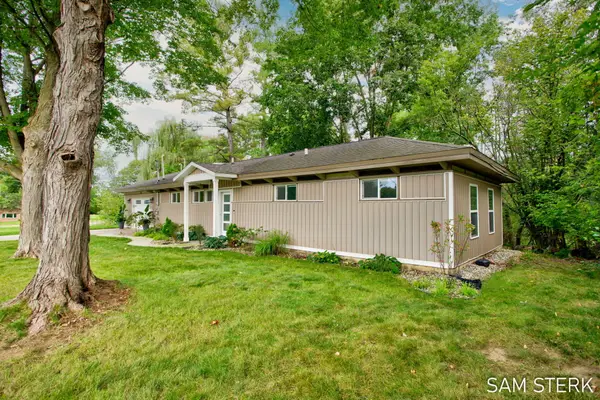 $319,900Active3 beds 1 baths1,120 sq. ft.
3789 Yellowstone Drive Sw, Grandville, MI 49418
MLS# 26051481Listed by: FIVE STAR REAL ESTATE (GRANDV) - New
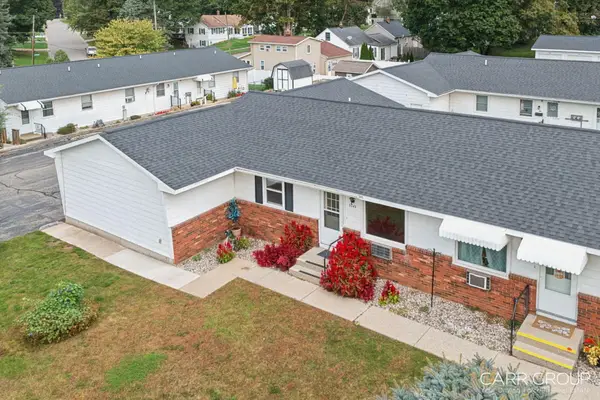 $179,900Active2 beds 1 baths787 sq. ft.
3349 Division Avenue SW Building: 11 Unit: B, Grandville, MI 49418
MLS# 65026051455Listed by: CARR GROUP


Protect your home and budget from life's surprises with an Assurant Home Warranty, backed by a partner that supports you through every step of homeownership. Explore Plans.
© 2023 - 2026 ERA Franchise Systems LLC. All rights reserved. ERA Franchise Systems LLC fully supports the principles of the Fair Housing Act and the Equal Opportunity Act. ERA, ERA Real Estate powered, and their respective logos are registered service marks of ERA Franchise Systems LLC. Each office is independently owned and operated.