
566 Stonehenge Drive SW, Grandville, MI 49418
Local realty services provided by:ERA Prime Real Estate Group
Listed by: nicole l okeefe
Office: city2shore gateway group of byron center
MLS#:65026030143
Source:MI_REALCOMP
Price summary
- Price:$1,095,000
- Price per sq. ft.:$206.21
- Monthly HOA dues:$16.67
About this home
Welcome to 566 Stonehenge Drive, where luxury is defined and demonstrated by craftsmanship, setting, and the name behind its creation. Situated on nearly 2 private wooded acres in the prestigious Summerset West community at Sunnybrook Country Club. This executive custom built ranch by award-winning builder Gary Byker showcases the quality, detail, and timeless design that have made his homes highly sought after throughout West Michigan. Offering over 4,600 finished square feet of living space, 5 bedrooms & 4 bath, multiple flex spaces such as a bonus room above the garage, a dedicated home gym, a home office or media room and a 3 stall lower-level garage. A blend of both elegance and functionality throughout. From the spectacular arched double door front entry and solid wood interior doors to the extensive millwork, woodwork and craftsmanship demonstrated throughout. Coffered ceilings, hand-scraped hardwood floors, transom windows and walls of windows overlookingthe serene forested backyard. Every detail was thoughtfully designed. From the gourmet kitchen, expansive entertaining spaces both inside and out, all of which showcase incredible versatility for today's lifestyle. Outside, mature trees, a private hidden authentic firepit area, multiple outdoor gathering spaces, and a huge multi-use outdoor concrete pad space create a lifestyle that is difficult to replicate. With replacement costs soaring well over offering price for the same setting and details, this is a rare opportunity to own a home where quality, location, privacy, and builder pedigree come together in one extraordinary package. Please ask your Realtor for the full detailed Buyer Information Packet. Available on the MLS OR click on the QR code in the photos with all the intricate home features and details....
Contact an agent
Home facts
- Year built:2008
- Subdivision & Development:SUMMERSET WEST
- Listing ID #:65026030143
- Added:59 day(s) ago
- Updated:August 16, 2026 at 08:50 AM
Rooms and interior
- Bedrooms:6
- Total bathrooms:4
- Full bathrooms:3
- Half bathrooms:1
- Rooms Total:11
- Flooring:Carpet, Ceramic Tile, Wood
- Kitchen Description:Pantry
- Basement Description:Finished, Full, Sump Pump, Walk-Out Access
- Living area:4,618 sq. ft.
Heating and cooling
- Cooling:Ceiling Fans, Central Air
- Heating:Forced Air, Natural Gas, Wall Furnace
Structure and exterior
- Roof:Composition
- Year built:2008
- Building area:4,618 sq. ft.
- Lot area:1.89 Acres
- Lot Features:Hilly Ravine, Sprinklers, Wooded
- Architectural Style:Traditional
- Construction Materials:Brick, Vinyl Siding
- Exterior Features:Deck, Patio, Porch
- Foundation Description:Basement
Utilities
- Water:Public
- Sewer:Public Sewer
Finances and disclosures
- Price:$1,095,000
- Price per sq. ft.:$206.21
- Tax amount:$12,529
Features and amenities
- Appliances:Dishwasher, Disposal, Dryer, Humidifier, Microwave, Range, Refrigerator, Washer
- Laundry features:Laundry Room
- Amenities:Central Vacuum, Pantry, Window Treatments
Parking
- Parking description:Attached, Concrete, Garage Door Opener
- Garage spaces:6

New listings near 566 Stonehenge Drive SW
- New
 $314,900Active2 beds 2 baths2,000 sq. ft.
3315 Town Crossing SW, Grandville, MI 49418
MLS# 65026043001Listed by: FIVE STAR REAL ESTATE (GRANDV) - New
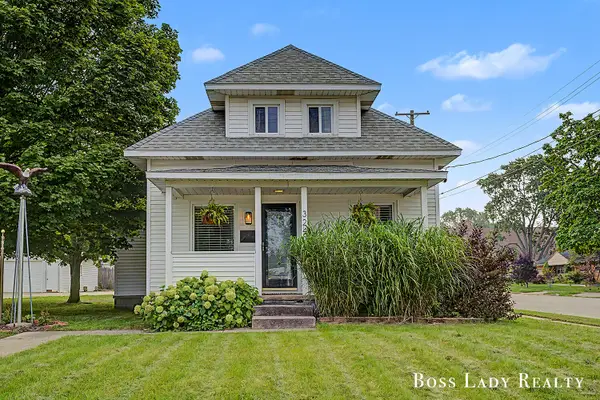 $315,000Active3 beds 2 baths1,658 sq. ft.
3242 Wilson Avenue Sw, Grandville, MI 49418
MLS# 26042912Listed by: KELLER WILLIAMS REALTY RIVERTOWN - New
 $364,900Active3 beds 3 baths1,703 sq. ft.
4177 Indian Spring Drive SW, Grandville, MI 49418
MLS# 65026042867Listed by: CITY2SHORE REAL ESTATE INC. - New
 $650,000Active4 beds 3 baths2,881 sq. ft.
4729 Kenowa Avenue SW, Grandville, MI 49418
MLS# 65026042765Listed by: PARKSIDE HOMES LLC - Open Sun, 12 to 1:30pmNew
 $299,900Active3 beds 1 baths1,560 sq. ft.
3283 Larue Street SW, Grandville, MI 49418
MLS# 65026042638Listed by: FIVE STAR REAL ESTATE (MAIN)  $248,000Pending2 beds 2 baths1,323 sq. ft.
3259 Arrowhead Arms Court Sw, Grandville, MI 49418
MLS# 26042085Listed by: HOMEREALTY HOLLAND- Open Sun, 1 to 3pmNew
 $339,900Active3 beds 2 baths2,062 sq. ft.
3771 Prairie Street SW, Grandville, MI 49418
MLS# 65026041972Listed by: CITY2SHORE REAL ESTATE INC. - New
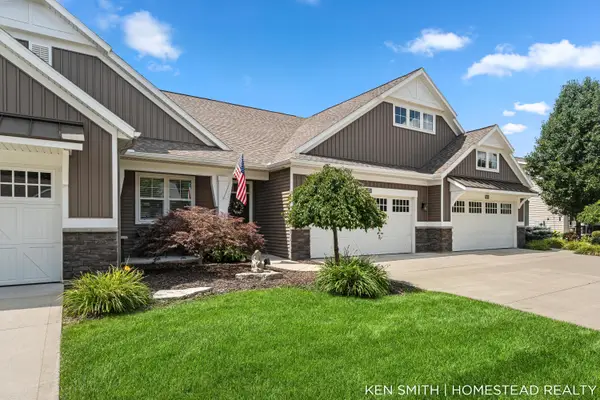 $429,900Active2 beds 3 baths1,891 sq. ft.
6173 Harmon Green Avenue SW Building: G Unit: 19, Grandville, MI 49418
MLS# 65026041589Listed by: HOMESTEAD REALTY OF W MICHIGAN - New
 $429,900Active2 beds 3 baths1,891 sq. ft.
6173 Harmon Green Avenue Sw #19, Grandville, MI 49418
MLS# 26041589Listed by: HOMESTEAD REALTY OF W MICHIGAN 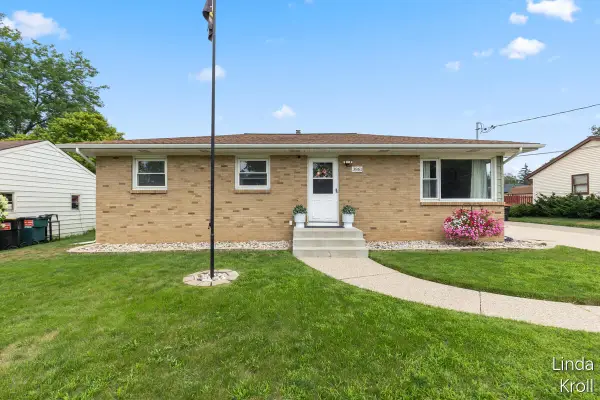 $335,000Pending4 beds 2 baths1,731 sq. ft.
3861 Omaha Street Sw, Grandville, MI 49418
MLS# 26041216Listed by: RE/MAX OF GRAND RAPIDS (STNDL)


Protect your home and budget from life's surprises with an Assurant Home Warranty, backed by a partner that supports you through every step of homeownership. Explore Plans.
© 2023 - 2026 ERA Franchise Systems LLC. All rights reserved. ERA Franchise Systems LLC fully supports the principles of the Fair Housing Act and the Equal Opportunity Act. ERA, ERA Real Estate powered, and their respective logos are registered service marks of ERA Franchise Systems LLC. Each office is independently owned and operated.